
517 E Holstein Way S, Murray, UT 84107
Local realty services provided by:ERA Brokers Consolidated
517 E Holstein Way S,Murray, UT 84107
$1,649,900
- 6 Beds
- 6 Baths
- 5,479 sq. ft.
- Single family
- Active
Listed by: marcelina ontiveros
Office: real estate essentials
MLS#:2185771
Source:SL
Price summary
- Price:$1,649,900
- Price per sq. ft.:$301.13
About this home
*Full pictures will be uploaded Saturday 9/19* Completely renovated inside and out, this exceptional home in Murray's highly coveted Erekson Dairy area offers an incredible combination of designer finishes, expansive living spaces, and a floor plan that is difficult to find. The main level is beautifully designed for both everyday living and entertaining, with formal living and dining rooms, a spacious family room anchored by a dramatic floor to ceiling fireplace, and a stunning gourmet kitchen featuring custom cabinetry, designer tile, beautiful stonework, and a generous butler's pantry. Upstairs, you'll find five bedrooms and four bathrooms, including a spacious primary suite with a beautifully finished, spa inspired ensuite featuring a separate soaking tub and shower. With nearly a private bathroom for every bedroom, the upper level offers exceptional space and functionality. The fully finished basement is set up as a complete ADU with its own separate entrance, full kitchen, laundry, large bedroom, office, and generous living space, providing excellent flexibility for multigenerational living, guests, or potential rental income. Outside, the nearly quarter acre lot is fully fenced and surrounded by mature trees, creating a private setting with beautiful mountain views. A large deck and multiple patio areas provide plenty of space for outdoor dining, entertaining, and enjoying the yard. The property also offers a three car garage, RV parking, and abundant additional parking. Set within the sought after Erekson Dairy neighborhood, this home offers a peaceful residential setting while remaining centrally located in the Salt Lake Valley. With six bedrooms, five bathrooms, exceptional gathering spaces, a complete ADU, and thoughtful designer finishes throughout, this beautifully reimagined home offers a rare combination of space, style, and versatility in one of Murray's most desirable neighborhoods. Square footage figures are provided as a courtesy estimate only and were obtained from architectural plans. Buyer is advised to obtain an independent measurement....
Contact an agent
Home facts
- Year built:1981
- Subdivision & Development:EREKSON DAIRY
- Listing ID #:2185771
- Added:1 day(s) ago
- Updated:September 20, 2026 at 01:04 PM
Rooms and interior
- Bedrooms:6
- Total bathrooms:6
- Full bathrooms:4
- Half bathrooms:1
- Rooms Total:26
- Flooring:Carpet, Hardwood, Tile
- Bathrooms Description:Bath: Sep. Tub/Shower
- Kitchen Description:Kitchen: Second, Kitchen: Updated, Microwave, Range Hood, Range/Oven: Free Stdng., Refrigerator
- Basement Description:Daylight, Entrance, Full
- Living area:5,479 sq. ft.
Heating and cooling
- Cooling:Central Air
- Heating:Forced Air, Gas: Central
Structure and exterior
- Roof:Asphalt, Pitched
- Year built:1981
- Building area:5,479 sq. ft.
- Lot area:0.23 Acres
- Lot Features:Curb & Gutter, Fenced: Full, Flat, Road: Paved, Sidewalks, Sprinkler: Auto-Full
- Construction Materials:Frame, Stucco
- Exterior Features:Basement Entrance, Entry (Foyer), Patio: Open, Porch: Open, Walkout
- Levels:3 Story
Schools
- High school:Murray
- Middle school:Hillcrest
- Elementary school:McMillan
Utilities
- Water:Culinary, Water Connected
- Sewer:Sewer Connected, Sewer: Connected, Sewer: Public
Finances and disclosures
- Price:$1,649,900
- Price per sq. ft.:$301.13
- Tax amount:$3,450
Features and amenities
- Laundry features:Electric Dryer Hookups
- Amenities:Ceiling Fan, Closet: Walk-In, Den/Office, Mother-In-Law Apartment, Vaulted Ceilings
Parking
- Total parking spaces:11
- Parking description:3 Car Garage, Attached, Attached Garage, Garage Door Opener, Rv Parking
- Garage spaces:3
New listings near 517 E Holstein Way S
- New
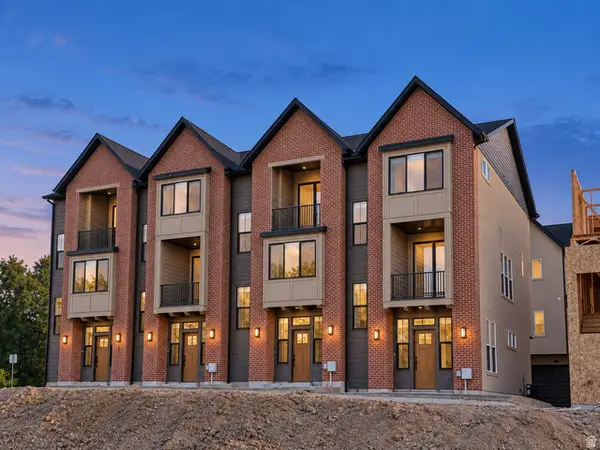 $545,000Active3 beds 3 baths1,524 sq. ft.
853 E Maplehurst Dr S #118, Murray, UT 84107
MLS# 2186430Listed by: BRIGHTON REALTY LLC - New
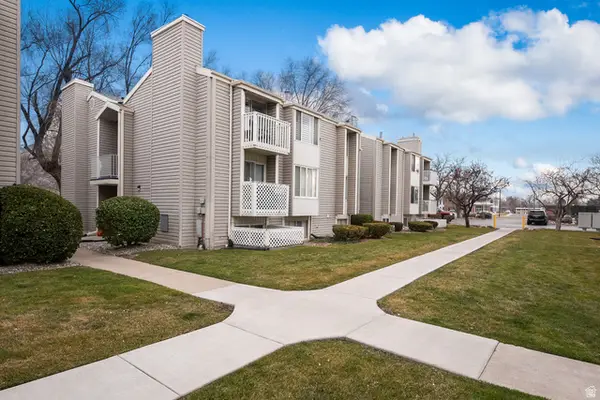 $295,000Active2 beds 1 baths889 sq. ft.
875 E Arrowhead Ln S #47, Murray, UT 84107
MLS# 2186434Listed by: HOMES INTERNATIONAL - New
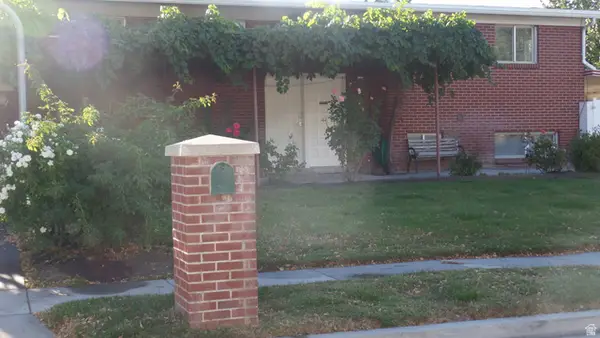 $725,000Active4 beds 3 baths2,184 sq. ft.
4932 S Pinehill Dr, Murray, UT 84107
MLS# 2186364Listed by: UTAH KEY REAL ESTATE, LLC - New
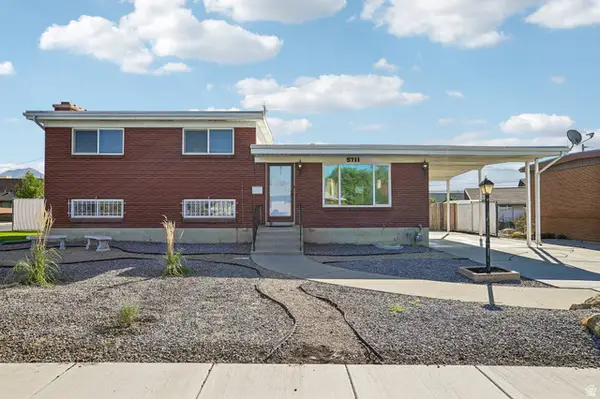 $575,000Active3 beds 2 baths2,288 sq. ft.
5711 S Sagewood W, Murray, UT 84107
MLS# 2186330Listed by: UNITED REAL ESTATE ADVANTAGE - New
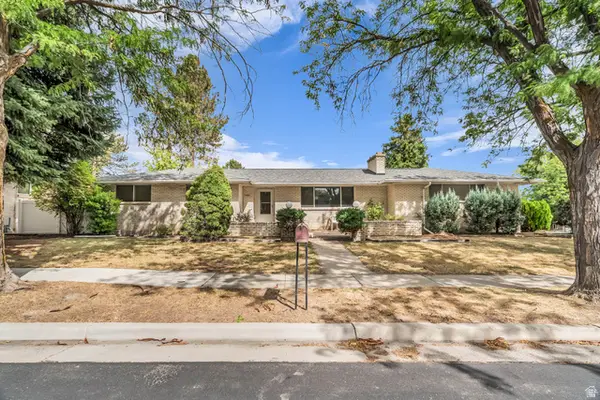 $839,900Active6 beds 3 baths3,014 sq. ft.
1261 E Chevy Chase Dr S, Salt Lake City, UT 84117
MLS# 2186336Listed by: EQUITY REAL ESTATE (SOLID) - New
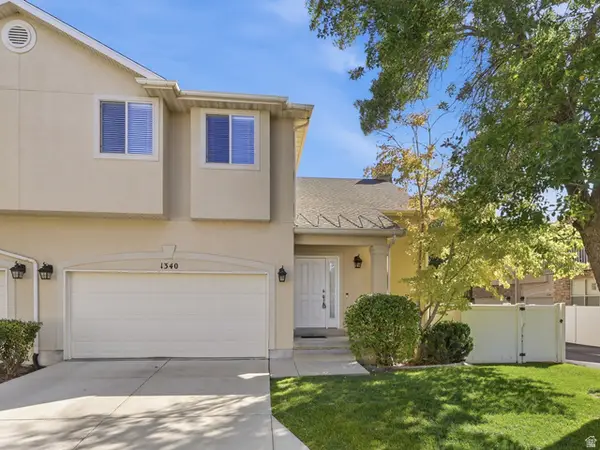 $515,000Active2 beds 3 baths2,676 sq. ft.
1340 E Old Maple Ct, Salt Lake City, UT 84121
MLS# 2186294Listed by: CHAPMAN-RICHARDS & ASSOCIATES, INC. - New
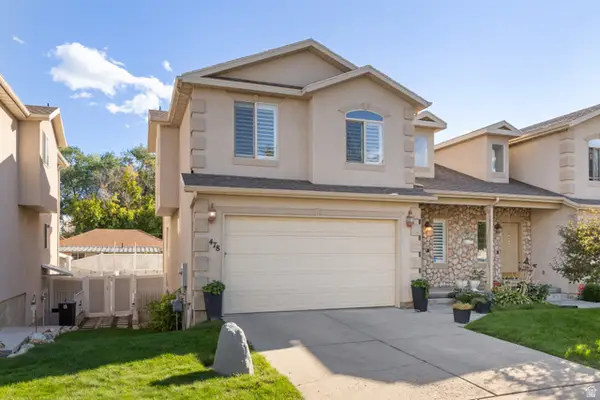 $589,000Active3 beds 3 baths2,675 sq. ft.
478 E Aspen Ct #478, Murray, UT 84107
MLS# 2186298Listed by: EQUITY REAL ESTATE - New
 $435,000Active4 beds 3 baths2,238 sq. ft.
825 E Three Fountains Cir #3, Murray, UT 84107
MLS# 2186144Listed by: SALT LAKE INVESTMENT REAL ESTATE CO. - New
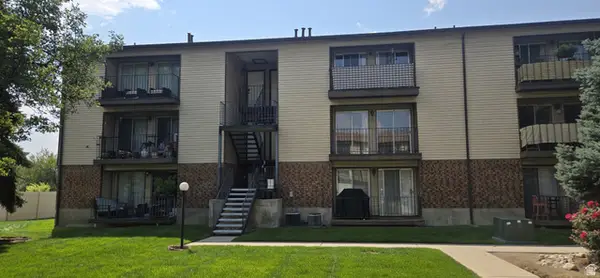 $264,900Active2 beds 1 baths950 sq. ft.
1118 E 6600 S #C6, Salt Lake City, UT 84121
MLS# 2186082Listed by: MJENSEN REAL ESTATE


Protect your home and budget from life's surprises with an Assurant Home Warranty, backed by a partner that supports you through every step of homeownership. Explore Plans.
© 2023 - 2026 ERA Franchise Systems LLC. All rights reserved. ERA Franchise Systems LLC fully supports the principles of the Fair Housing Act and the Equal Opportunity Act. ERA, ERA Real Estate powered, and their respective logos are registered service marks of ERA Franchise Systems LLC. Each office is independently owned and operated.