
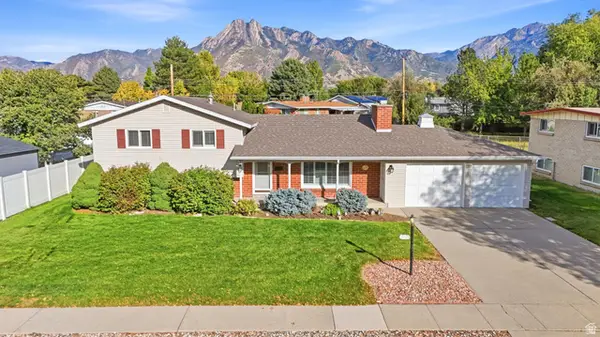
479 E Evesham Dr, Murray, UT 84107
Local realty services provided by:ERA Brokers Consolidated
Listed by: melissa williams
Office: presidio real estate (river heights)
MLS#:2179194
Source:SL
Price summary
- Price:$789,900
- Price per sq. ft.:$233.28
About this home
HOUSES IN THIS NEIGHBORHOOD RARELY COME UP FOR SALE! This is your chance to own this Beautiful and well maintained Brick Rambler in one of THEE MOST SOUGHT AFTER neighborhoods in all of Murray, the old "Erekson Dairy". New Roof in 2023, All new Double & Triple Pane Windows in 2023, Brand new Water Heater & Water Softener installed this year, Whole House Humidifier, 4 car (double deep) HEATED garage with built in Storage / Workbench, Extra wide Driveway & RV Parking, Private Backyard with plenty of Shade, a Covered Deck, Walk-out basement, Mature Landscaping with 2 large storage sheds & Permanent Programmable Exterior Lighting. This one won't last long!! All information, including square footage, is deemed reliable and is provided as a courtesy. Buyer / Buyer's Agent to verify all.
Contact an agent
Home facts
- Year built:1978
- Subdivision & Development:EREKSON DAIRY
- Listing ID #:2179194
- Added:36 day(s) ago
- Updated:September 25, 2026 at 09:05 AM
Rooms and interior
- Bedrooms:5
- Total bathrooms:3
- Full bathrooms:2
- Rooms Total:16
- Flooring:Carpet, Laminate, Tile
- Kitchen Description:Disposal, Microwave, Oven: Double, Range/Oven: Free Stdng.
- Basement Description:Daylight, Full, Walk-Out Access
- Living area:3,386 sq. ft.
Heating and cooling
- Cooling:Central Air
- Heating:Forced Air, Gas: Central, Gas: Stove, Wood
Structure and exterior
- Roof:Asphalt
- Year built:1978
- Building area:3,386 sq. ft.
- Lot area:0.28 Acres
- Lot Features:Curb & Gutter, Fenced: Full, Private, Road: Paved, Secluded, Sidewalks, Sprinkler: Auto-Full, Terrain: Grad Slope
- Architectural Style:Rambler/Ranch
- Construction Materials:Brick
- Exterior Features:Balcony, Bay Box Windows, Covered, Deck: Covered, Entry (Foyer), Lighting, Patio: Covered, Walkout
- Levels:2 Story
Schools
- High school:Murray
- Middle school:Hillcrest
- Elementary school:McMillan
Utilities
- Water:Culinary, Water Connected
- Sewer:Sewer Connected, Sewer: Connected, Sewer: Public
Finances and disclosures
- Price:$789,900
- Price per sq. ft.:$233.28
- Tax amount:$3,072
Features and amenities
- Laundry features:Electric Dryer Hookups, Gas Dryer Hookups
- Amenities:Bar: Wet, Ceiling Fan, Central Vacuum, Closet: Walk-In, French Doors, Gas Logs, Gazebo, Humidifier, Smart Thermostat(s), Storage Shed(s), Video Door Bell(s), Water Softener Owned, Wood Stove, Workbench
Parking
- Total parking spaces:7
- Parking description:2 Car Deep (Tandem), 4 Car Garage, Built-In, Extra Length, Garage Door Opener, Heated Garage, Parking: Uncovered, Rv Parking, Workbench
- Garage spaces:4
New listings near 479 E Evesham Dr
- New
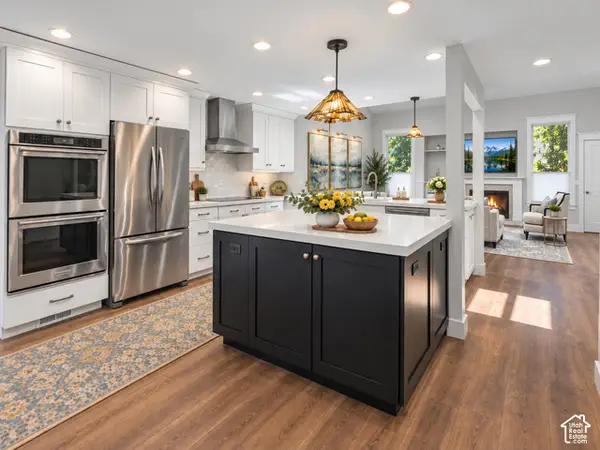 $675,000Active4 beds 4 baths3,365 sq. ft.
1626 E 6520 S, Murray, UT 84121
MLS# 2187066Listed by: COLDWELL BANKER REALTY (UNION HEIGHTS) - New
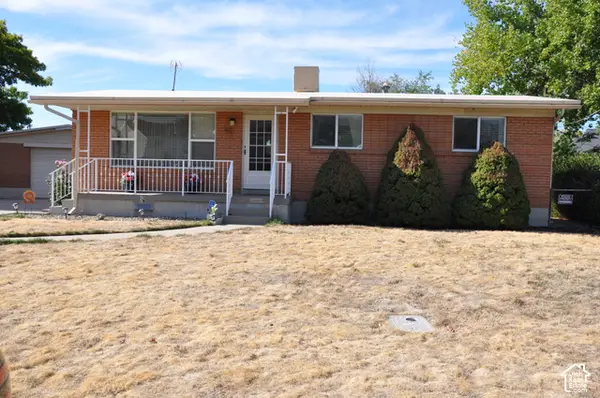 $580,000Active5 beds 2 baths2,064 sq. ft.
441 E Mary Rose Dr S, Murray, UT 84107
MLS# 2187389Listed by: EQUITY REAL ESTATE (SOLID) - Open Sat, 3 to 5pmNew
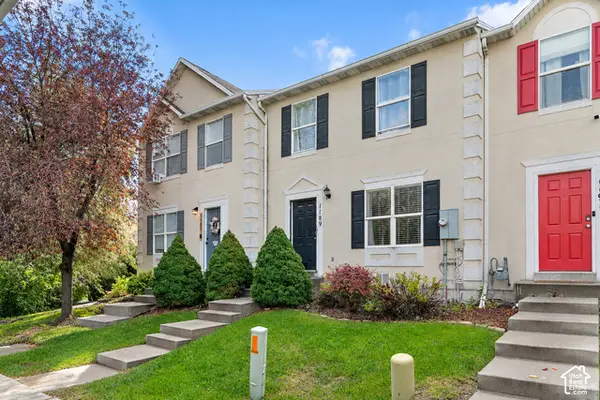 $400,000Active3 beds 2 baths1,668 sq. ft.
1189 W Fife Ct S, Salt Lake City, UT 84123
MLS# 2187275Listed by: WISER REAL ESTATE, LLC - Open Sat, 1 to 3:30pmNew
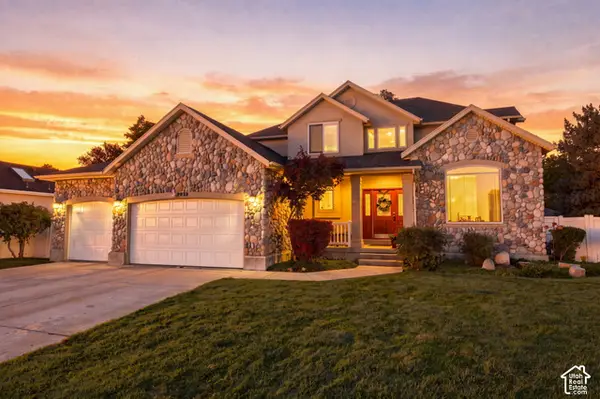 $895,000Active6 beds 4 baths4,014 sq. ft.
5058 S 1045 E, Murray, UT 84117
MLS# 2187274Listed by: REAL BROKER, LLC - New
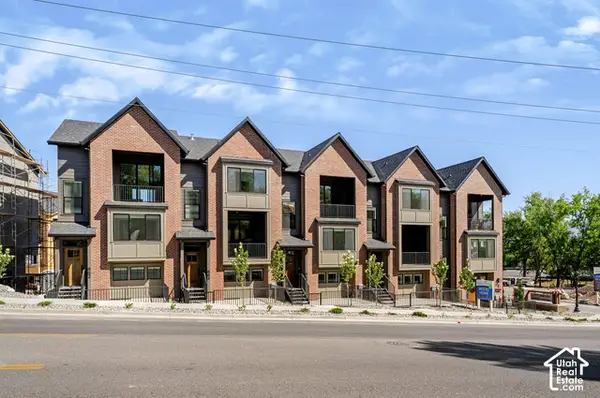 $499,999Active3 beds 3 baths1,524 sq. ft.
854 E Brookshade Ln #109, Murray, UT 84107
MLS# 2187193Listed by: BRIGHTON REALTY LLC - Open Sat, 11am to 1pmNew
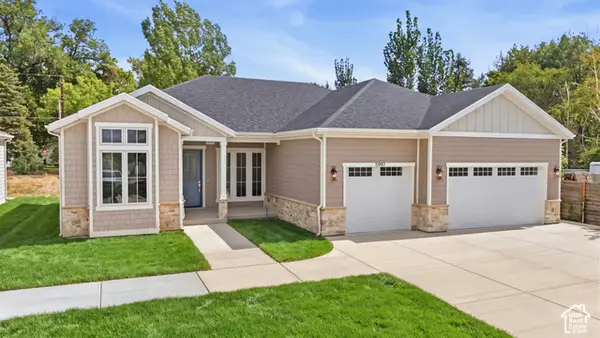 $1,350,000Active3 beds 2 baths4,162 sq. ft.
5997 S Belview Ave, Murray, UT 84107
MLS# 2187243Listed by: KW UTAH REALTORS KELLER WILLIAMS  $639,000Active4 beds 4 baths2,893 sq. ft.
5668 S 1090 W, Salt Lake City, UT 84123
MLS# 2183363Listed by: EXIT REALTY SUCCESS- New
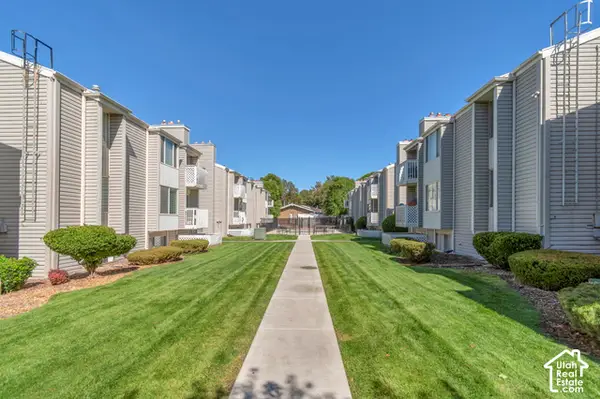 $259,999Active2 beds 1 baths900 sq. ft.
875 E Arrowhead Ln #13, Murray, UT 84107
MLS# 2187168Listed by: REALTYPATH LLC (CENTRAL) - Open Fri, 5 to 7pmNew
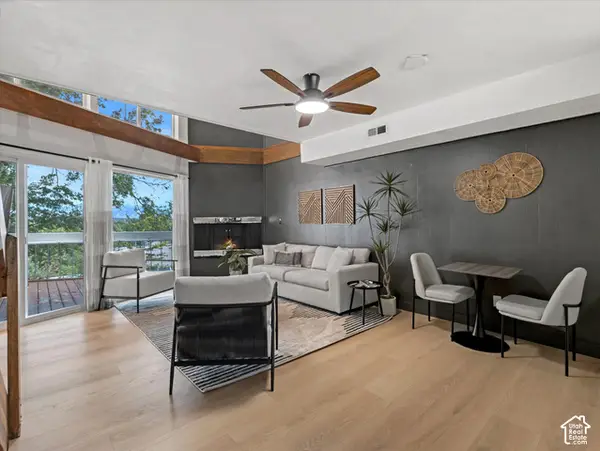 $274,990Active1 beds 1 baths824 sq. ft.
5358 S Baldwin Park W, Murray, UT 84123
MLS# 2187131Listed by: HOMES INTERNATIONAL - Open Sat, 11am to 1pmNew
 $549,900Active4 beds 2 baths1,771 sq. ft.
5455 S Revere Dr E, Murray, UT 84117
MLS# 2187013Listed by: EQUITY REAL ESTATE (SOUTH VALLEY)


Protect your home and budget from life's surprises with an Assurant Home Warranty, backed by a partner that supports you through every step of homeownership. Explore Plans.
© 2023 - 2026 ERA Franchise Systems LLC. All rights reserved. ERA Franchise Systems LLC fully supports the principles of the Fair Housing Act and the Equal Opportunity Act. ERA, ERA Real Estate powered, and their respective logos are registered service marks of ERA Franchise Systems LLC. Each office is independently owned and operated.