
5997 S Belview Ave, Murray, UT 84107
Local realty services provided by:ERA Brokers Consolidated
Listed by: darrin bell
Office: kw utah realtors keller williams
MLS#:2187243
Source:SL
Price summary
- Price:$1,350,000
- Price per sq. ft.:$324.36
About this home
Rare New Construction | Luxury Main-Level Living in East Murray Finding a brand-new luxury rambler in an established East Murray neighborhood is a rare opportunity! PLUS $5000 lender incentive available to qualified buyers when financing through our preferred lender. Designed for comfortable single-level living, this beautifully crafted home offers 2,131 square feet on the main floor, 10-foot ceilings, hardwood flooring, and an open, spacious layout ideal for everyday living and entertaining. The gourmet kitchen features quartzite countertops, premium Thermador appliances, double ovens, a gas cooktop, high end cabinetry, and a large walk-in pantry. The kitchen opens to the dining and great room, where an impressive 8-foot, three-panel sliding glass door leads to a covered patio, creating a wonderful space for indoor-outdoor entertaining. The spacious primary suite offers a luxurious bath with a Euro-glass shower, separate soaking tub, and a beautifully organized walk-in closet with custom shelving and built-in drawers. With approximately 2,031 additional square feet in the unfinished basement and a separate exterior entrance, there's tremendous flexibility to create additional bedrooms, entertaining space, guest accommodations, or a future accessory living area. Additional highlights include a striking stone and James Hardie exterior, a three-car garage, and a convenient location just minutes from Fashion Place Mall, Intermountain Medical Center, restaurants, shopping, and freeway access. Enjoy the luxury of a brand-new home, the convenience of main-level living, and the opportunity to make the remaining space your own-all in the heart of East Murray! *Builder is in the process of adding fencing and landscaping....
Contact an agent
Home facts
- Year built:2026
- Listing ID #:2187243
- Added:47 day(s) ago
- Updated:November 11, 2026 at 12:41 PM
Rooms and interior
- Bedrooms:3
- Total bathrooms:2
- Full bathrooms:2
- Rooms Total:10
- Flooring:Carpet, Hardwood, Tile
- Bathrooms Description:Bath: Sep. Tub/Shower
- Kitchen Description:Oven: Double, Oven: Wall, Range Hood, Range: Countertop, Range: Gas, Refrigerator
- Basement Description:Entrance, Full, Walk-Out Access
- Living area:4,162 sq. ft.
Heating and cooling
- Cooling:Central Air
- Heating:Forced Air, Gas: Central
Structure and exterior
- Roof:Asphalt, Pitched
- Year built:2026
- Building area:4,162 sq. ft.
- Lot area:0.22 Acres
- Lot Features:Road: Paved
- Architectural Style:Rambler/Ranch
- Construction Materials:Cement Siding, Stone
- Exterior Features:Basement Entrance, Covered, Patio: Covered, Walkout
- Levels:2 Story
Schools
- High school:Murray
- Middle school:Hillcrest
- Elementary school:McMillan
Utilities
- Water:Culinary, Water Connected
- Sewer:Sewer Connected, Sewer: Connected, Sewer: Public
Finances and disclosures
- Price:$1,350,000
- Price per sq. ft.:$324.36
- Tax amount:$2,456
Features and amenities
- Laundry features:Electric Dryer Hookups, Gas Dryer Hookups
- Amenities:Closet: Walk-In, Instantaneous Hot Water
Parking
- Total parking spaces:3
- Parking description:3 Car Garage, Attached, Attached Garage, Extra Height, Garage Door Opener
- Garage spaces:3
New listings near 5997 S Belview Ave
- Open Sat, 12 to 2pmNew
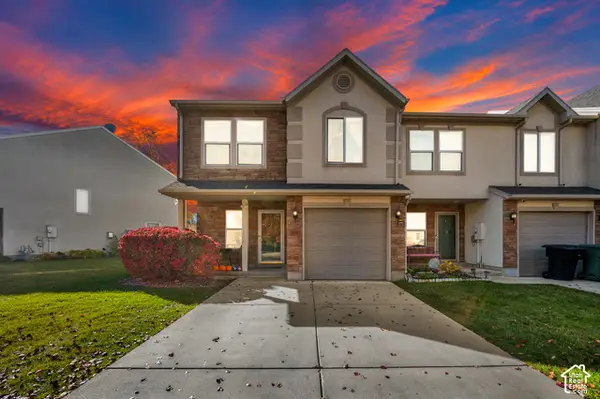 $419,900Active2 beds 3 baths1,527 sq. ft.
4992 Riverside Dr #130, Murray, UT 84123
MLS# 2195620Listed by: CENTURY 21 EVEREST - New
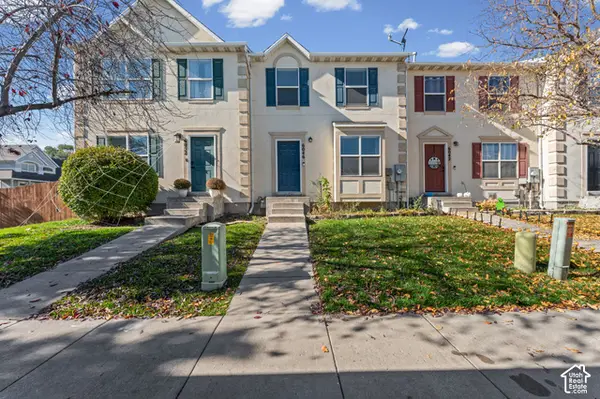 $400,000Active3 beds 3 baths1,622 sq. ft.
6046 Macbeth Ct, Murray, UT 84123
MLS# 2195358Listed by: REALTY OF AMERICA LLC  $634,000Active4 beds 4 baths2,893 sq. ft.
5668 S 1090 W, Salt Lake City, UT 84123
MLS# 2183363Listed by: EXIT REALTY SUCCESS- New
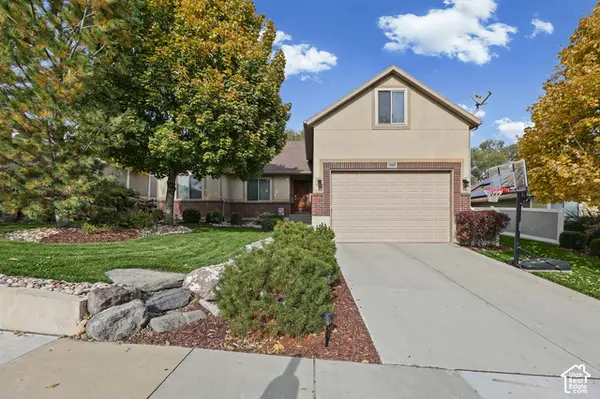 $795,000Active6 beds 3 baths3,290 sq. ft.
1162 W Turnberry Way, Murray, UT 84123
MLS# 2195292Listed by: CHAPMAN-RICHARDS & ASSOCIATES, INC. 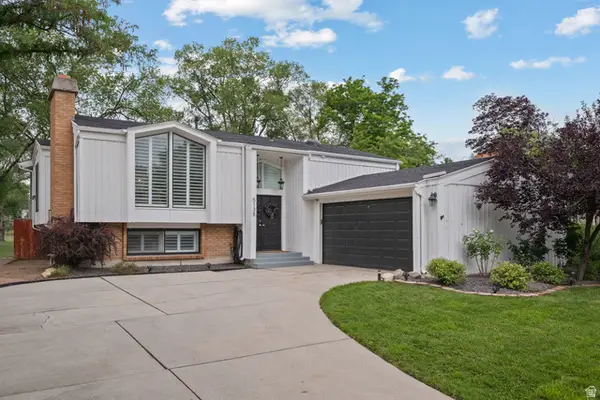 $675,000Active4 beds 2 baths2,208 sq. ft.
5138 S Caribbean Way, Murray, UT 84107
MLS# 2179980Listed by: REALTYPATH LLC (PRESTIGE)- New
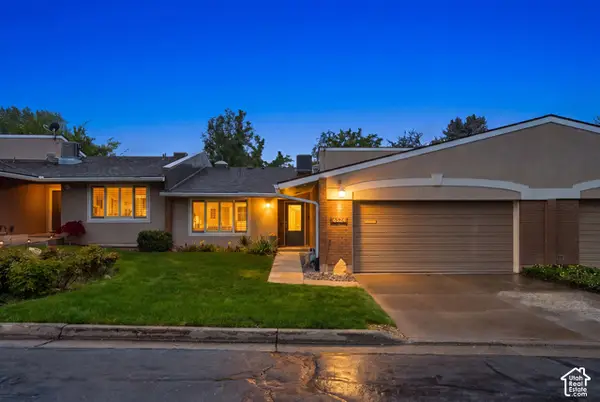 $684,000Active4 beds 3 baths3,248 sq. ft.
6324 S Fiesta Way, Salt Lake City, UT 84121
MLS# 2195020Listed by: SOVEREIGN COLLECTIVE, LLC - New
 $425,000Active3 beds 2 baths2,338 sq. ft.
577 W La Salle Dr, Murray, UT 84123
MLS# 2194979Listed by: JARED REALTY GROUP - New
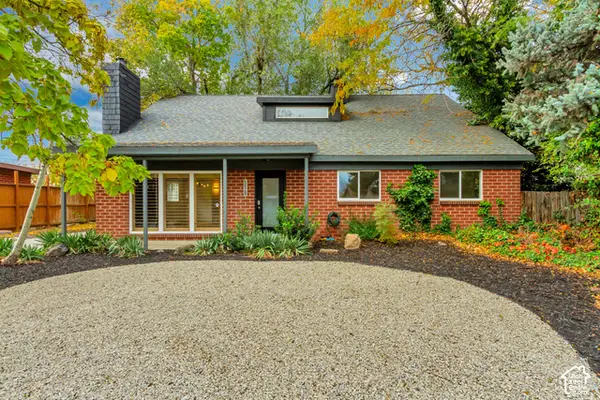 $629,900Active4 beds 4 baths2,047 sq. ft.
5620 S Goodway W, Murray, UT 84121
MLS# 2194958Listed by: CONNECT FAST REALTY, LLC - New
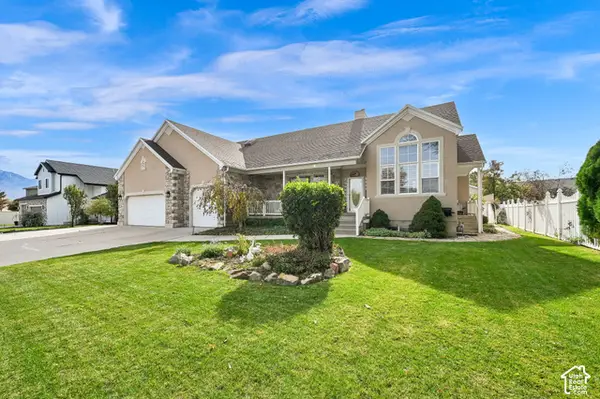 $935,000Active5 beds 4 baths4,803 sq. ft.
1223 W Bullion St, Murray, UT 84123
MLS# 2194834Listed by: CENTURY 21 EVEREST - New
 $604,900Active4 beds 3 baths2,050 sq. ft.
411 E Wilford Ave, Murray, UT 84107
MLS# 2194738Listed by: UTAH SELECT REALTY PC


Protect your home and budget from life's surprises with an Assurant Home Warranty, backed by a partner that supports you through every step of homeownership. Explore Plans.
© 2023 - 2026 ERA Franchise Systems LLC. All rights reserved. ERA Franchise Systems LLC fully supports the principles of the Fair Housing Act and the Equal Opportunity Act. ERA, ERA Real Estate powered, and their respective logos are registered service marks of ERA Franchise Systems LLC. Each office is independently owned and operated.