
5473 S Walden Wood Cir W, Murray, UT 84123
Local realty services provided by:ERA Realty Center
5473 S Walden Wood Cir W,Murray, UT 84123
$625,000
- 3 Beds
- 4 Baths
- 3,112 sq. ft.
- Single family
- Active
Listed by: wendy richhart
Office: good neighbor real estate & development, llc.
MLS#:2169180
Source:SL
Price summary
- Price:$625,000
- Price per sq. ft.:$200.84
About this home
Major price improvement! Located on a quiet cul-de-sac a block away from the Jordan River Parkway, you'll find this classic two-story beauty with timeless curb appeal! Framed by stately white colonial columns and charming red brick, this home makes a memorable first impression. Inside, you'll find fresh paint and brand-new carpet, making it move-in ready from day one. The spacious white and bright kitchen opens to a cozy family room that features a quaint wood-burning fireplace. Enjoy the flexibility of both a formal living room and a formal dining room that could easily serve as a home office. The showstopper is the enormous primary suite, complete with one of the largest en-suite bathrooms and walk-in closets. Your own private retreat with room to spare! Need storage? This home delivers with a big pantry, huge cold storage area, a large backyard shed, and garage. Outside, there's plenty of room for all your toys with RV parking and a massive backyard that has already been graded and is a blank canvas, ready for its new owners to create the outdoor oasis they've always imagined. Clean, spacious, and ready for immediate occupancy-this is a home you'll want to see in person!...
Contact an agent
Home facts
- Year built:1979
- Subdivision & Development:WALDEN HILL
- Listing ID #:2169180
- Added:50 day(s) ago
- Updated:August 26, 2026 at 11:26 AM
Rooms and interior
- Bedrooms:3
- Total bathrooms:4
- Full bathrooms:2
- Half bathrooms:1
- Rooms Total:14
- Flooring:Carpet, Vinyl
- Bathrooms Description:Bath: Sep. Tub/Shower
- Kitchen Description:Disposal, Microwave, Range/Oven: Free Stdng.
- Basement Description:Full
- Living area:3,112 sq. ft.
Heating and cooling
- Cooling:Central Air
- Heating:Gas: Central, Wood
Structure and exterior
- Roof:Asphalt
- Year built:1979
- Building area:3,112 sq. ft.
- Lot area:0.34 Acres
- Lot Features:Cul-De-Sac, Cul-de-sac, Curb & Gutter, Fenced: Partial, Flat, Road: Paved, Sidewalks
- Construction Materials:Brick
- Exterior Features:Lighting, Out Buildings, Patio: Open, Porch: Open
- Levels:3 Story
Schools
- High school:Murray
- Middle school:Riverview
- Elementary school:Viewmont
Utilities
- Water:Culinary, Water Connected
- Sewer:Sewer Connected, Sewer: Connected, Sewer: Public
Finances and disclosures
- Price:$625,000
- Price per sq. ft.:$200.84
- Tax amount:$2,820
Features and amenities
- Laundry features:Electric Dryer Hookups
- Amenities:Alarm: Fire, Ceiling Fan, Closet: Walk-In
Parking
- Total parking spaces:2
- Parking description:2 Car Garage, Attached Garage, Rv Parking
- Garage spaces:2
New listings near 5473 S Walden Wood Cir W
- New
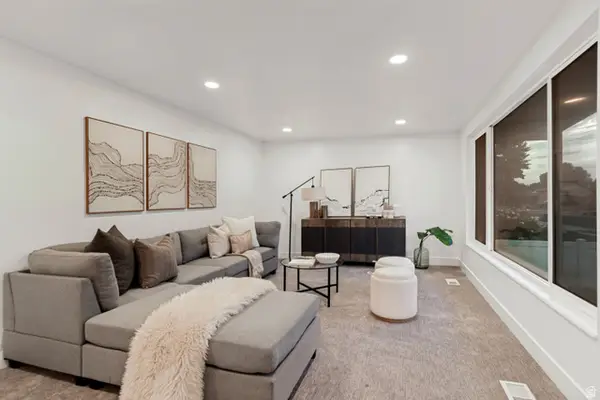 $695,900Active5 beds 3 baths2,049 sq. ft.
1104 E 5235 S, Murray, UT 84117
MLS# 2180788Listed by: INTERMOUNTAIN PROPERTIES - Open Sat, 10am to 12pmNew
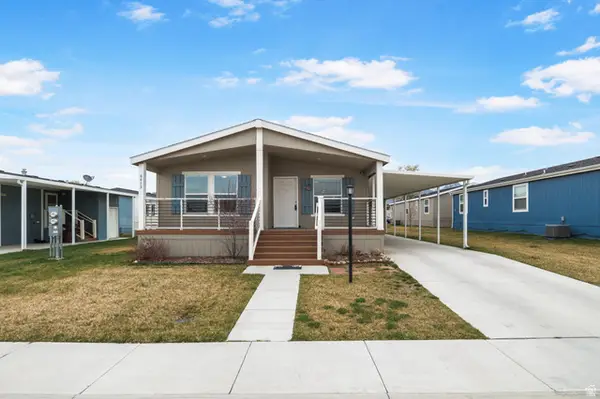 $194,900Active3 beds 2 baths1,450 sq. ft.
6413 S 740 W, Murray, UT 84123
MLS# 2180653Listed by: EXP REALTY, LLC - New
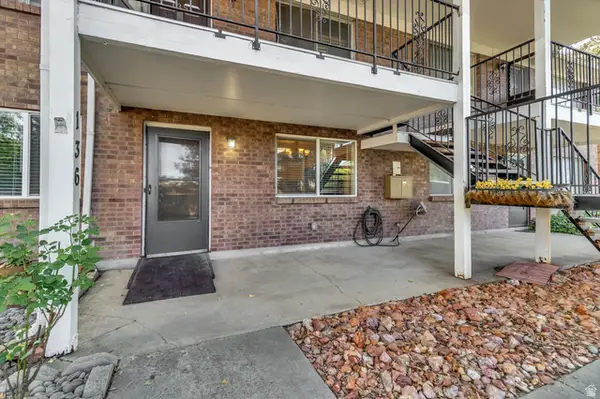 $300,000Active2 beds 1 baths1,062 sq. ft.
4768 S 700 E #136, Murray, UT 84107
MLS# 2180619Listed by: UTAH'S BEST REALTY, LLC - New
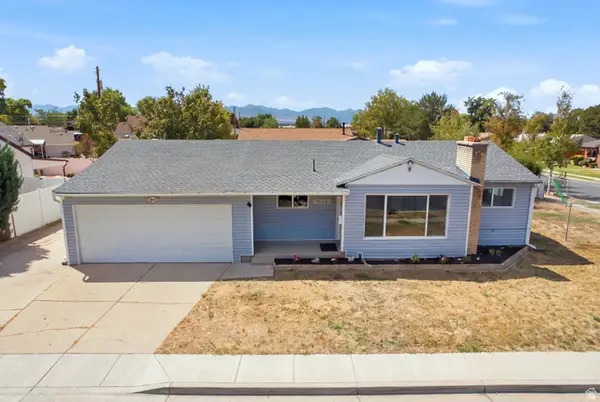 $524,900Active5 beds 2 baths1,892 sq. ft.
6272 S 400 E, Murray, UT 84107
MLS# 2180560Listed by: BLAKEMORE REAL ESTATE LLC - New
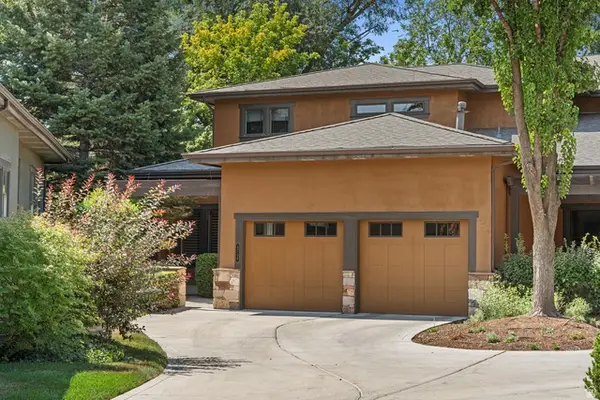 $950,000Active3 beds 3 baths2,652 sq. ft.
4736 S Millrace Ln E, Murray, UT 84107
MLS# 2180485Listed by: WRIGHT REALTY GROUP - Open Sat, 12 to 3pmNew
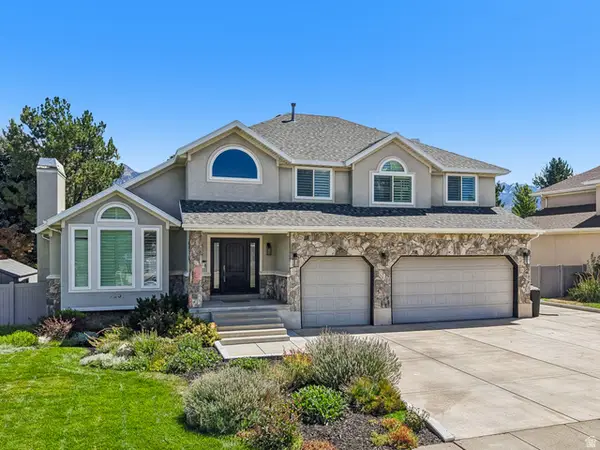 $999,950Active4 beds 3 baths4,450 sq. ft.
6231 S Vinecrest Dr S, Murray, UT 84121
MLS# 2180540Listed by: REDFIN CORPORATION - New
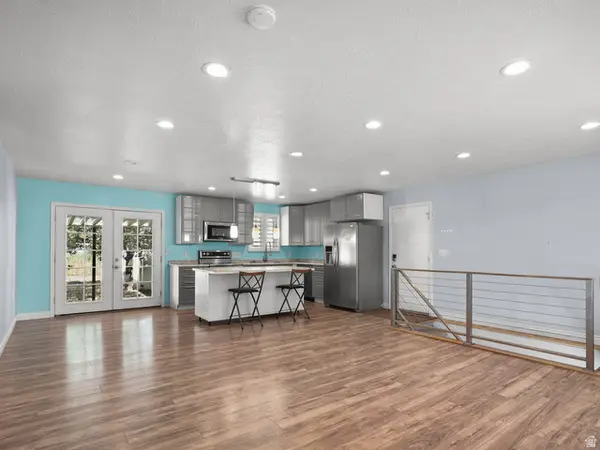 $510,000Active4 beds 2 baths2,048 sq. ft.
5945 S Greenwood Dr W, Murray, UT 84123
MLS# 2180451Listed by: TMG REALTY - New
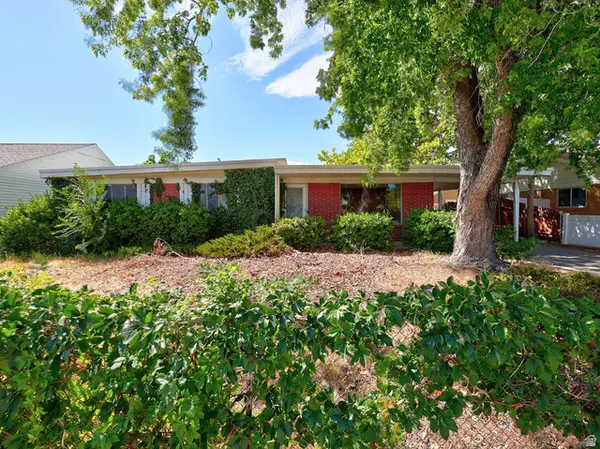 $365,000Active3 beds 1 baths1,145 sq. ft.
549 W Echo Dr, Murray, UT 84123
MLS# 2180367Listed by: CINDY WOOD REALTY PARTNERS - Open Fri, 11am to 4pmNew
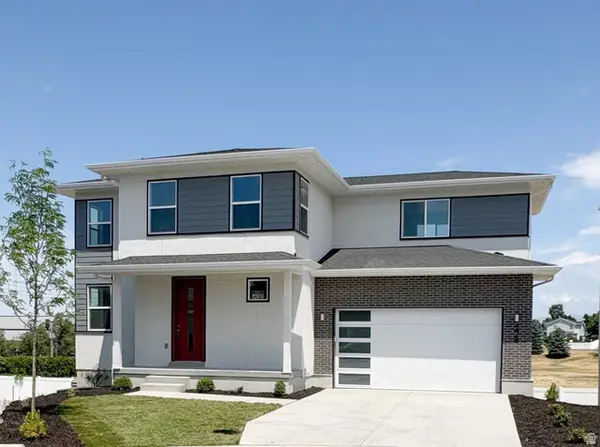 $749,900Active3 beds 3 baths2,581 sq. ft.
228 W Waterstone Cir #10, Murray, UT 84107
MLS# 2180404Listed by: GARBETT HOMES - New
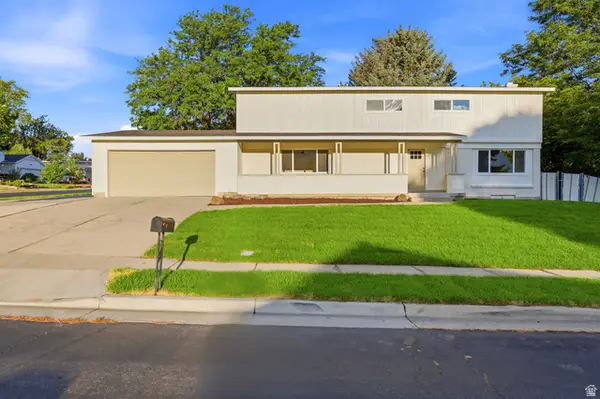 $829,900Active4 beds 3 baths3,455 sq. ft.
5406 S York St, Murray, UT 84117
MLS# 2180412Listed by: RANLIFE REAL ESTATE INC


Protect your home and budget from life's surprises with an Assurant Home Warranty, backed by a partner that supports you through every step of homeownership. Explore Plans.
© 2023 - 2026 ERA Franchise Systems LLC. All rights reserved. ERA Franchise Systems LLC fully supports the principles of the Fair Housing Act and the Equal Opportunity Act. ERA, ERA Real Estate powered, and their respective logos are registered service marks of ERA Franchise Systems LLC. Each office is independently owned and operated.