
6231 S Vinecrest Dr S, Murray, UT 84121
Local realty services provided by:ERA Realty Center
Listed by: dean cotter
Office: redfin corporation
MLS#:2180540
Source:SL
Price summary
- Price:$999,950
- Price per sq. ft.:$224.71
About this home
Step inside this two-story home and you'll immediately appreciate the striking vaulted ceilings, elegant crown molding, and abundance of natural light. The main level features formal living and dining rooms, an inviting kitchen with breakfast nook, and comfortable family room, all enhanced by plantation shutters and new flooring. The backyard is special, designed for everyday living and making memories. Enjoy an expansive patio, mature trees, dedicated garden area, and incredible play space that stays with the home. The in-ground trampoline features remote-controlled LED lighting for nighttime jumping, while the LifeTime playset sits on playground-quality wood chips, creating a backyard kids will love. A new LifeTime storage shed also stays, offering convenient storage for bikes, toys, lawn equipment, and more. Upstairs, the recently remodeled primary suite features a soaking tub, walk-in closet, and double vanity, plus three additional bedrooms, full bathroom, and convenient upstairs laundry. The unfinished basement offers tremendous potential for additional bedrooms and living space, home theater, recreation area, or future mother-in-law apartment. Important upgrades include a newer roof, newer high-efficiency furnace and A/C, new tankless water heater, water softener, and JELLY FISH LIGHTING. Outside, the real stone exterior, beautifully landscaped yard, attached three-car garage, generous RV parking, abundant storage, and peaceful setting make this property truly special....
Contact an agent
Home facts
- Year built:1993
- Subdivision & Development:TATE
- Listing ID #:2180540
- Added:40 day(s) ago
- Updated:October 01, 2026 at 09:03 AM
Rooms and interior
- Bedrooms:4
- Total bathrooms:3
- Full bathrooms:2
- Half bathrooms:1
- Rooms Total:15
- Flooring:Carpet, Laminate, Tile
- Bathrooms Description:Bath: Sep. Tub/Shower
- Kitchen Description:Disposal, Kitchen: Updated, Microwave, Oven: Double, Oven: Wall, Range Hood, Range: Countertop, Refrigerator
- Basement Description:Full
- Living area:4,450 sq. ft.
Heating and cooling
- Cooling:Central Air
- Heating:Forced Air, Gas: Central
Structure and exterior
- Roof:Asphalt
- Year built:1993
- Building area:4,450 sq. ft.
- Lot area:0.27 Acres
- Lot Features:Cul-De-Sac, Cul-de-sac, Curb & Gutter, Fenced: Full, Flat, Road: Paved, Secluded, Sprinkler: Auto-Full
- Construction Materials:Stone, Stucco
- Exterior Features:Balcony, Bay Box Windows, Entry (Foyer), Lighting, Out Buildings, Patio: Open
- Levels:3 Story
Schools
- High school:Cottonwood
- Middle school:Bonneville
- Elementary school:Woodstock
Utilities
- Water:Culinary, Water Connected
- Sewer:Sewer Connected, Sewer: Connected, Sewer: Public
Finances and disclosures
- Price:$999,950
- Price per sq. ft.:$224.71
- Tax amount:$5,147
Features and amenities
- Laundry features:Electric Dryer Hookups, Gas Dryer Hookups
- Amenities:Ceiling Fan, Central Vacuum, Closet: Walk-In, Floor Drains, French Doors, Gas Logs, Play Gym, Smart Thermostat(s), Storage Shed(s), Swing Set, Trampoline, Vaulted Ceilings, Video Camera(s), Water Softener Owned, Window Coverings
Parking
- Total parking spaces:3
- Parking description:3 Car Garage, Attached, Attached Garage, Built-In, Garage Door Opener, Rv Parking, Secured, Secured Parking, Storage Above
- Garage spaces:3
New listings near 6231 S Vinecrest Dr S
- New
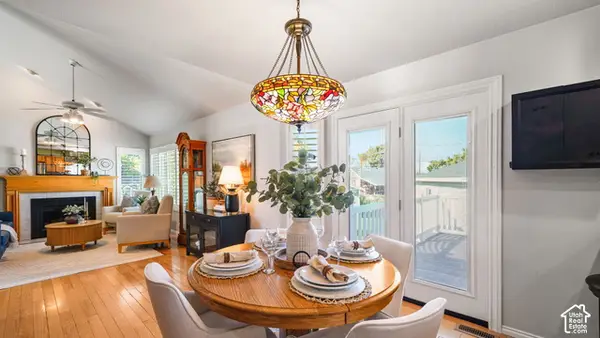 $608,000Active4 beds 4 baths1,708 sq. ft.
5882 S 150 W, Murray, UT 84107
MLS# 2187666Listed by: KW SOUTH VALLEY KELLER WILLIAMS - New
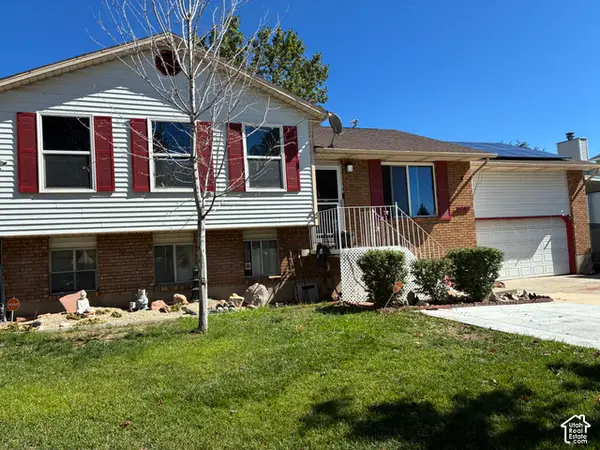 $569,500Active5 beds 2 baths2,141 sq. ft.
6575 S 670 W, Murray, UT 84123
MLS# 2188472Listed by: PRESIDIO REAL ESTATE (EXECUTIVES) - New
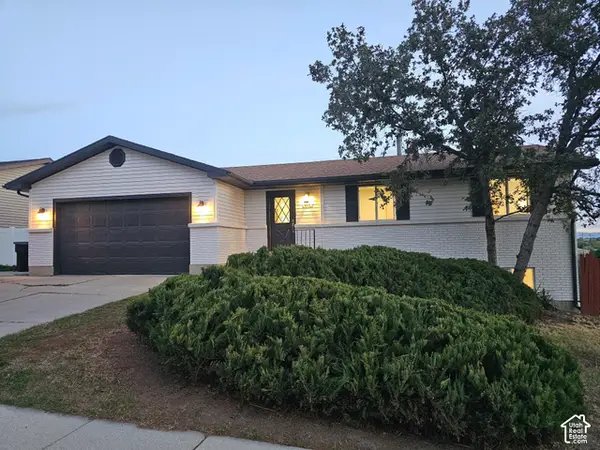 $635,000Active6 beds 2 baths2,310 sq. ft.
995 W River Point Cir, Murray, UT 84123
MLS# 2188477Listed by: ULTIMATE HOMES OF UTAH LLC - Open Sat, 10am to 12pmNew
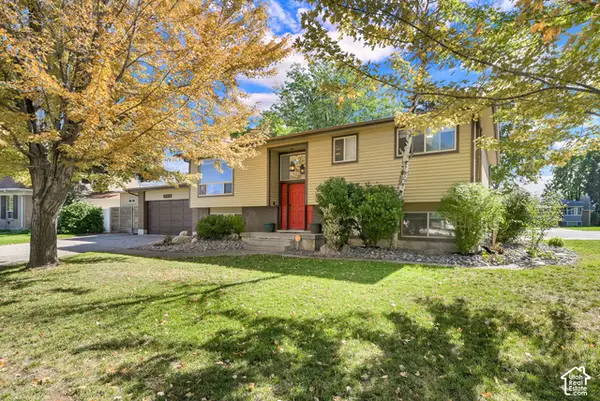 $685,000Active4 beds 3 baths2,274 sq. ft.
6225 S Lorreen Dr, Murray, UT 84121
MLS# 2188448Listed by: REAL BROKER, LLC - Open Sat, 11am to 1pmNew
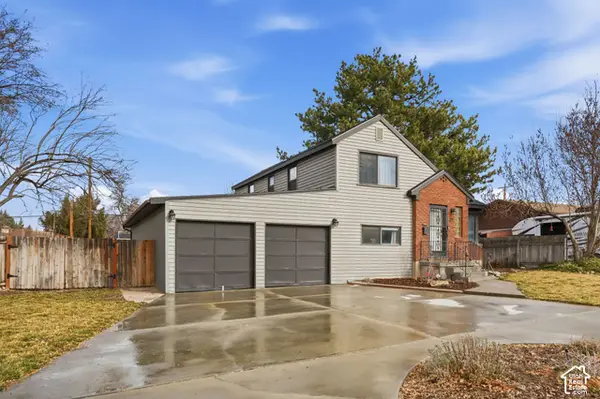 $550,000Active4 beds 2 baths2,482 sq. ft.
321 E 6240 S, Murray, UT 84107
MLS# 2188426Listed by: CENTURY 21 EVEREST - New
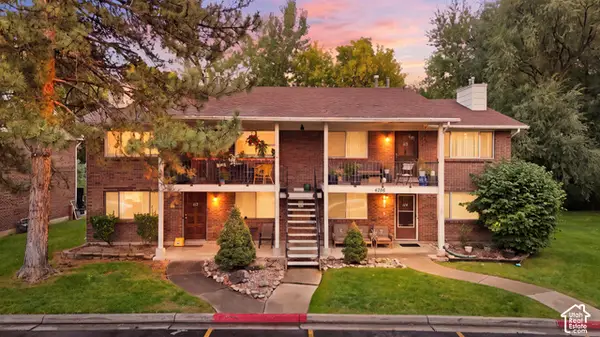 $299,900Active2 beds 1 baths900 sq. ft.
4756 S 700 E #111, Murray, UT 84107
MLS# 2188364Listed by: KW SOUTH VALLEY KELLER WILLIAMS - Open Sat, 10am to 12pmNew
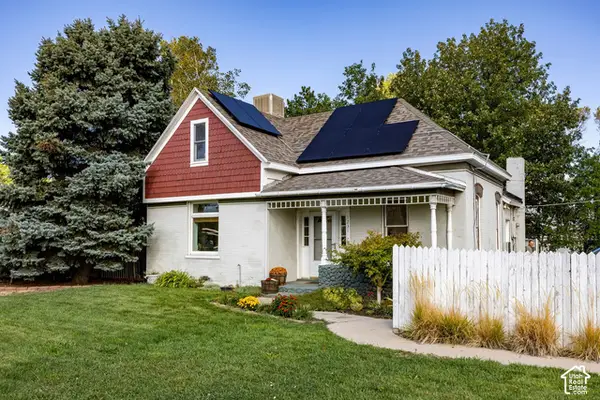 $525,000Active3 beds 2 baths1,501 sq. ft.
1231 E 6600 S, Murray, UT 84121
MLS# 2188385Listed by: SUMMIT SOTHEBY'S INTERNATIONAL REALTY - New
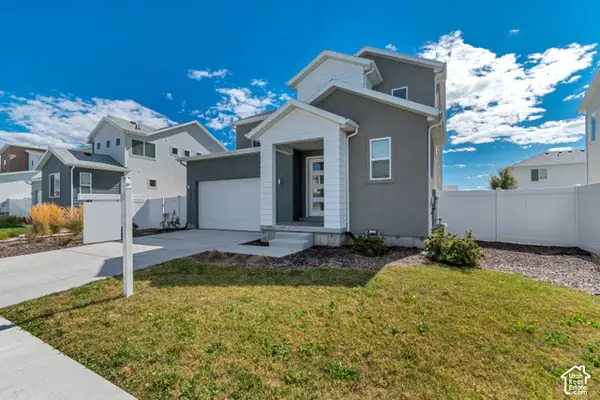 $685,000Active3 beds 3 baths2,780 sq. ft.
853 W Wickham Dr, Murray, UT 84123
MLS# 2188228Listed by: HINGE REAL ESTATE - Open Sat, 3 to 4:30pmNew
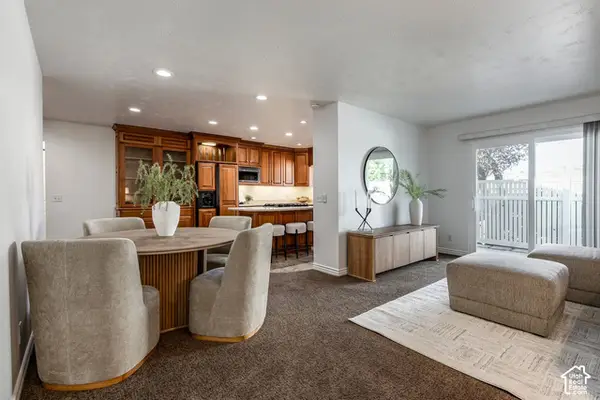 $450,000Active2 beds 2 baths1,171 sq. ft.
5764 S 1615 E, Murray, UT 84121
MLS# 2188019Listed by: SUMMIT SOTHEBY'S INTERNATIONAL REALTY - Open Sat, 11am to 1pmNew
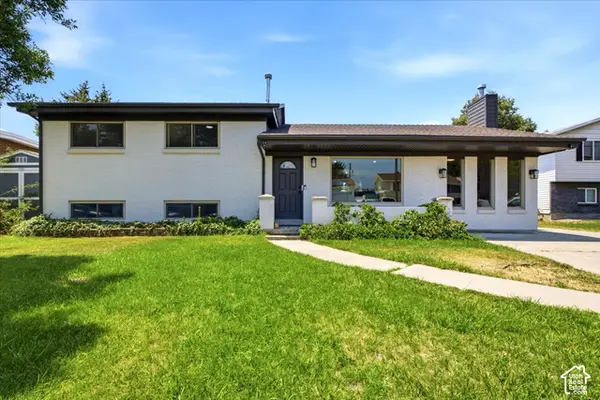 $577,888Active4 beds 2 baths2,340 sq. ft.
5710 S 150 W, Murray, UT 84107
MLS# 2187971Listed by: THE MASCARO GROUP, LLC


Protect your home and budget from life's surprises with an Assurant Home Warranty, backed by a partner that supports you through every step of homeownership. Explore Plans.
© 2023 - 2026 ERA Franchise Systems LLC. All rights reserved. ERA Franchise Systems LLC fully supports the principles of the Fair Housing Act and the Equal Opportunity Act. ERA, ERA Real Estate powered, and their respective logos are registered service marks of ERA Franchise Systems LLC. Each office is independently owned and operated.