
5524 S Fairhaven Cir, Murray, UT 84123
Local realty services provided by:ERA Realty Center
5524 S Fairhaven Cir,Murray, UT 84123
$738,000
- 4 Beds
- 3 Baths
- 3,072 sq. ft.
- Single family
- Pending
Listed by: evanny schaffer
Office: equity real estate (advantage)
MLS#:2172094
Source:SL
Price summary
- Price:$738,000
- Price per sq. ft.:$240.23
About this home
On a tree lined street in a quiet Murray neighborhood this home is move in ready with a mother-in-law (attached ADU), detached 2 car garage / workshop, hobby shed, RV parking, and multiple outdoor living spaces. Backing up to the Jordan River Trail and Walden Park, this home provides recreational opportunities while boasting a number of thoughtful updates - including skylights, new water heater (2023), new roof (2020), and drought tolerant landscaping. The large front room, kitchen, and back porch provide the perfect location for hosting get togethers. The basement has a spacious family room and potential 5th bedroom with lots of storage. Schedule a tour today!
Contact an agent
Home facts
- Year built:1978
- Subdivision & Development:WALDEN HILL
- Listing ID #:2172094
- Added:41 day(s) ago
- Updated:August 26, 2026 at 08:51 AM
Rooms and interior
- Bedrooms:4
- Total bathrooms:3
- Full bathrooms:3
- Rooms Total:15
- Flooring:Carpet, Laminate, Tile
- Kitchen Description:Kitchen: Second, Kitchen: Updated, Microwave, Oven: Gas, Range/Oven: Free Stdng., Refrigerator
- Basement Description:Entrance, Full
- Living area:3,072 sq. ft.
Heating and cooling
- Cooling:Central Air
- Heating:Forced Air, Gas: Central
Structure and exterior
- Roof:Asphalt
- Year built:1978
- Building area:3,072 sq. ft.
- Lot area:0.24 Acres
- Lot Features:Cul-De-Sac, Cul-de-sac, Curb & Gutter, Drip Irrigation, Fenced: Full, Flat, Private, Rainwater Collection, Road: Paved, Secluded, Sidewalks, Sprinkler: Auto-Full
- Architectural Style:Rambler/Ranch
- Construction Materials:Stone
- Exterior Features:Awning(s), Basement Entrance, Covered, Deck: Covered, Patio: Covered, Patio: Open, Porch: Open
- Levels:2 Story
Schools
- High school:Murray
- Middle school:Riverview
- Elementary school:Horizon
Utilities
- Water:Culinary, Water Connected
- Sewer:Sewer Connected, Sewer: Connected, Sewer: Public
Finances and disclosures
- Price:$738,000
- Price per sq. ft.:$240.23
- Tax amount:$2,918
Features and amenities
- Laundry features:Dryer, Electric Dryer Hookups, Gas Dryer Hookups, Washer
- Amenities:Alarm: Fire, Ceiling Fan, Closet: Walk-In, Den/Office, Gazebo, Mother-In-Law Apartment, Storage Shed(s), Window Coverings, Workbench
Parking
- Total parking spaces:8
- Parking description:4 Car Garage, Attached Garage, Rv Parking
- Garage spaces:4
New listings near 5524 S Fairhaven Cir
- New
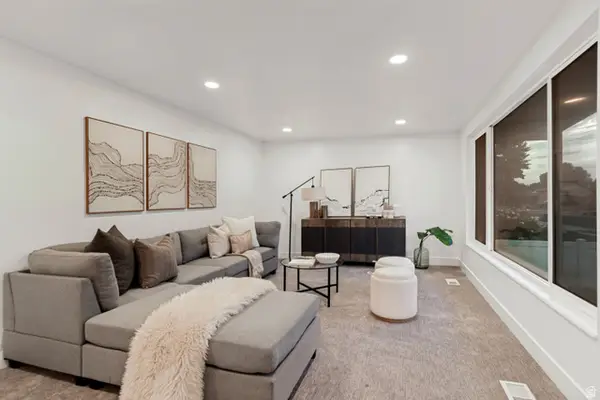 $695,900Active5 beds 3 baths2,049 sq. ft.
1104 E 5235 S, Murray, UT 84117
MLS# 2180788Listed by: INTERMOUNTAIN PROPERTIES - Open Sat, 10am to 12pmNew
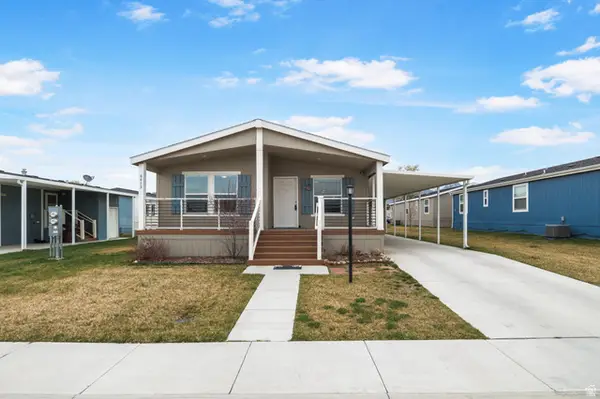 $194,900Active3 beds 2 baths1,450 sq. ft.
6413 S 740 W, Murray, UT 84123
MLS# 2180653Listed by: EXP REALTY, LLC - New
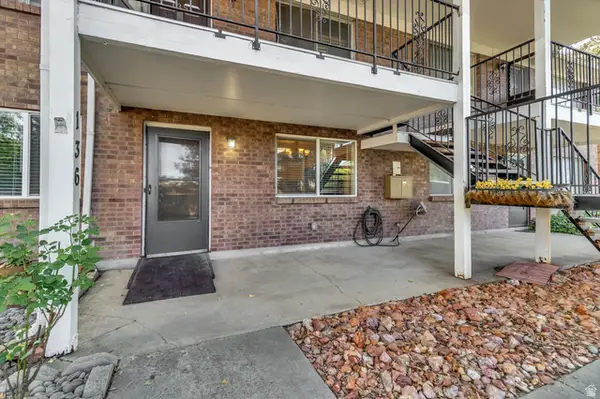 $300,000Active2 beds 1 baths1,062 sq. ft.
4768 S 700 E #136, Murray, UT 84107
MLS# 2180619Listed by: UTAH'S BEST REALTY, LLC - New
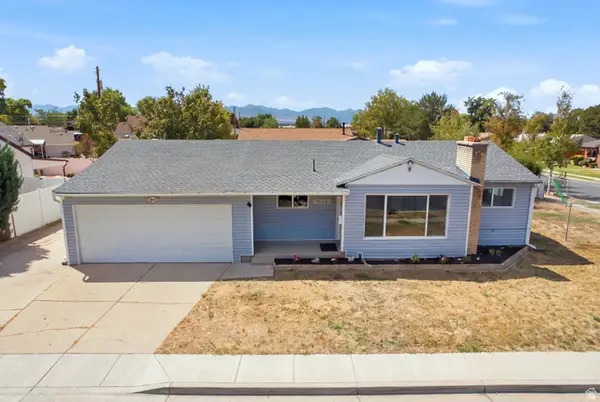 $524,900Active5 beds 2 baths1,892 sq. ft.
6272 S 400 E, Murray, UT 84107
MLS# 2180560Listed by: BLAKEMORE REAL ESTATE LLC - New
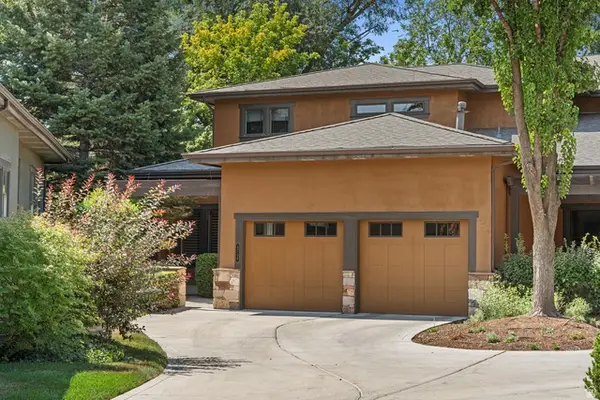 $950,000Active3 beds 3 baths2,652 sq. ft.
4736 S Millrace Ln E, Murray, UT 84107
MLS# 2180485Listed by: WRIGHT REALTY GROUP - Open Sat, 12 to 3pmNew
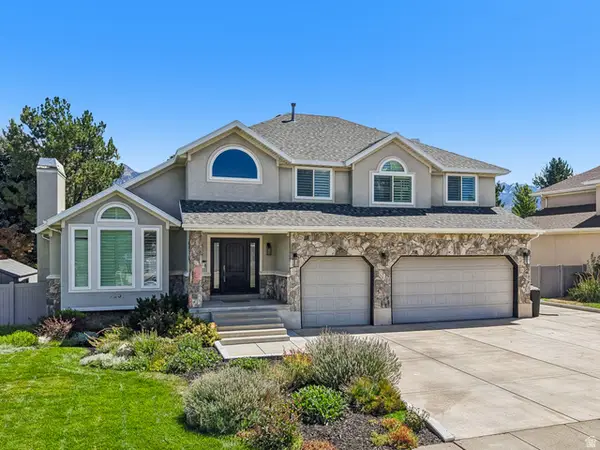 $999,950Active4 beds 3 baths4,450 sq. ft.
6231 S Vinecrest Dr S, Murray, UT 84121
MLS# 2180540Listed by: REDFIN CORPORATION - New
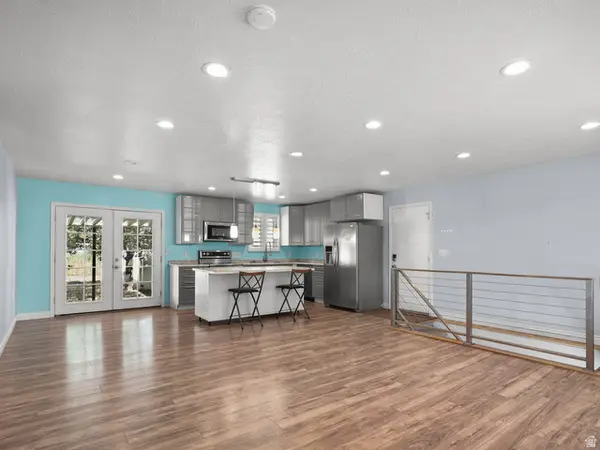 $510,000Active4 beds 2 baths2,048 sq. ft.
5945 S Greenwood Dr W, Murray, UT 84123
MLS# 2180451Listed by: TMG REALTY - New
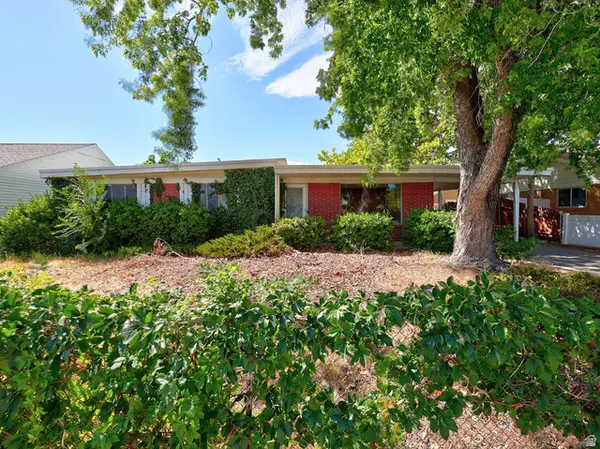 $365,000Active3 beds 1 baths1,145 sq. ft.
549 W Echo Dr, Murray, UT 84123
MLS# 2180367Listed by: CINDY WOOD REALTY PARTNERS - Open Fri, 11am to 4pmNew
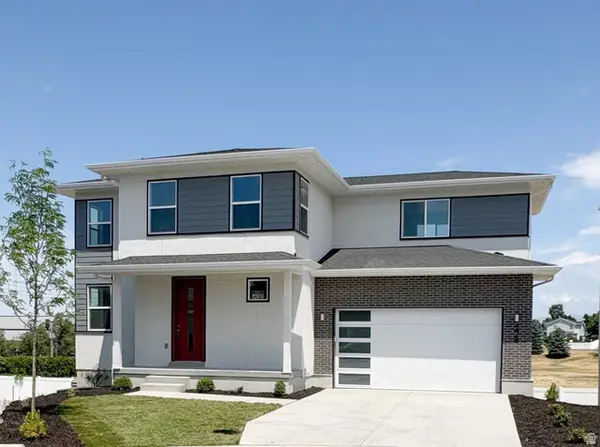 $749,900Active3 beds 3 baths2,581 sq. ft.
228 W Waterstone Cir #10, Murray, UT 84107
MLS# 2180404Listed by: GARBETT HOMES - New
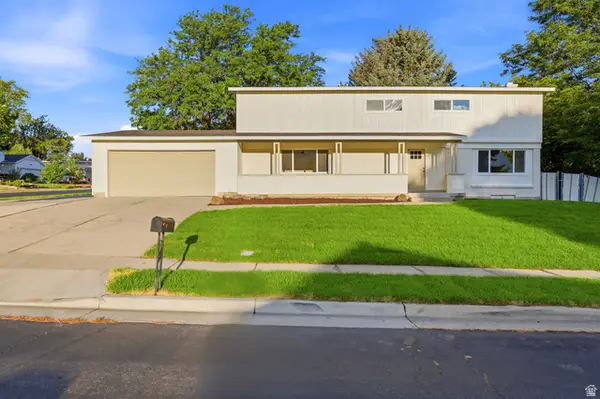 $829,900Active4 beds 3 baths3,455 sq. ft.
5406 S York St, Murray, UT 84117
MLS# 2180412Listed by: RANLIFE REAL ESTATE INC


Protect your home and budget from life's surprises with an Assurant Home Warranty, backed by a partner that supports you through every step of homeownership. Explore Plans.
© 2023 - 2026 ERA Franchise Systems LLC. All rights reserved. ERA Franchise Systems LLC fully supports the principles of the Fair Housing Act and the Equal Opportunity Act. ERA, ERA Real Estate powered, and their respective logos are registered service marks of ERA Franchise Systems LLC. Each office is independently owned and operated.