
5762 S Tripp Ln W #LOT 1, Murray, UT 84107
Local realty services provided by:ERA Brokers Consolidated
5762 S Tripp Ln W #LOT 1,Murray, UT 84107
$659,900
- 3 Beds
- 3 Baths
- 1,740 sq. ft.
- Single family
- Active
Listed by: dave frederickson, dave galvan
Office: kw salt lake city keller williams real estate
MLS#:2170409
Source:SL
Price summary
- Price:$659,900
- Price per sq. ft.:$379.25
About this home
Look no further! You do NOT need to go to Herriman to find AFFORDABLE new construction. Located in MURRAY, the heart of the Salt Lake Valley and central to everything! The TRIPP LANE subdivision of single family homes offers MANY upgrades, conveniences and style. Three bedrms and three baths and a 2 car attached garage. On demand hot water, 2 X 6 construction, and energy efficient are just some of the pluses, and all WITHOUT an HOA fee. We have several homes built and ready to move in (including this one) and only 12 homes total in this exciting MURRAY location. Don't wait for your chance quality affordable living. Square footage figures are provided as a courtesy estimate only and were obtained from builder plans. Buyer is advised to obtain an independent measurement.
Contact an agent
Home facts
- Year built:2026
- Listing ID #:2170409
- Added:48 day(s) ago
- Updated:August 26, 2026 at 11:26 AM
Rooms and interior
- Bedrooms:3
- Total bathrooms:3
- Full bathrooms:2
- Half bathrooms:1
- Rooms Total:9
- Flooring:Carpet
- Kitchen Description:Disposal, Microwave, Range Hood, Range/Oven: Free Stdng.
- Living area:1,740 sq. ft.
Heating and cooling
- Cooling:Central Air
- Heating:Forced Air, Gas: Central
Structure and exterior
- Roof:Asphalt, Pitched
- Year built:2026
- Building area:1,740 sq. ft.
- Lot area:0.15 Acres
- Lot Features:Cul-De-Sac, Cul-de-sac, Curb & Gutter, Fenced: Partial, Flat, Road: Paved, Sidewalks
- Construction Materials:Asphalt, Cement Siding, Frame, Stone
- Levels:2 Story
Schools
- High school:Murray
- Middle school:Riverview
- Elementary school:Viewmont
Utilities
- Water:Culinary, Water Connected
- Sewer:Sewer Connected, Sewer: Connected, Sewer: Public
Finances and disclosures
- Price:$659,900
- Price per sq. ft.:$379.25
- Tax amount:$1,327
Features and amenities
- Laundry features:Electric Dryer Hookups
- Amenities:Ceiling Fan, Closet: Walk-In, Floor Drains, Instantaneous Hot Water
Parking
- Total parking spaces:2
- Parking description:2 Car Garage
- Garage spaces:2
New listings near 5762 S Tripp Ln W #LOT 1
- New
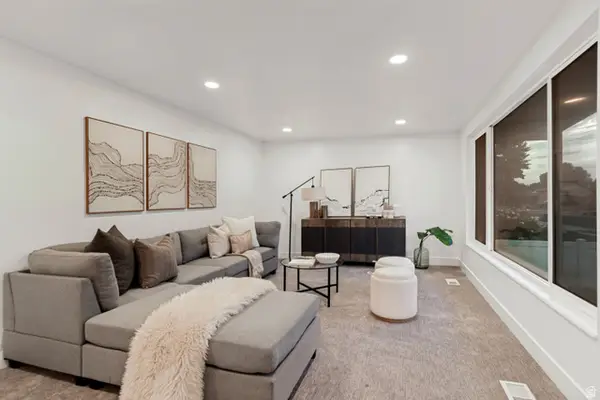 $695,900Active5 beds 3 baths2,049 sq. ft.
1104 E 5235 S, Murray, UT 84117
MLS# 2180788Listed by: INTERMOUNTAIN PROPERTIES - Open Sat, 10am to 12pmNew
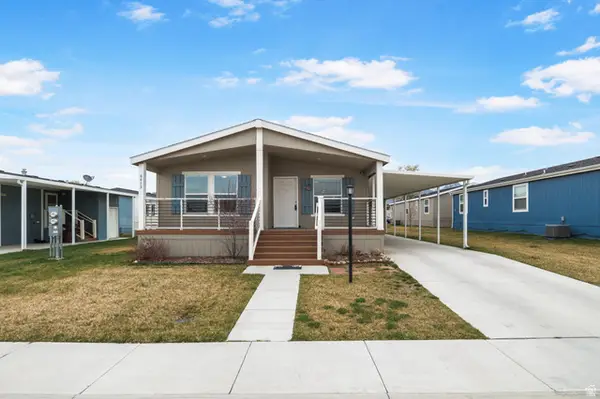 $194,900Active3 beds 2 baths1,450 sq. ft.
6413 S 740 W, Murray, UT 84123
MLS# 2180653Listed by: EXP REALTY, LLC - New
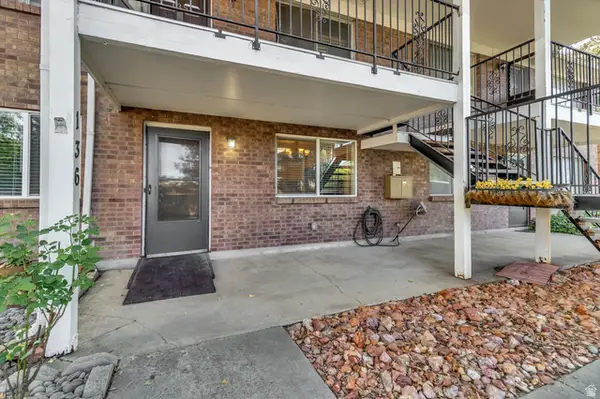 $300,000Active2 beds 1 baths1,062 sq. ft.
4768 S 700 E #136, Murray, UT 84107
MLS# 2180619Listed by: UTAH'S BEST REALTY, LLC - New
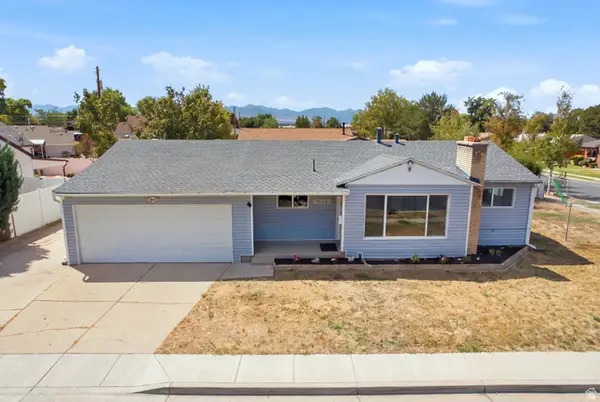 $524,900Active5 beds 2 baths1,892 sq. ft.
6272 S 400 E, Murray, UT 84107
MLS# 2180560Listed by: BLAKEMORE REAL ESTATE LLC - New
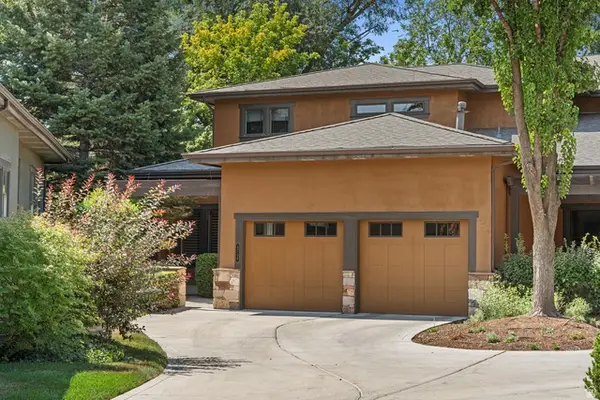 $950,000Active3 beds 3 baths2,652 sq. ft.
4736 S Millrace Ln E, Murray, UT 84107
MLS# 2180485Listed by: WRIGHT REALTY GROUP - Open Sat, 12 to 3pmNew
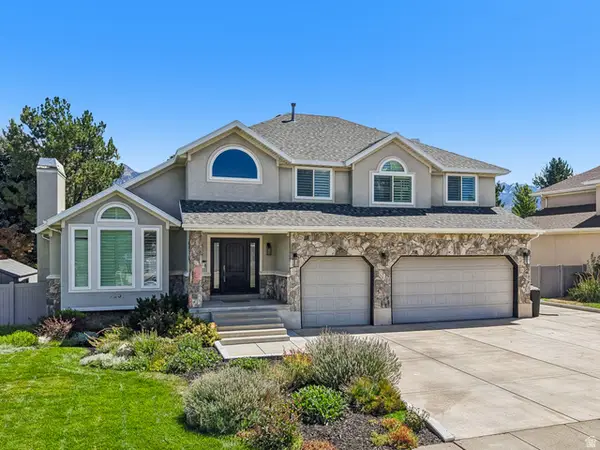 $999,950Active4 beds 3 baths4,450 sq. ft.
6231 S Vinecrest Dr S, Murray, UT 84121
MLS# 2180540Listed by: REDFIN CORPORATION - New
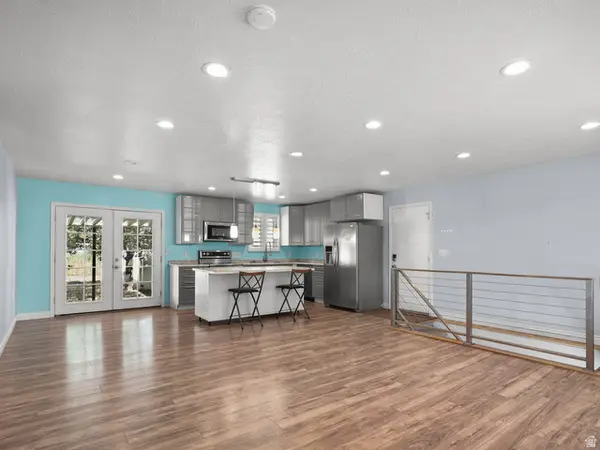 $510,000Active4 beds 2 baths2,048 sq. ft.
5945 S Greenwood Dr W, Murray, UT 84123
MLS# 2180451Listed by: TMG REALTY - New
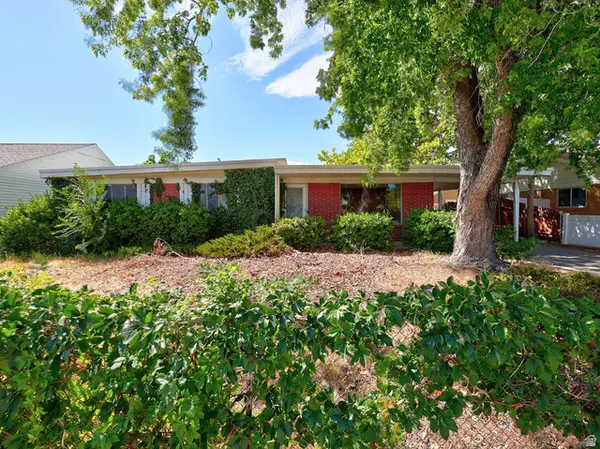 $365,000Active3 beds 1 baths1,145 sq. ft.
549 W Echo Dr, Murray, UT 84123
MLS# 2180367Listed by: CINDY WOOD REALTY PARTNERS - Open Fri, 11am to 4pmNew
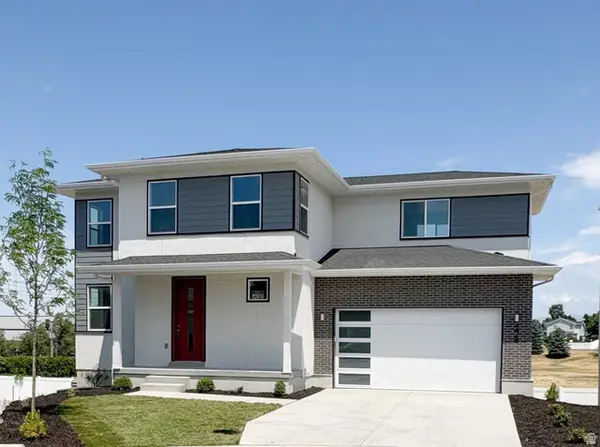 $749,900Active3 beds 3 baths2,581 sq. ft.
228 W Waterstone Cir #10, Murray, UT 84107
MLS# 2180404Listed by: GARBETT HOMES - New
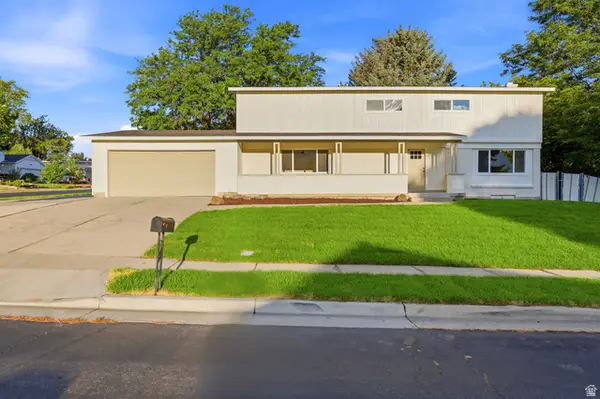 $829,900Active4 beds 3 baths3,455 sq. ft.
5406 S York St, Murray, UT 84117
MLS# 2180412Listed by: RANLIFE REAL ESTATE INC


Protect your home and budget from life's surprises with an Assurant Home Warranty, backed by a partner that supports you through every step of homeownership. Explore Plans.
© 2023 - 2026 ERA Franchise Systems LLC. All rights reserved. ERA Franchise Systems LLC fully supports the principles of the Fair Housing Act and the Equal Opportunity Act. ERA, ERA Real Estate powered, and their respective logos are registered service marks of ERA Franchise Systems LLC. Each office is independently owned and operated.