
5909 S Sanford Dr, Murray, UT 84123
Local realty services provided by:ERA Brokers Consolidated
Upcoming open houses
- Sat, May 3012:00 pm - 02:00 pm
Listed by: darren lum
Office: berkshire hathaway homeservices utah properties (salt lake)
MLS#:2160861
Source:SL
Price summary
- Price:$670,000
- Price per sq. ft.:$258.49
About this home
***Open House Saturday May 30th 12-2pm*** Unbelievable Value in Centrally Located Murray. This beautifully updated home combines modern design, flexible living space, and an unbeatable location. The vaulted ceilings create an open and spacious feel from the moment you walk in, while the updated kitchen features brand-new stainless steel appliances, including a gas range with air-fry mode and a large-capacity dishwasher with a third rack. Major improvements have already been taken care of, including the roof, central air system, and water heater, all updated within the last few years. Step outside onto the brand-new Trex deck, perfect for grilling, entertaining, or relaxing outdoors. The basement offers excellent ceiling height and includes a brand-new second kitchen with a walkout entrance, creating ideal potential for an in-law suite, house hacking opportunity, or rental income. Laundry hookups on both levels make it easy to separate the spaces for added flexibility and privacy.Storage is abundant throughout the home with multiple closets on both levels, an oversized garage, and additional RV parking outside. Don't miss the fun "Harry Potter room" tucked away for extra character and charm. The front yard sprinkler valve and timer have also been updated and are ready for your landscaping vision. Located just minutes from I-15, Costco, IHC Hospital, Fashion Place Mall, and only about 10 minutes from downtown Salt Lake City, this home offers convenience in every direction. With modern updates, income potential, generous storage, and a prime Murray location, this property is an incredible opportunity that won't last long. Schedule your showing today Square footage figures are provided as a courtesy estimate only and were obtained from county records. Buyer is advised to obtain an independent measurement....
Contact an agent
Home facts
- Year built:1974
- Listing ID #:2160861
- Added:1 day(s) ago
- Updated:May 28, 2026 at 01:54 AM
Rooms and interior
- Bedrooms:6
- Total bathrooms:2
- Full bathrooms:2
- Rooms Total:16
- Flooring:Carpet
- Kitchen Description:Disposal, Kitchen: Second, Kitchen: Updated, Microwave, Oven: Gas, Range/Oven: Free Stdng.
- Basement Description:Entrance, Full
- Living area:2,592 sq. ft.
Heating and cooling
- Cooling:Central Air
- Heating:Forced Air, Gas: Central
Structure and exterior
- Roof:Asphalt
- Year built:1974
- Building area:2,592 sq. ft.
- Lot area:0.27 Acres
- Lot Features:Corner Lot, Curb & Gutter, Fenced: Partial, Flat, Road: Paved, Sidewalks, Sprinkler: Auto-Partial
- Architectural Style:Split Entry/Bi Level
- Construction Materials:Brick
- Exterior Features:Basement Entrance, Lighting, Walkout
- Levels:2 Story
Schools
- High school:Murray
- Middle school:Riverview
- Elementary school:Grant
Utilities
- Water:Culinary, Water Connected
- Sewer:Sewer Connected, Sewer: Connected, Sewer: Public
Finances and disclosures
- Price:$670,000
- Price per sq. ft.:$258.49
- Tax amount:$1,478
Features and amenities
- Laundry features:Dryer, Electric Dryer Hookups, Washer
- Amenities:Ceiling Fan, Mother-In-Law Apartment, Satellite Dish, Storage Shed(s), Vaulted Ceilings
Parking
- Total parking spaces:8
- Parking description:2 Car Garage, Rv Parking
- Garage spaces:2
New listings near 5909 S Sanford Dr
- Open Thu, 3:30 to 6:30pmNew
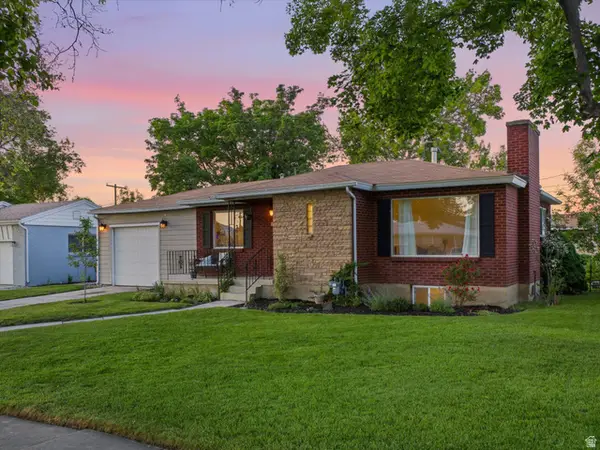 $550,000Active3 beds 2 baths1,736 sq. ft.
419 E Hillside Dr, Salt Lake City, UT 84107
MLS# 2160392Listed by: THE AGENCY SALT LAKE CITY - New
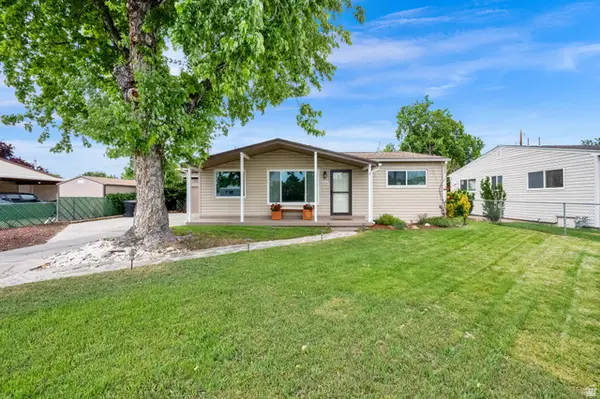 $485,000Active3 beds 2 baths1,098 sq. ft.
395 E 6270 S, Murray, UT 84107
MLS# 2160980Listed by: CENTURY 21 EVEREST - Open Sat, 11am to 1pmNew
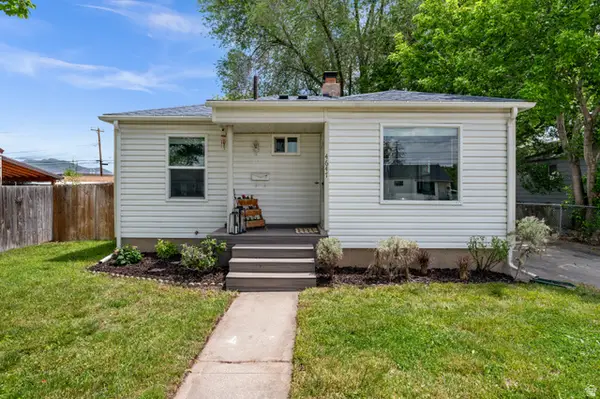 $415,000Active2 beds 1 baths667 sq. ft.
4647 S Box Elder St, Murray, UT 84107
MLS# 2160797Listed by: CONNECT FAST REALTY, LLC - New
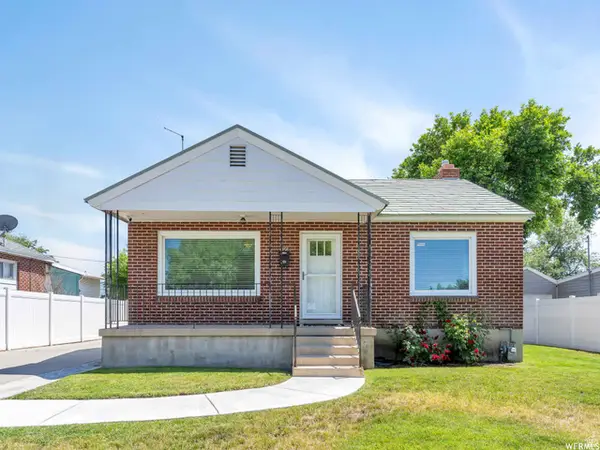 $545,000Active4 beds 2 baths1,560 sq. ft.
356 E Belview Ave, Murray, UT 84107
MLS# 2159334Listed by: CANOVO GROUP - Open Sat, 11:30am to 1:30pmNew
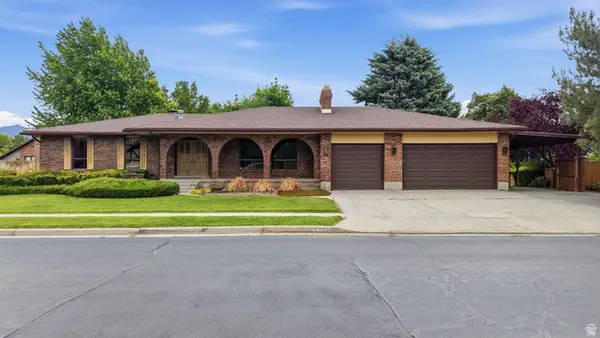 $799,500Active5 beds 4 baths3,807 sq. ft.
5785 S Ayrshire Dr, Murray, UT 84107
MLS# 2160758Listed by: REAL ESTATE ESSENTIALS - New
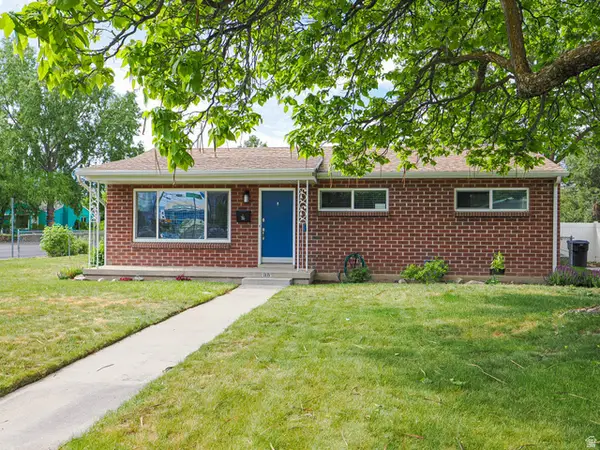 $470,000Active3 beds 1 baths1,160 sq. ft.
35 W American Ave S, Murray, UT 84107
MLS# 2160765Listed by: KW UTAH REALTORS KELLER WILLIAMS (BRICKYARD) - New
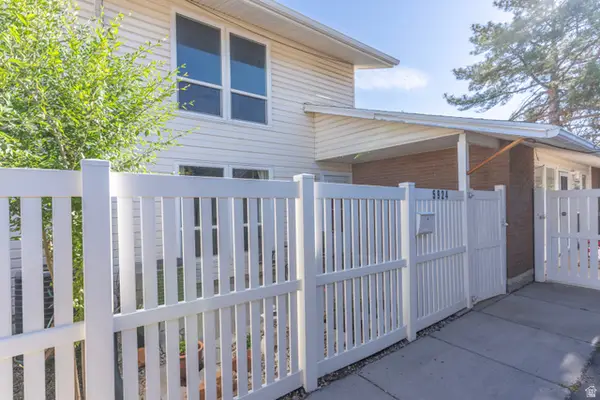 $339,500Active2 beds 2 baths1,152 sq. ft.
5924 S Sultan Cir, Murray, UT 84107
MLS# 2160453Listed by: UTAH KEY REAL ESTATE, LLC - New
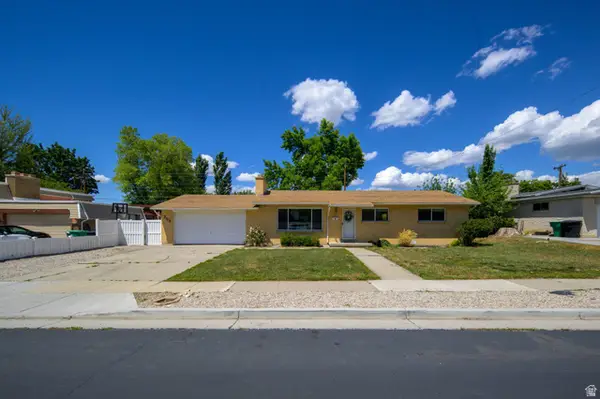 $510,000Active3 beds 2 baths1,170 sq. ft.
753 E 6410 S, Murray, UT 84107
MLS# 2160350Listed by: LOGIC REAL ESTATE LLC - New
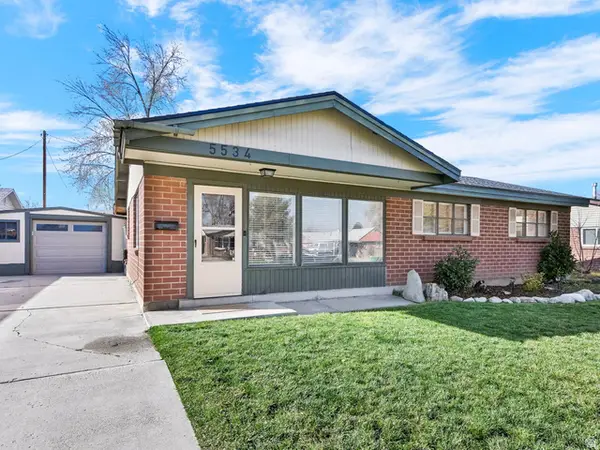 $499,900Active3 beds 2 baths1,420 sq. ft.
5534 S Spurrier Rd W, Murray, UT 84107
MLS# 2160245Listed by: COLDWELL BANKER REALTY (SALT LAKE-SUGAR HOUSE)


Protect your home and budget from life's surprises with an Assurant Home Warranty, backed by a partner that supports you through every step of homeownership. Explore Plans.
© 2023 - 2026 ERA Franchise Systems LLC. All rights reserved. ERA Franchise Systems LLC fully supports the principles of the Fair Housing Act and the Equal Opportunity Act. ERA, ERA Real Estate powered, and their respective logos are registered service marks of ERA Franchise Systems LLC. Each office is independently owned and operated.