
419 E Hillside Dr, Salt Lake City, UT 84107
Local realty services provided by:ERA Brokers Consolidated
419 E Hillside Dr,Salt Lake City, UT 84107
$550,000
- 3 Beds
- 2 Baths
- 1,736 sq. ft.
- Single family
- Pending
Listed by: nicolas t winkel, lauren meisner
Office: the agency salt lake city
MLS#:2160392
Source:SL
Price summary
- Price:$550,000
- Price per sq. ft.:$316.82
About this home
Say hello to 419 E Hillside Dr! This home happily offers 3 bedrooms, 2 bathrooms, and 1,736 square feet of comfortable living space on a spacious .18 acre lot. Located near Fashion Place Mall, Murray Amphitheater, spacious parks, ample dining, and quick freeway access, this home combines everyday convenience with a quiet welcoming neighborhood feel. Once inside, you'll find thoughtful improvements and major system updates already completed for the next owner. Recent upgrades include a new garage foundation, basement windows replaced within the last 5 years, a new dishwasher, new water line to the home, and a new water heater! The furnace and A/C were both replaced in 2021, and this home also features a smart sprinkler system, along with Nest smart HVAC and door systems for added efficiency and safety. It would be hard not to enjoy the large, beautifully maintained backyard perfect for entertaining, gardening, pets, or simply relaxing after a long day. With thoughtful updates and an unbeatable central location, this Murray home is ready for its next owner to move in and enjoy....
Contact an agent
Home facts
- Year built:1953
- Subdivision & Development:HILLSIDE HEIGHTS
- Listing ID #:2160392
- Added:76 day(s) ago
- Updated:August 12, 2026 at 08:36 AM
Rooms and interior
- Bedrooms:3
- Total bathrooms:2
- Full bathrooms:1
- Rooms Total:11
- Flooring:Carpet, Hardwood, Tile, Travertine
- Kitchen Description:Disposal, Microwave, Range Hood, Range/Oven: Built-In, Range: Gas
- Basement Description:Full
- Living area:1,736 sq. ft.
Heating and cooling
- Cooling:Central Air
- Heating:Forced Air, Gas: Central
Structure and exterior
- Roof:Asphalt
- Year built:1953
- Building area:1,736 sq. ft.
- Lot area:0.18 Acres
- Lot Features:Curb & Gutter, Fenced: Full, Flat, Road: Paved, Sidewalks, Sprinkler: Auto-Full
- Architectural Style:Rambler/Ranch
- Construction Materials:Asphalt, Brick, Stone
- Exterior Features:Awning(s), Covered, Lighting, Patio: Covered, Porch: Open
- Levels:2 Story
Schools
- High school:Murray
- Middle school:Hillcrest
- Elementary school:Parkside
Utilities
- Water:Culinary, Water Connected
- Sewer:Sewer Connected, Sewer: Connected, Sewer: Public
Finances and disclosures
- Price:$550,000
- Price per sq. ft.:$316.82
- Tax amount:$2,286
Features and amenities
- Laundry features:Electric Dryer Hookups
- Amenities:Bar: Dry, Den/Office, Storage Shed(s)
Parking
- Total parking spaces:1
- Parking description:1 Car Garage, Attached Garage
- Garage spaces:1
New listings near 419 E Hillside Dr
- Open Sat, 11am to 1pmNew
 $949,000Active4 beds 3 baths2,394 sq. ft.
1545 E Emerson Ave, Salt Lake City, UT 84105
MLS# 2178277Listed by: KELLY RIGHT REAL ESTATE OF UTAH, LLC - New
 $1,149,000Active5 beds 4 baths2,790 sq. ft.
1866 E Garfield Ave E, Salt Lake City, UT 84108
MLS# 2178220Listed by: EQUITY REAL ESTATE (SELECT) - Open Sat, 1 to 3pmNew
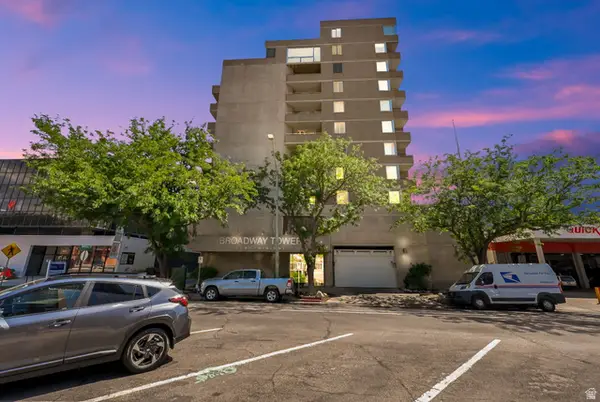 $460,000Active2 beds 2 baths931 sq. ft.
230 E Broadway S #1006, Salt Lake City, UT 84111
MLS# 2178245Listed by: CENTURY 21 EVEREST - Open Sat, 11am to 2pmNew
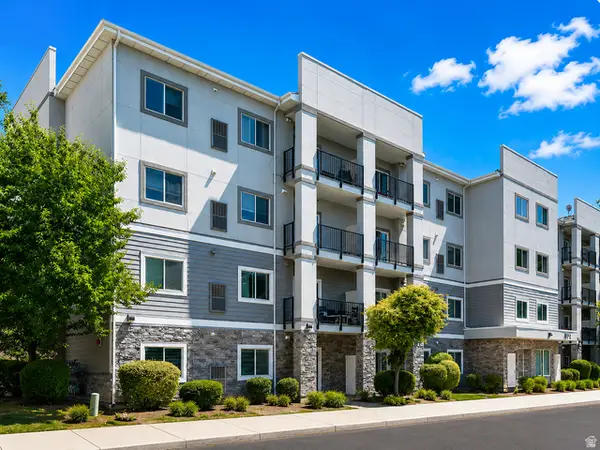 $374,900Active3 beds 2 baths1,143 sq. ft.
1174 E 3300 S #318, Salt Lake City, UT 84106
MLS# 2178268Listed by: RE/MAX ASSOCIATES - New
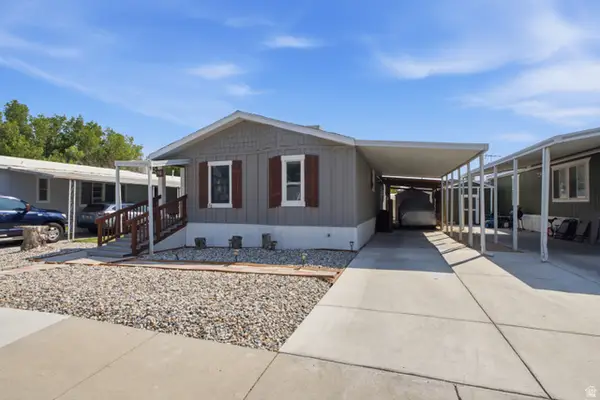 $115,000Active3 beds 2 baths1,400 sq. ft.
1594 W 400 S #28, Salt Lake City, UT 84104
MLS# 2178270Listed by: KW SOUTH VALLEY KELLER WILLIAMS - Open Sat, 11am to 2pmNew
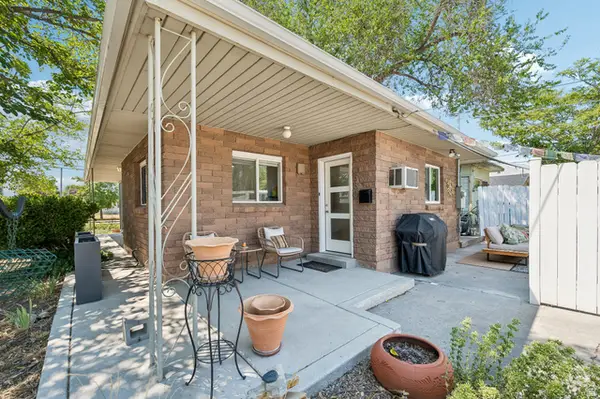 $379,900Active2 beds 1 baths877 sq. ft.
680 S 1000 W, Salt Lake City, UT 84104
MLS# 2178171Listed by: REAL BROKER, LLC - New
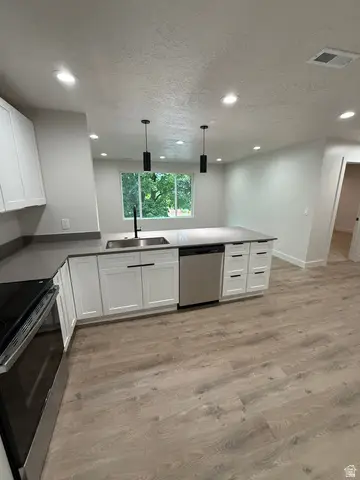 $219,900Active1 beds 1 baths670 sq. ft.
1860 W 500 N #C-26, Salt Lake City, UT 84116
MLS# 2178158Listed by: THE WINEGAR GROUP REAL ESTATE - New
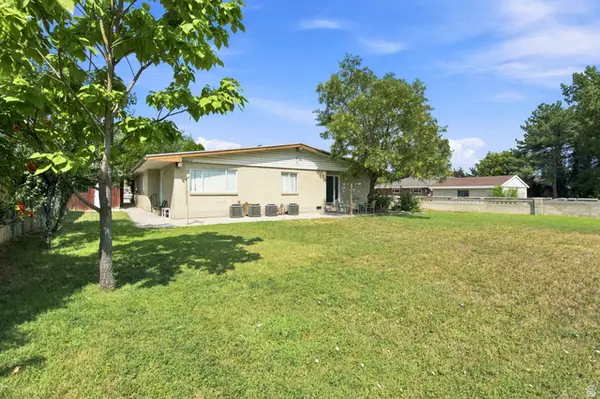 $825,000Active6 beds 4 baths2,706 sq. ft.
4031 S 3200 W, Salt Lake City, UT 84119
MLS# 2178108Listed by: EQUITY SUMMIT GROUP PC - Open Sat, 1 to 3pmNew
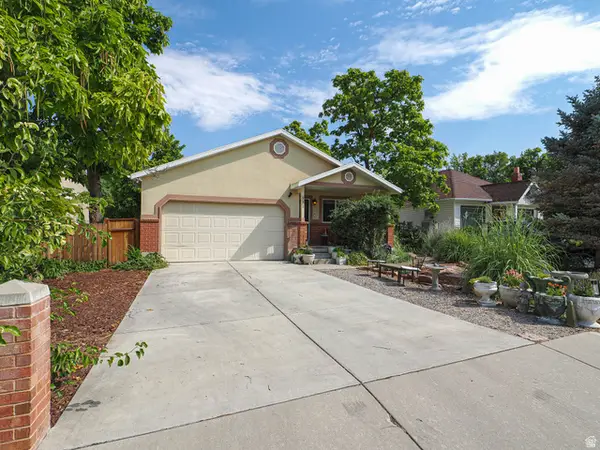 $799,900Active4 beds 3 baths3,140 sq. ft.
937 E Forest View Ave, Salt Lake City, UT 84106
MLS# 2178037Listed by: URBAN UTAH HOMES & ESTATES, LLC - Open Thu, 4 to 7pmNew
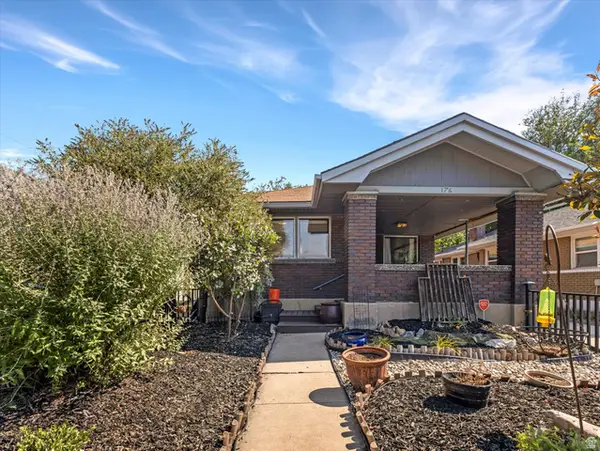 $500,000Active2 beds 1 baths1,920 sq. ft.
176 E Kelsey Ave, Salt Lake City, UT 84111
MLS# 2178002Listed by: THE AGENCY SALT LAKE CITY


Protect your home and budget from life's surprises with an Assurant Home Warranty, backed by a partner that supports you through every step of homeownership. Explore Plans.
© 2023 - 2026 ERA Franchise Systems LLC. All rights reserved. ERA Franchise Systems LLC fully supports the principles of the Fair Housing Act and the Equal Opportunity Act. ERA, ERA Real Estate powered, and their respective logos are registered service marks of ERA Franchise Systems LLC. Each office is independently owned and operated.