
5940 S Starlite Dr, Murray, UT 84107
Local realty services provided by:ERA Brokers Consolidated
5940 S Starlite Dr,Murray, UT 84107
$474,000
- 3 Beds
- 2 Baths
- 1,056 sq. ft.
- Single family
- Active
Listed by: jessalynn rebecca dixon
Office: equity real estate (select)
MLS#:2174034
Source:SL
Price summary
- Price:$474,000
- Price per sq. ft.:$448.86
About this home
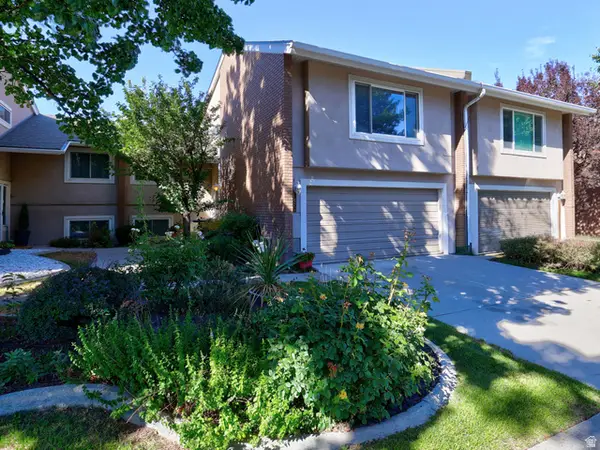
Welcome to this fully updated, single-level home in a cozy neighborhood. It sits in a highly convenient location, keeping you close to both the freeway and local shopping. Inside, the updated kitchen features stone countertops and stainless steel appliances, including a newer fridge and dishwasher. The spacious owner's suite offers a great space with a beautifully remodeled bathroom and a custom stone shower. You can also enjoy peace of mind knowing the home has a brand-new furnace and ductwork, both installed in 2025. Keep excellent temperature control with a A/C unit and mini splits in the main area as well as owner's suite. Outside, the low-maintenance backyard features an inviting patio. There is also an additional covered patio area that is perfect for relaxing in the shade on hot days or using as extra storage. Finally, the property includes an oversized 2-car garage and plenty of off-street parking for your vehicles and guests.
Contact an agent
Home facts
- Year built:1957
- Listing ID #:2174034
- Added:46 day(s) ago
- Updated:September 14, 2026 at 11:55 AM
Rooms and interior
- Bedrooms:3
- Total bathrooms:2
- Full bathrooms:1
- Rooms Total:10
- Flooring:Carpet, Tile, Vinyl
- Kitchen Description:Disposal, Kitchen: Updated, Microwave, Range Hood, Range/Oven: Free Stdng., Refrigerator
- Living area:1,056 sq. ft.
Heating and cooling
- Cooling:Central Air
- Heating:Forced Air
Structure and exterior
- Roof:Asphalt
- Year built:1957
- Building area:1,056 sq. ft.
- Lot area:0.17 Acres
- Lot Features:Corner Lot, Curb & Gutter, Fenced: Full, Flat, Sprinkler: Auto-Full
- Architectural Style:Patio Home
- Construction Materials:Brick
- Exterior Features:Covered, Lighting, Out Buildings, Patio: Covered, Patio: Open
- Levels:1 Story
Schools
- High school:Murray
- Middle school:Hillcrest
- Elementary school:Liberty
Utilities
- Water:Culinary, Water Connected
- Sewer:Sewer Connected, Sewer: Connected, Sewer: Public
Finances and disclosures
- Price:$474,000
- Price per sq. ft.:$448.86
- Tax amount:$1,835
Features and amenities
- Laundry features:Electric Dryer Hookups
- Amenities:Alarm: Fire
Parking
- Total parking spaces:2
- Parking description:2 Car Garage, Attached, Attached Garage, Garage Door Opener, Rv Parking, Secured, Secured Parking
- Garage spaces:2
New listings near 5940 S Starlite Dr
- New
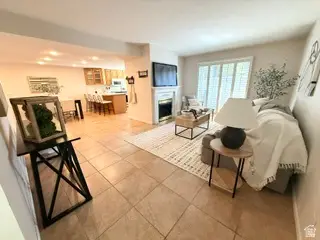 Listed by ERA$420,000Active2 beds 2 baths1,171 sq. ft.
5759 S Waterbury Way, Murray, UT 84121
MLS# 2184844Listed by: ERA BROKERS CONSOLIDATED (UTAH COUNTY) - New
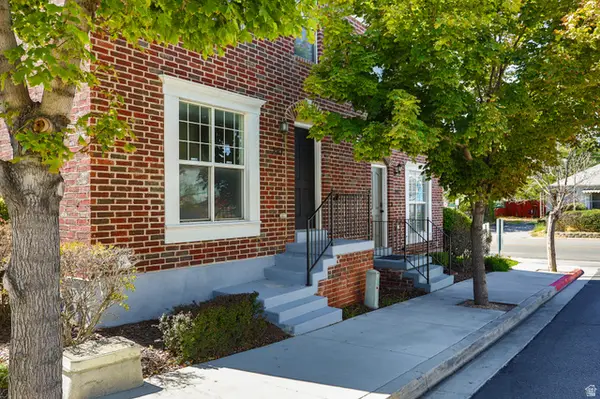 $399,900Active3 beds 3 baths1,776 sq. ft.
293 W Apple Cross Way S, Murray, UT 84107
MLS# 2184751Listed by: DIMENSION REALTY SERVICES (SALT LAKE CITY) - New
 $469,900Active3 beds 3 baths1,723 sq. ft.
907 W Coalburn Way #12-101, Murray, UT 84123
MLS# 2183635Listed by: GARBETT HOMES - New
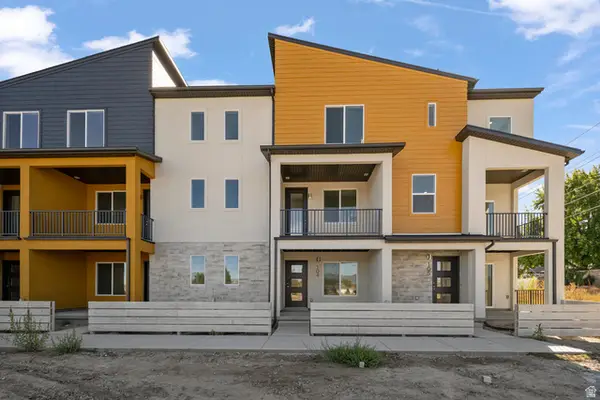 $459,900Active2 beds 3 baths1,739 sq. ft.
907 W Coalburn Way #12-102, Murray, UT 84123
MLS# 2183802Listed by: GARBETT HOMES - New
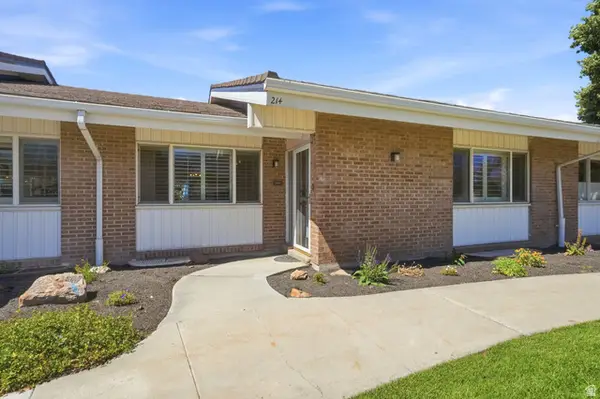 $535,000Active4 beds 3 baths2,904 sq. ft.
885 E Three Fountains Dr #214, Salt Lake City, UT 84107
MLS# 2184519Listed by: KW UTAH REALTORS KELLER WILLIAMS (BRICKYARD) - New
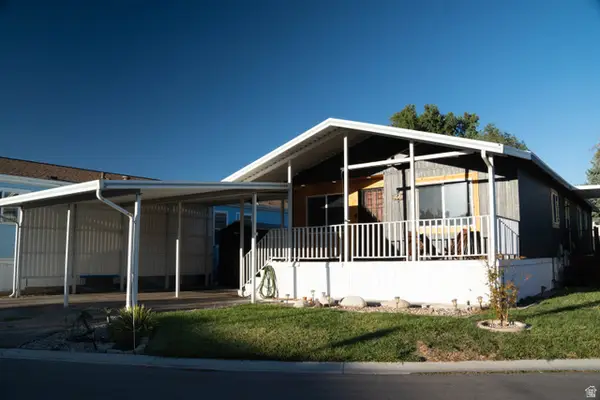 $120,000Active3 beds 2 baths1,410 sq. ft.
305 E Vagabond Dr S #125, Murray, UT 84107
MLS# 2184421Listed by: COLDWELL BANKER REALTY (UNION HEIGHTS) - New
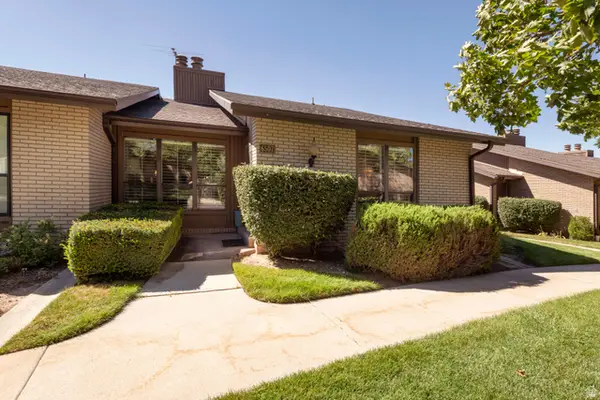 $599,000Active5 beds 3 baths3,420 sq. ft.
6507 S 1660 E, Salt Lake City, UT 84121
MLS# 2183835Listed by: PLUMB & COMPANY REALTORS LLP - New
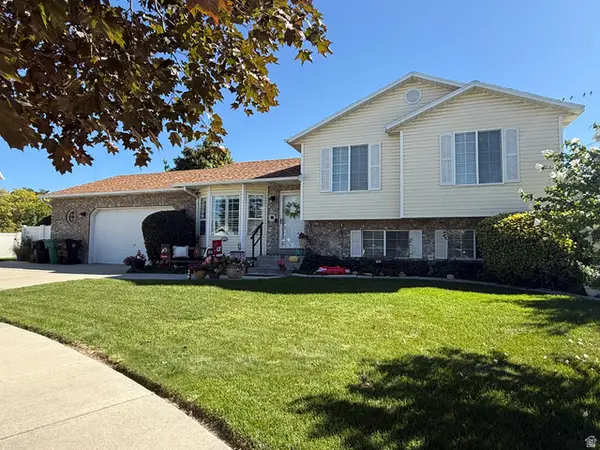 $639,900Active6 beds 3 baths2,199 sq. ft.
6276 S Sandwedge Cir, Murray, UT 84123
MLS# 2184334Listed by: REALTY EXPERTS INC - New
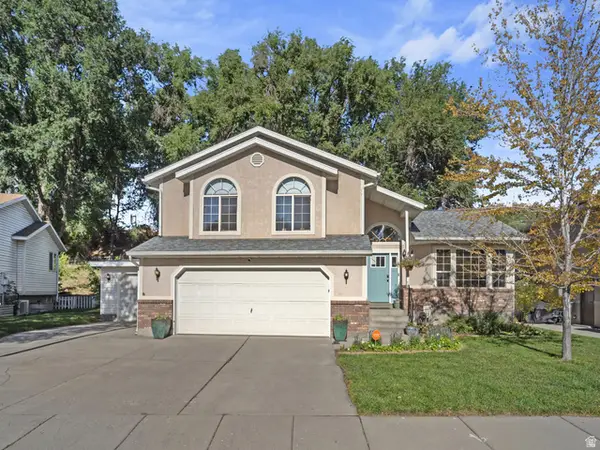 $649,900Active4 beds 4 baths2,888 sq. ft.
5554 S Edgeberry Dr, Murray, UT 84123
MLS# 2184116Listed by: EQUITY REAL ESTATE (ADVANTAGE) - New
 $525,000Active4 beds 3 baths2,960 sq. ft.
1875 E Casino Way, Salt Lake City, UT 84121
MLS# 2184138Listed by: CENTURY 21 EVEREST


Protect your home and budget from life's surprises with an Assurant Home Warranty, backed by a partner that supports you through every step of homeownership. Explore Plans.
© 2023 - 2026 ERA Franchise Systems LLC. All rights reserved. ERA Franchise Systems LLC fully supports the principles of the Fair Housing Act and the Equal Opportunity Act. ERA, ERA Real Estate powered, and their respective logos are registered service marks of ERA Franchise Systems LLC. Each office is independently owned and operated.