
6521 S Vinecrest Dr, Salt Lake City, UT 84121
Local realty services provided by:ERA Realty Center
Upcoming open houses
- Sat, Oct 2401:00 pm - 03:00 pm
Listed by: chad wagstaff
Office: summit sotheby's international realty
MLS#:2191296
Source:SL
Price summary
- Price:$619,000
- Price per sq. ft.:$325.79
About this home
No more shared walls, no more neighbors overhead, no more borrowed space. This is the place to put down roots. Picture Sunday mornings walking to the Wheeler Farm farmers market, evenings on trails just down the street, and a yard of your own for gardening, grilling, or simply stretching out. This 4-bed, 2-bath home sits on a 0.20-acre lot on one of Salt Lake's most sought-after areas, and the owners have already handled the big items so you can move in with peace of mind. The major systems have been updated, including a brand-new A/C, newer roof and water heater, and a replaced main sewer line. Inside, you’ll find new flooring throughout, a fully renovated bathroom, and updated kitchen appliances. Outside, professionally landscaped front and back yards with full irrigation are ready to enjoy, not a project. The location is hard to beat: about one minute to I-215, minutes to Target, Trader Joe’s, and Whole Foods, and a quick drive to world-class skiing and hiking in Big Cottonwood Canyon. Homes on Vinecrest rarely come up; don’t miss this one....
Contact an agent
Home facts
- Year built:1969
- Subdivision & Development:PARK
- Listing ID #:2191296
- Added:7 day(s) ago
- Updated:October 23, 2026 at 11:45 AM
Rooms and interior
- Bedrooms:4
- Total bathrooms:2
- Full bathrooms:1
- Rooms Total:12
- Flooring:Carpet, Tile
- Kitchen Description:Disposal, Kitchen: Updated, Oven: Double, Range/Oven: Free Stdng.
- Basement Description:Full, Walk-Out Access
- Living area:1,900 sq. ft.
Heating and cooling
- Cooling:Central Air
- Heating:Forced Air, Gas: Central
Structure and exterior
- Roof:Asphalt
- Year built:1969
- Building area:1,900 sq. ft.
- Lot area:0.2 Acres
- Lot Features:Curb & Gutter, Fenced: Partial, Flat, Road: Paved, Secluded, Sidewalks, Sprinkler: Auto-Full
- Architectural Style:Split Entry/Bi Level
- Construction Materials:Aluminum, Brick
- Exterior Features:Basement Entrance, Lighting, Walkout
- Levels:2 Story
Schools
- High school:Cottonwood
- Middle school:Bonneville
- Elementary school:Woodstock
Utilities
- Water:Culinary, Water Connected
- Sewer:Sewer Connected, Sewer: Connected, Sewer: Public
Finances and disclosures
- Price:$619,000
- Price per sq. ft.:$325.79
- Tax amount:$3,116
Features and amenities
- Laundry features:Electric Dryer Hookups
Parking
- Total parking spaces:4
- Parking description:2 Car Garage, Attached, Attached Garage, Garage Door Opener, Rv Parking
- Garage spaces:2
New listings near 6521 S Vinecrest Dr
- New
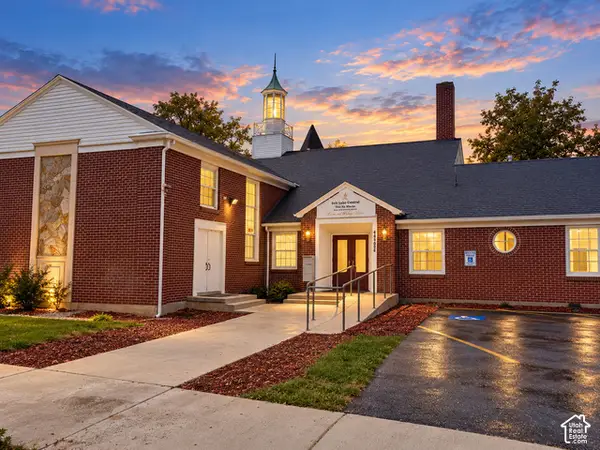 $1,995,000Active0.4 Acres
460 S 800 E, Salt Lake City, UT 84102
MLS# 2192725Listed by: FOUNDATIONS REAL ESTATE GROUP - New
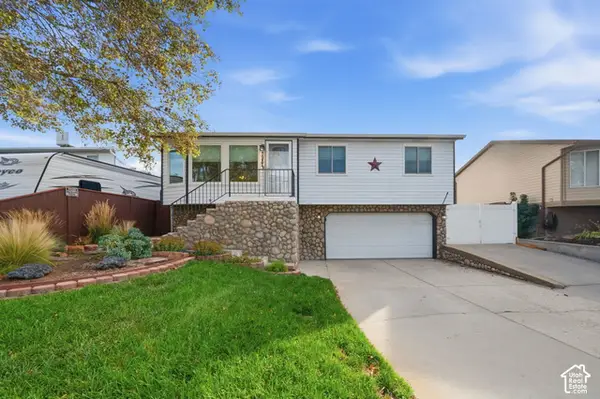 $440,000Active4 beds 2 baths1,275 sq. ft.
5987 S Gingerwood Ct, Salt Lake City, UT 84118
MLS# 2192731Listed by: HOMES INTERNATIONAL - New
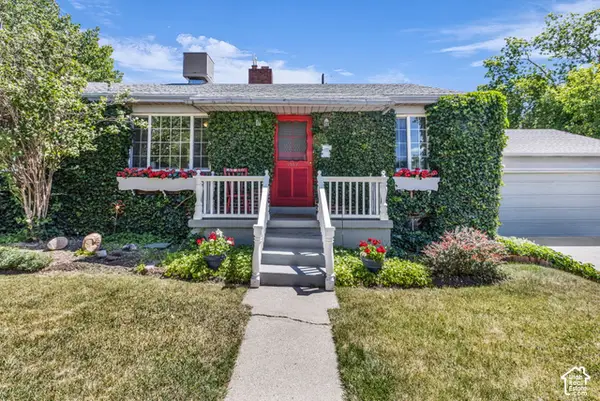 $750,000Active5 beds 2 baths2,608 sq. ft.
2552 E 2100 S, Salt Lake City, UT 84109
MLS# 2192732Listed by: KW SOUTH VALLEY KELLER WILLIAMS - Open Sat, 12 to 2pmNew
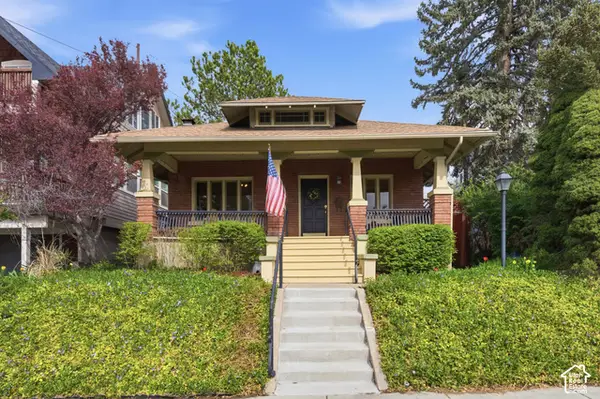 $590,000Active3 beds 2 baths1,266 sq. ft.
532 N Center St, Salt Lake City, UT 84103
MLS# 2192692Listed by: DISTRICT LIVING COLLECTIVE LLC - New
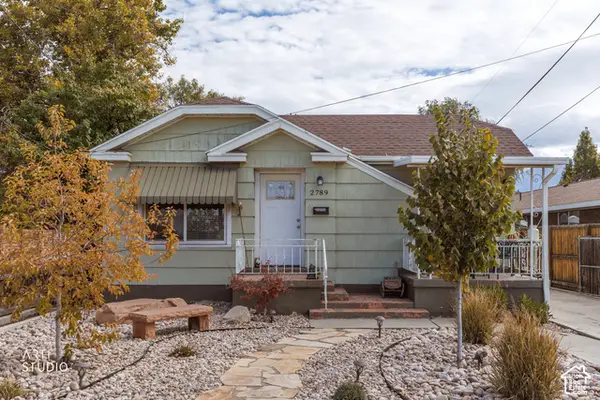 Listed by ERA$415,000Active3 beds 2 baths1,404 sq. ft.
2789 S 300 E, Salt Lake City, UT 84115
MLS# 2192715Listed by: ERA BROKERS CONSOLIDATED (SALT LAKE) - New
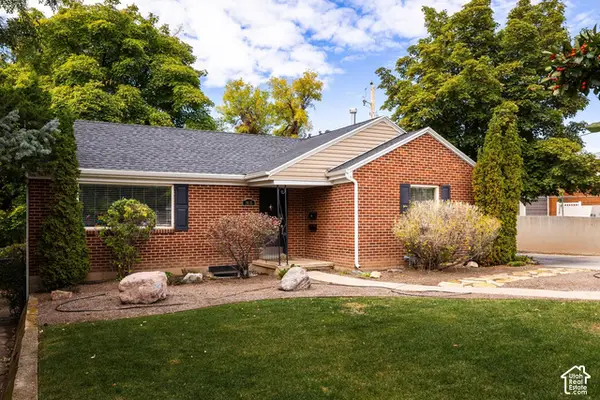 $720,000Active3 beds 2 baths1,899 sq. ft.
1616 S 2300 E, Salt Lake City, UT 84108
MLS# 2192674Listed by: SUMMIT SOTHEBY'S INTERNATIONAL REALTY - Open Fri, 5 to 7pmNew
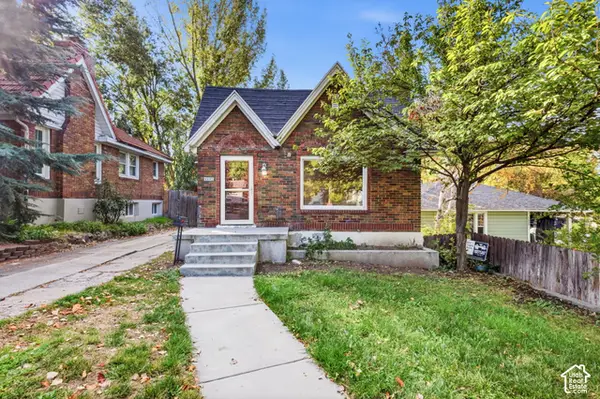 $479,999Active2 beds 2 baths1,074 sq. ft.
1212 E Kensington Ave, Salt Lake City, UT 84105
MLS# 2192642Listed by: EQUITY REAL ESTATE (SOLID) - New
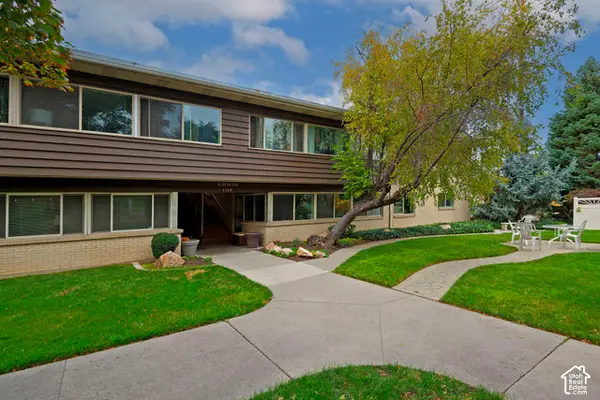 $365,000Active2 beds 2 baths1,175 sq. ft.
1154 E 2700 S #O119, Salt Lake City, UT 84106
MLS# 2192659Listed by: ALIGN COMPLETE REAL ESTATE SERVICES LLC 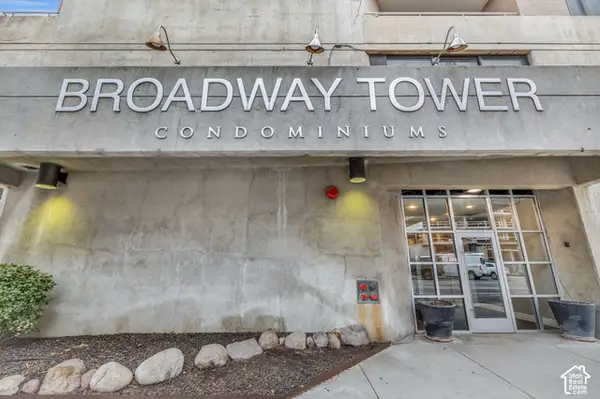 $1,199,990Active3 beds 2 baths1,868 sq. ft.
230 E Broadway #1209, Salt Lake City, UT 84111
MLS# 2188920Listed by: ROYCE REALTY- Open Sat, 1 to 3pmNew
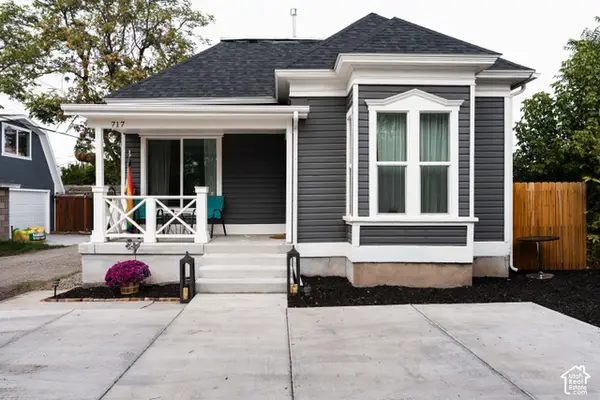 $715,000Active3 beds 2 baths1,871 sq. ft.
719 E Logan St S, Salt Lake City, UT 84105
MLS# 2192606Listed by: CITYHOME COLLECTIVE


Protect your home and budget from life's surprises with an Assurant Home Warranty, backed by a partner that supports you through every step of homeownership. Explore Plans.
© 2023 - 2026 ERA Franchise Systems LLC. All rights reserved. ERA Franchise Systems LLC fully supports the principles of the Fair Housing Act and the Equal Opportunity Act. ERA, ERA Real Estate powered, and their respective logos are registered service marks of ERA Franchise Systems LLC. Each office is independently owned and operated.