
6212 S 1080 E, Murray, UT 84121
Local realty services provided by:ERA Realty Center
6212 S 1080 E,Murray, UT 84121
$532,900
- 2 Beds
- 2 Baths
- 1,376 sq. ft.
- Condominium
- Pending
Listed by: mark madsen
Office: the brownstone partners
MLS#:2165294
Source:SL
Price summary
- Price:$532,900
- Price per sq. ft.:$387.28
- Monthly HOA dues:$594
About this home
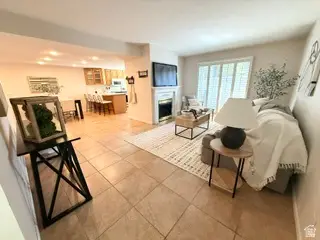
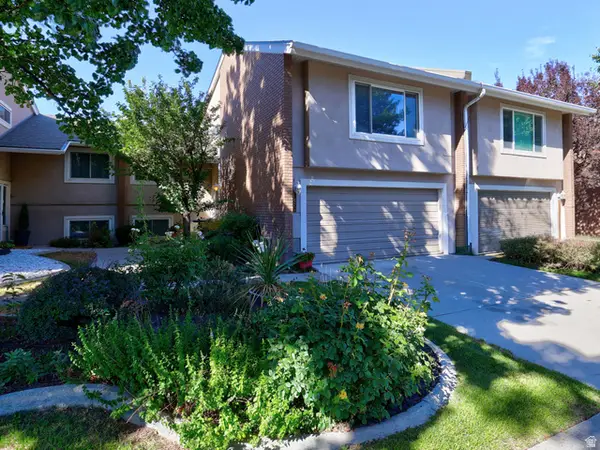
You will love this single level living property situated in a quiet, well maintained community surrounded by mature trees and beautiful landscaping. Many thoughtful updates including master bath with oversized shower, new hallway bath, energy efficient triple pane windows, epoxy floor in garage and LED lights throughout. Many of your monthly expenses are paid by the HOA including internet, cable TV, water, sewer and trash. The community also features a clubhouse with a pool and gym. This property is perfect for someone looking for a maintenance free, comfortable lifestyle.
Contact an agent
Home facts
- Year built:1979
- Subdivision & Development:VINE STREET EAST
- Listing ID #:2165294
- Added:91 day(s) ago
- Updated:September 13, 2026 at 08:06 AM
Rooms and interior
- Bedrooms:2
- Total bathrooms:2
- Full bathrooms:1
- Rooms Total:10
- Flooring:Carpet, Tile
- Kitchen Description:Disposal, Microwave, Oven: Double, Range: Countertop, Refrigerator
- Living area:1,376 sq. ft.
Heating and cooling
- Cooling:Central Air
- Heating:Forced Air, Gas: Central
Structure and exterior
- Roof:Asphalt
- Year built:1979
- Building area:1,376 sq. ft.
- Lot area:0.01 Acres
- Lot Features:Drip Irrigation, Fenced: Full, Flat, Road: Paved, Sprinkler: Auto-Full
- Architectural Style:Rambler/Ranch
- Construction Materials:Brick
- Exterior Features:Patio: Open
- Levels:1 Story
Schools
- High school:Cottonwood
- Middle school:Bonneville
- Elementary school:Woodstock
Utilities
- Water:Culinary, Water Connected
- Sewer:Sewer Connected, Sewer: Connected
Finances and disclosures
- Price:$532,900
- Price per sq. ft.:$387.28
- Tax amount:$2,696
Features and amenities
- Laundry features:Dryer, Electric Dryer Hookups, Washer
- Amenities:Ceiling Fan, Central Vacuum, Fitness Center, Gas Logs, Insurance, Maintenance, Pet Rules, Picnic Area, Pool, Sewer Paid, Snow Removal, Trash, Water, Water Softener Owned, Window Coverings
- Pool features:Fenced, Heated, In Ground
Parking
- Total parking spaces:2
- Parking description:2 Car Garage, Attached, Attached Garage, Extra Width, Garage Door Opener, Storage Above
- Garage spaces:2
New listings near 6212 S 1080 E
- New
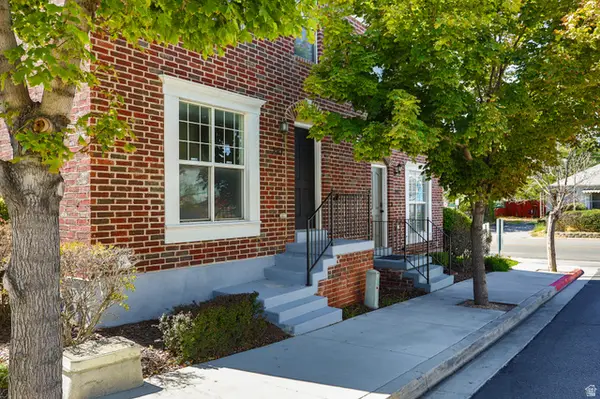
 Listed by ERA$420,000Active2 beds 2 baths1,171 sq. ft.
5759 S Waterbury Way, Murray, UT 84121
MLS# 2184844Listed by: ERA BROKERS CONSOLIDATED (UTAH COUNTY) - New
 $399,900Active3 beds 3 baths1,776 sq. ft.
293 W Apple Cross Way S, Murray, UT 84107
MLS# 2184751Listed by: DIMENSION REALTY SERVICES (SALT LAKE CITY) - New
 $469,900Active3 beds 3 baths1,723 sq. ft.
907 W Coalburn Way #12-101, Murray, UT 84123
MLS# 2183635Listed by: GARBETT HOMES - New
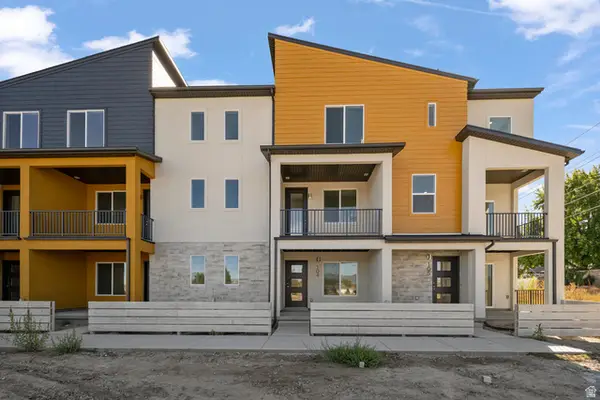 $459,900Active2 beds 3 baths1,739 sq. ft.
907 W Coalburn Way #12-102, Murray, UT 84123
MLS# 2183802Listed by: GARBETT HOMES - New
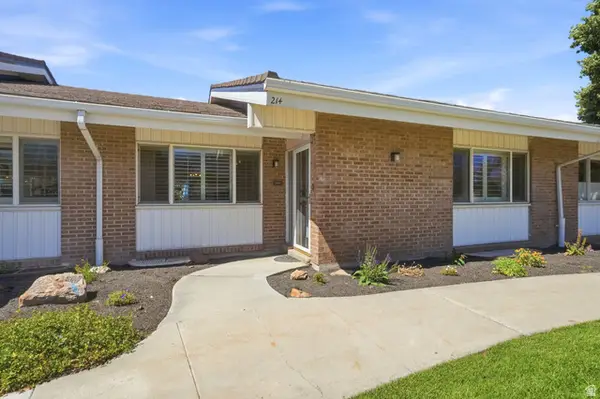 $535,000Active4 beds 3 baths2,904 sq. ft.
885 E Three Fountains Dr #214, Salt Lake City, UT 84107
MLS# 2184519Listed by: KW UTAH REALTORS KELLER WILLIAMS (BRICKYARD) - New
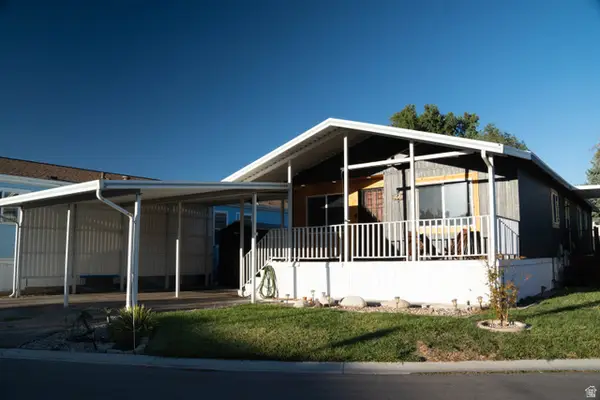 $120,000Active3 beds 2 baths1,410 sq. ft.
305 E Vagabond Dr S #125, Murray, UT 84107
MLS# 2184421Listed by: COLDWELL BANKER REALTY (UNION HEIGHTS) - New
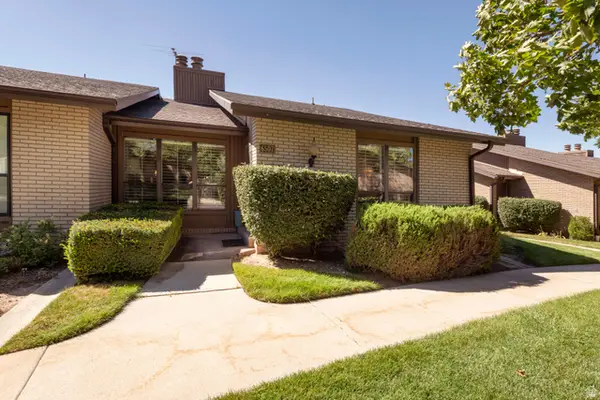 $599,000Active5 beds 3 baths3,420 sq. ft.
6507 S 1660 E, Salt Lake City, UT 84121
MLS# 2183835Listed by: PLUMB & COMPANY REALTORS LLP - New
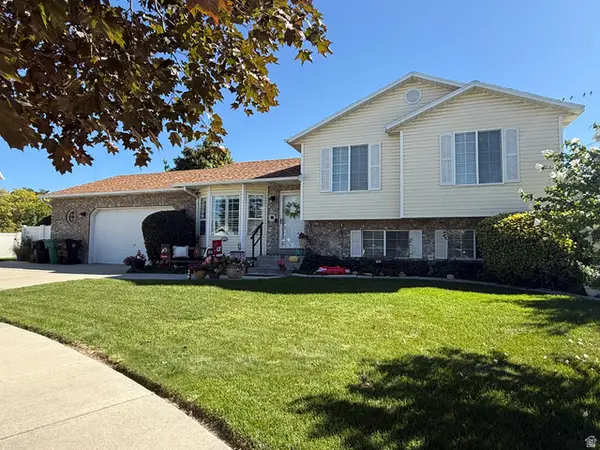 $639,900Active6 beds 3 baths2,199 sq. ft.
6276 S Sandwedge Cir, Murray, UT 84123
MLS# 2184334Listed by: REALTY EXPERTS INC - New
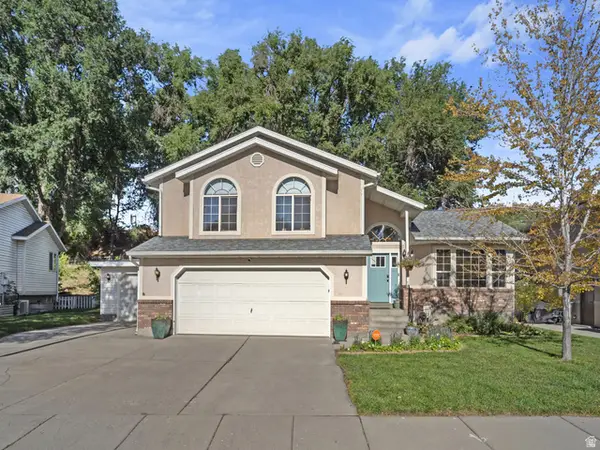 $649,900Active4 beds 4 baths2,888 sq. ft.
5554 S Edgeberry Dr, Murray, UT 84123
MLS# 2184116Listed by: EQUITY REAL ESTATE (ADVANTAGE) - New
 $525,000Active4 beds 3 baths2,960 sq. ft.
1875 E Casino Way, Salt Lake City, UT 84121
MLS# 2184138Listed by: CENTURY 21 EVEREST


Protect your home and budget from life's surprises with an Assurant Home Warranty, backed by a partner that supports you through every step of homeownership. Explore Plans.
© 2023 - 2026 ERA Franchise Systems LLC. All rights reserved. ERA Franchise Systems LLC fully supports the principles of the Fair Housing Act and the Equal Opportunity Act. ERA, ERA Real Estate powered, and their respective logos are registered service marks of ERA Franchise Systems LLC. Each office is independently owned and operated.