
6658 S Tripp View Ln, Murray, UT 84123
Local realty services provided by:ERA Brokers Consolidated
6658 S Tripp View Ln,Murray, UT 84123
$625,000
- 3 Beds
- 3 Baths
- 3,354 sq. ft.
- Townhouse
- Active
Listed by: bryson perry
Office: kw westfield
MLS#:2185524
Source:SL
Price summary
- Price:$625,000
- Price per sq. ft.:$186.34
- Monthly HOA dues:$315
About this home
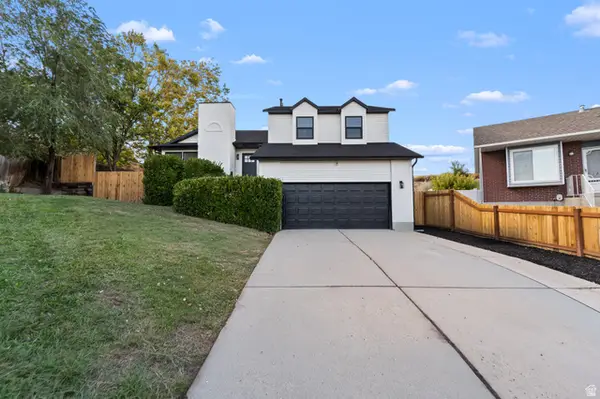
Don't miss out on this charming end unit townhome in the tree lined streets of the Winchester Overlook community. The central location and maintenance free living make this the perfect place to call home. Walk in and you are immediately greeted with a bright and open grand vaulted living area. The stunning kitchen is appointed with upgraded stainless steel appliances and beautiful cabinets, as well as spacious granite counter top that all blends perfectly with the rich tones of the upgraded wood flooring and fresh paint in the home. The plantation shutters on all the windows are a nice touch too. On the main floor you will also find access to the 2 car garage, a spacious laundry room and generous bedroom with accompanying bath. The beautiful wrought iron staircase leads you up to a den and office area before entering the spacious primary retreat, complete with sitting area, multiple closets, dual vanity, with freestanding bath and separate shower. Head downstairs to the basement to find the perfect family/game room space as well as a great 3rd bedroom, full bath and tons of additional storage space. The homeowners association handles all exterior maintenance responsibilities, including lawn care, snow removal, and the upkeep of the decking, roofing, and siding, so you can spend time enjoying the fenced yard perfect for a private Bbq with friends instead of working on the yard. Square footage figures are provided as a courtesy estimate only and were obtained from the last Appraisal. Buyer is advised to obtain an independent measurement....
Contact an agent
Home facts
- Year built:2013
- Subdivision & Development:WINCHESTER OVERLOOK
- Listing ID #:2185524
- Added:4 day(s) ago
- Updated:September 21, 2026 at 11:35 AM
Rooms and interior
- Bedrooms:3
- Total bathrooms:3
- Full bathrooms:2
- Rooms Total:14
- Flooring:Concrete, Hardwood, Tile
- Bathrooms Description:Bath: Sep. Tub/Shower
- Kitchen Description:Microwave, Oven: Wall, Range Hood, Range: Countertop, Range: Gas, Refrigerator
- Basement Description:Full
- Living area:3,354 sq. ft.
Heating and cooling
- Cooling:Central Air
- Heating:Forced Air, Gas: Central
Structure and exterior
- Roof:Asphalt
- Year built:2013
- Building area:3,354 sq. ft.
- Lot area:0.03 Acres
- Lot Features:Fenced: Partial, Sprinkler: Auto-Full
- Architectural Style:Townhouse
- Construction Materials:Asphalt, Stone, Stucco
- Exterior Features:Bay Box Windows, Covered, Patio: Covered
- Levels:3 Story
Schools
- High school:Murray
- Middle school:Riverview
- Elementary school:Longview
Utilities
- Water:Culinary, Water Connected
- Sewer:Sewer Connected, Sewer: Connected, Sewer: Public
Finances and disclosures
- Price:$625,000
- Price per sq. ft.:$186.34
- Tax amount:$2,426
Features and amenities
- Laundry features:Electric Dryer Hookups
- Amenities:Closet: Walk-In, Den/Office, Gas Logs, Insurance, Maintenance, Pet Rules, Pets Permitted, Picnic Area, Window Coverings
Parking
- Total parking spaces:6
- Parking description:2 Car Garage, Attached, Attached Garage, Garage Door Opener
- Garage spaces:2
New listings near 6658 S Tripp View Ln
- New
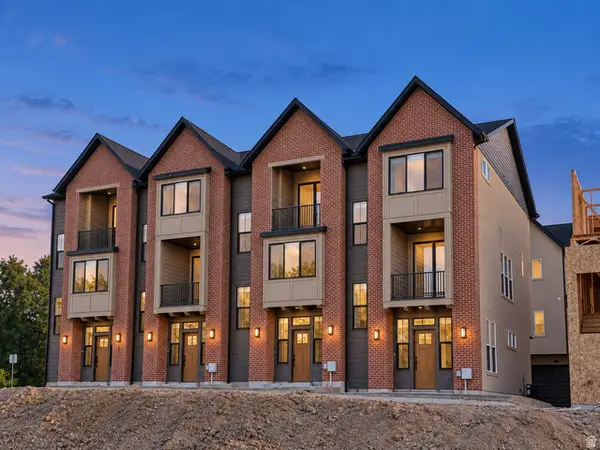 $545,000Active3 beds 3 baths1,524 sq. ft.
853 E Maplehurst Dr S #118, Murray, UT 84107
MLS# 2186430Listed by: BRIGHTON REALTY LLC - New
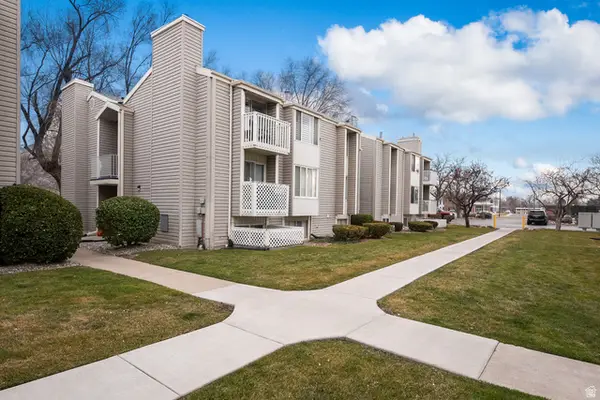 $295,000Active2 beds 1 baths889 sq. ft.
875 E Arrowhead Ln S #47, Murray, UT 84107
MLS# 2186434Listed by: HOMES INTERNATIONAL - New
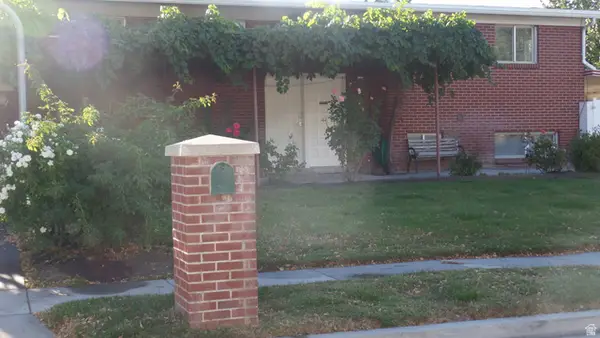 $725,000Active4 beds 3 baths2,184 sq. ft.
4932 S Pinehill Dr, Murray, UT 84107
MLS# 2186364Listed by: UTAH KEY REAL ESTATE, LLC - New
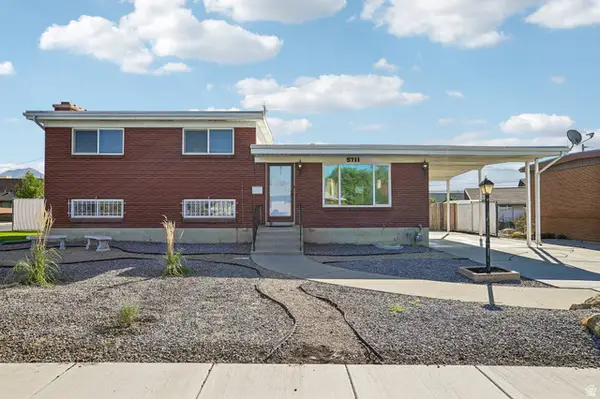 $575,000Active3 beds 2 baths2,288 sq. ft.
5711 S Sagewood W, Murray, UT 84107
MLS# 2186330Listed by: UNITED REAL ESTATE ADVANTAGE - New
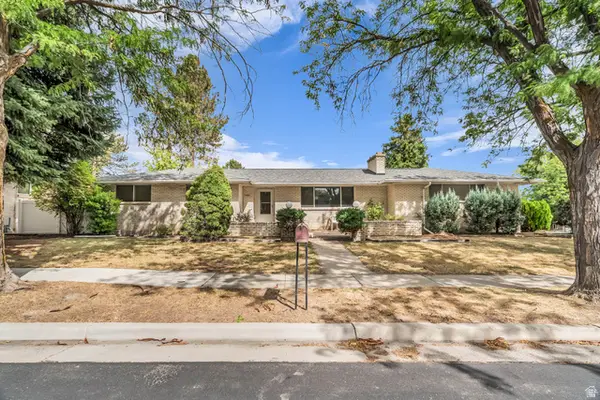 $839,900Active6 beds 3 baths3,014 sq. ft.
1261 E Chevy Chase Dr S, Salt Lake City, UT 84117
MLS# 2186336Listed by: EQUITY REAL ESTATE (SOLID) - New
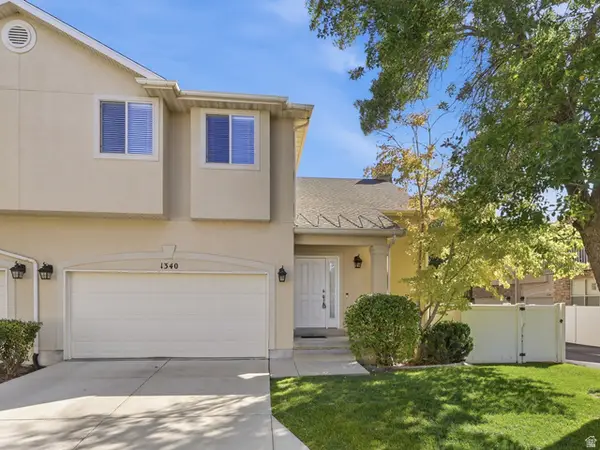 $515,000Active2 beds 3 baths2,676 sq. ft.
1340 E Old Maple Ct, Salt Lake City, UT 84121
MLS# 2186294Listed by: CHAPMAN-RICHARDS & ASSOCIATES, INC. - New
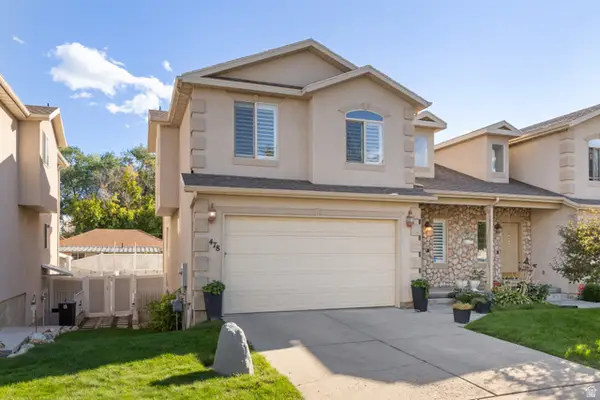 $589,000Active3 beds 3 baths2,675 sq. ft.
478 E Aspen Ct #478, Murray, UT 84107
MLS# 2186298Listed by: EQUITY REAL ESTATE - New
 $435,000Active4 beds 3 baths2,238 sq. ft.
825 E Three Fountains Cir #3, Murray, UT 84107
MLS# 2186144Listed by: SALT LAKE INVESTMENT REAL ESTATE CO. - New
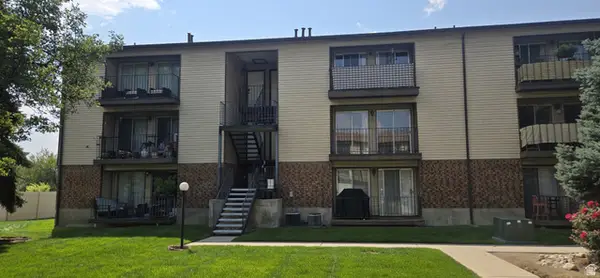 $264,900Active2 beds 1 baths950 sq. ft.
1118 E 6600 S #C6, Salt Lake City, UT 84121
MLS# 2186082Listed by: MJENSEN REAL ESTATE - New
 $739,000Active4 beds 4 baths2,386 sq. ft.
5438 S Brandonwood Dr W, Murray, UT 84123
MLS# 2186089Listed by: SIGNATURE GROUP REAL ESTATE


Protect your home and budget from life's surprises with an Assurant Home Warranty, backed by a partner that supports you through every step of homeownership. Explore Plans.
© 2023 - 2026 ERA Franchise Systems LLC. All rights reserved. ERA Franchise Systems LLC fully supports the principles of the Fair Housing Act and the Equal Opportunity Act. ERA, ERA Real Estate powered, and their respective logos are registered service marks of ERA Franchise Systems LLC. Each office is independently owned and operated.