
6482 S Vinecrest Dr E, Murray, UT 84121
Local realty services provided by:ERA Brokers Consolidated
6482 S Vinecrest Dr E,Murray, UT 84121
$670,000
- 3 Beds
- 3 Baths
- 2,160 sq. ft.
- Single family
- Active
Listed by: ruby reece
Office: century 21 everest
MLS#:2196782
Source:SL
Price summary
- Price:$670,000
- Price per sq. ft.:$310.19
About this home
Beautiful home in Murray with a view of Mount Olympus showcases such updates as hickory hardwood floors, base and crown molding, solid alder doors and custom build-in cabinets. Kitchen has new dishwasher and refrigerator as part of the sale. The main floor has a huge master bedroom with walk-in closet, plus solar panels, new furnace and permanent outdoor Jellyfish lighting that can be use through every season! Built in audio system brings both the upstairs and downstairs living and family rooms together (this system is being sold as-as). A spacious, heated 2 car garage, plus a 24' X 12' workshop for all your projects! The most impressive feature is the lot this home sits on. The Historic Wheeler Farm backs the house and provides a lush back drop as you and your family enjoy sunsets from the deck, host the perfect weekend BBQ or just sitting around the fire at night! You can even open the gate and walk to the farmers markets held during summer and spring for fresh produce. Come and see your new home! Buyer to verify all....
Contact an agent
Home facts
- Year built:1970
- Subdivision & Development:BRENTWOOD PARK SUB
- Listing ID #:2196782
- Added:1 day(s) ago
- Updated:November 18, 2026 at 02:30 PM
Rooms and interior
- Bedrooms:3
- Total bathrooms:3
- Full bathrooms:1
- Half bathrooms:1
- Rooms Total:13
- Flooring:Carpet, Hardwood, Tile, Travertine
- Bathrooms Description:Bath: Sep. Tub/Shower, Jetted Tub
- Kitchen Description:Disposal, Microwave, Oven: Gas, Range/Oven: Free Stdng., Range: Down Vent, Range: Gas, Refrigerator
- Basement Description:Daylight, Entrance, Walk-Out Access
- Living area:2,160 sq. ft.
Heating and cooling
- Cooling:Central Air
- Heating:Gas: Central
Structure and exterior
- Roof:Asphalt
- Year built:1970
- Building area:2,160 sq. ft.
- Lot area:0.18 Acres
- Lot Features:Curb & Gutter, Fenced: Full, Flat, Private, Road: Paved, Secluded, Sidewalks, Sprinkler: Auto-Full, Wooded
- Architectural Style:Split Entry/Bi Level
- Construction Materials:Asphalt, Brick, Stone, Stucco
- Exterior Features:Basement Entrance, Covered, Deck: Covered, Entry (Foyer), Lighting, Out Buildings, Patio: Covered, Walkout
- Levels:2 Story
Schools
- High school:Cottonwood
- Middle school:Bonneville
- Elementary school:Woodstock
Utilities
- Water:Culinary, Water Connected
- Sewer:Sewer Connected, Sewer: Connected
Finances and disclosures
- Price:$670,000
- Price per sq. ft.:$310.19
- Tax amount:$3,926
Features and amenities
- Laundry features:Electric Dryer Hookups
- Amenities:Alarm: Security, Closet: Walk-In, Gas Logs, Jetted Tub, Video Door Bell(s), Window Coverings, Workbench
Parking
- Total parking spaces:5
- Parking description:2 Car Garage, Detached, Garage Door Opener, Heated Garage, Parking: Uncovered, Rv Parking, Workbench, Workshop
- Garage spaces:2
New listings near 6482 S Vinecrest Dr E
- New
 $1,199,000Active6 beds 4 baths3,347 sq. ft.
383 E 4800 S, Salt Lake City, UT 84107
MLS# 2196679Listed by: ULRICH REALTORS, INC. - New
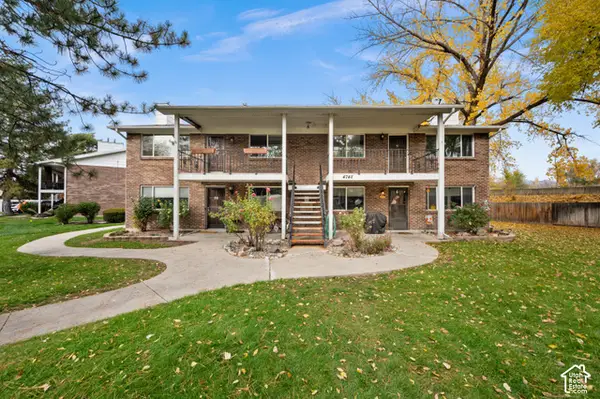 $299,000Active2 beds 1 baths900 sq. ft.
4748 S 700 E #95, Murray, UT 84107
MLS# 2196600Listed by: WINDERMERE REAL ESTATE (9TH & 9TH) 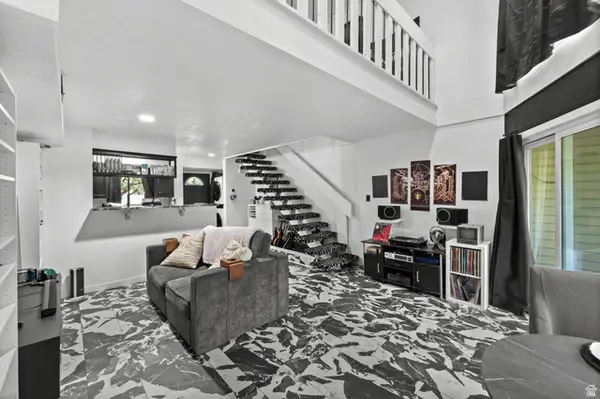 $269,000Active1 beds 1 baths898 sq. ft.
5308 S Ben Davis Park, Murray, UT 84123
MLS# 2186765Listed by: PRESIDIO REAL ESTATE (SOUTH VALLEY)- Open Sat, 12 to 2pmNew
 $345,000Active2 beds 2 baths1,320 sq. ft.
592 E Marshwood Ln S #2F, Murray, UT 84107
MLS# 2196351Listed by: KW UTAH REALTORS KELLER WILLIAMS - New
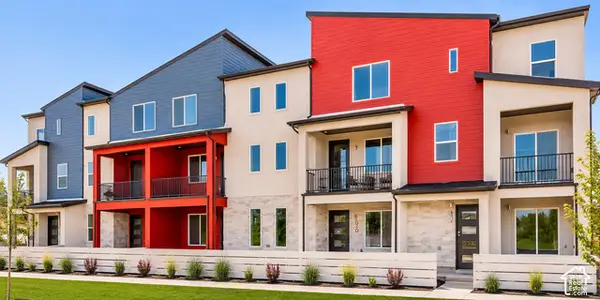 $514,887Active3 beds 3 baths1,723 sq. ft.
907 W Coalburn Way #12-101, Murray, UT 84123
MLS# 2196370Listed by: GARBETT HOMES - New
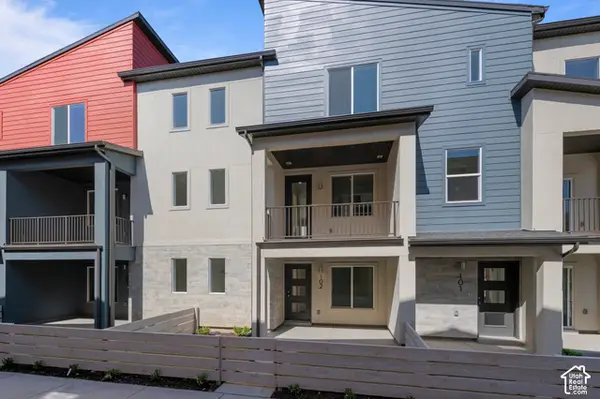 $507,388Active2 beds 3 baths1,739 sq. ft.
907 W Coalburn Way #12-102, Salt Lake City, UT 84123
MLS# 2196294Listed by: GARBETT HOMES - New
 $46,888Active2 beds 2 baths864 sq. ft.
4365 S Vagabond #118, Murray, UT 84107
MLS# 2196208Listed by: CHAPMAN-RICHARDS & ASSOCIATES, INC.  $575,000Pending5 beds 3 baths2,706 sq. ft.
5479 S Dunbarton Dr, Murray, UT 84117
MLS# 2196176Listed by: BANGERTER REAL ESTATE, LLC- New
 $515,000Active3 beds 3 baths1,524 sq. ft.
848 E Maplehurst Dr S #112, Murray, UT 84107
MLS# 2196187Listed by: BRIGHTON REALTY LLC


Protect your home and budget from life's surprises with an Assurant Home Warranty, backed by a partner that supports you through every step of homeownership. Explore Plans.
© 2023 - 2026 ERA Franchise Systems LLC. All rights reserved. ERA Franchise Systems LLC fully supports the principles of the Fair Housing Act and the Equal Opportunity Act. ERA, ERA Real Estate powered, and their respective logos are registered service marks of ERA Franchise Systems LLC. Each office is independently owned and operated.