
6540 S 1660 E, Murray, UT 84121
Local realty services provided by:ERA Brokers Consolidated
6540 S 1660 E,Murray, UT 84121
$600,000
- 3 Beds
- 3 Baths
- 3,332 sq. ft.
- Condominium
- Active
Listed by: james barnett, shauna madsen
Office: house 2 home realty pllc
MLS#:2188767
Source:SL
Price summary
- Price:$600,000
- Price per sq. ft.:$180.07
- Monthly HOA dues:$495
About this home
Welcome to this impressive 3,332-square-foot rambler in the highly sought-after Brookstone Condos, offering the convenience of main-level living with the added versatility of a full basement. Enjoy the ease of having your primary living spaces on one level while gaining valuable additional space downstairs for guests, hobbies, recreation, storage, or whatever best suits your lifestyle. This amenity-rich community offers an exceptional array of features, including a clubhouse, fitness room, swimming pool, tennis and pickleball courts, playground, picnic area, and common RV parking. With on-site property management and numerous services included-such as water, sewer, trash, snow removal, maintenance, and insurance-everyday living is designed to be convenient and carefree. Pet-friendly policies add to the appeal, while the beautifully maintained community provides plenty of opportunities for recreation and relaxation. Spacious rambler living, flexible basement space, and an impressive lineup of amenities make this Brookstone home a wonderful place to call home....
Contact an agent
Home facts
- Year built:1979
- Subdivision & Development:BROOKSTONE
- Listing ID #:2188767
- Added:1 day(s) ago
- Updated:October 02, 2026 at 05:06 AM
Rooms and interior
- Bedrooms:3
- Total bathrooms:3
- Full bathrooms:2
- Rooms Total:15
- Flooring:Carpet, Laminate
- Bathrooms Description:Jetted Tub
- Kitchen Description:Disposal, Microwave, Range/Oven: Free Stdng., Refrigerator
- Basement Description:Entrance, Full
- Living area:3,332 sq. ft.
Heating and cooling
- Cooling:Central Air
- Heating:Forced Air, Gas: Central
Structure and exterior
- Roof:Asphalt, Pitched
- Year built:1979
- Building area:3,332 sq. ft.
- Lot area:0.01 Acres
- Lot Features:Curb & Gutter, Flat, Road: Paved, Sidewalks, Sprinkler: Auto-Full
- Architectural Style:Rambler/Ranch
- Construction Materials:Brick
- Exterior Features:Basement Entrance
- Levels:2 Story
Schools
- High school:Cottonwood
- Middle school:Bonneville
- Elementary school:Woodstock
Utilities
- Water:Culinary, Water Connected
- Sewer:Sewer Connected, Sewer: Connected, Sewer: Public
Finances and disclosures
- Price:$600,000
- Price per sq. ft.:$180.07
- Tax amount:$2,767
Features and amenities
- Laundry features:Electric Dryer Hookups
- Amenities:Fitness Center, Insurance, Jetted Tub, Maintenance, Pet Rules, Pets Permitted, Picnic Area, Pool, Sewer Paid, Snow Removal, Tennis Court(s), Trash, Water, Window Coverings
- Pool features:Fenced, Gunite, In Ground
Parking
- Total parking spaces:3
- Parking description:2 Car Garage, Attached, Attached Garage, Garage Door Opener, Rv Parking
- Garage spaces:2
New listings near 6540 S 1660 E
- New
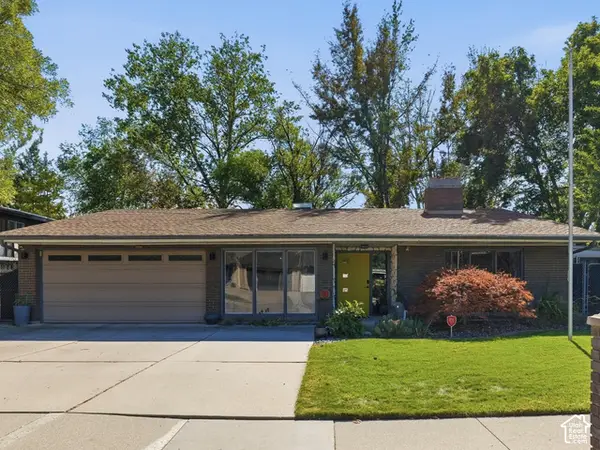 $600,000Active2 beds 2 baths1,570 sq. ft.
746 E Pontiac Dr, Murray, UT 84107
MLS# 2188731Listed by: SIGNATURE GROUP REAL ESTATE - Open Sat, 10am to 1pmNew
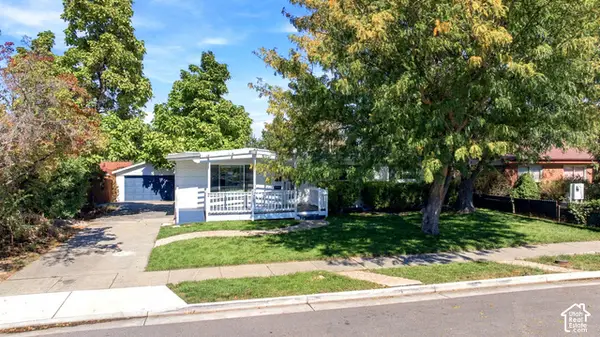 $550,000Active5 beds 3 baths2,250 sq. ft.
596 W Anderson Ave, Murray, UT 84123
MLS# 2188646Listed by: GOLDEN WEST PROPERTIES LLC - Open Sat, 11am to 1pmNew
 $275,000Active2 beds 2 baths926 sq. ft.
66 W Lester Ave #K27, Salt Lake City, UT 84106
MLS# 2188577Listed by: REDFIN CORPORATION - New
 $679,900Active4 beds 3 baths2,288 sq. ft.
5124 S 785 E, Salt Lake City, UT 84107
MLS# 2188626Listed by: REALTYPATH LLC (PREFERRED) - Open Fri, 4 to 6pmNew
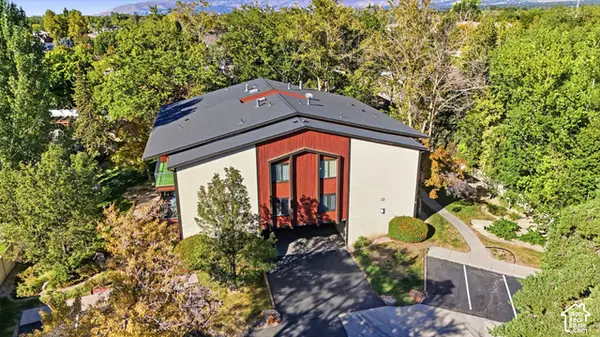 $350,000Active2 beds 2 baths1,320 sq. ft.
627 E Springtree Ln #13G, Murray, UT 84107
MLS# 2188524Listed by: KW UTAH REALTORS KELLER WILLIAMS (BRICKYARD) - Open Sat, 11am to 2pmNew
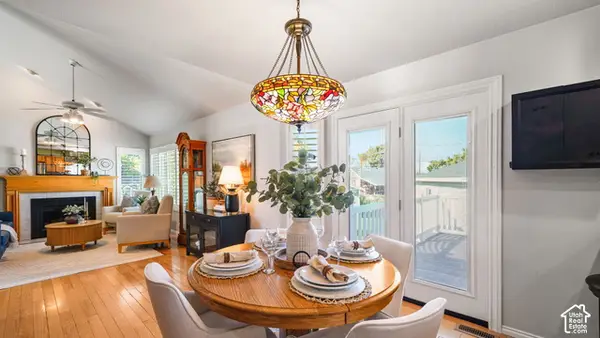 $608,000Active4 beds 4 baths1,708 sq. ft.
5882 S 150 W, Murray, UT 84107
MLS# 2187666Listed by: KW SOUTH VALLEY KELLER WILLIAMS - New
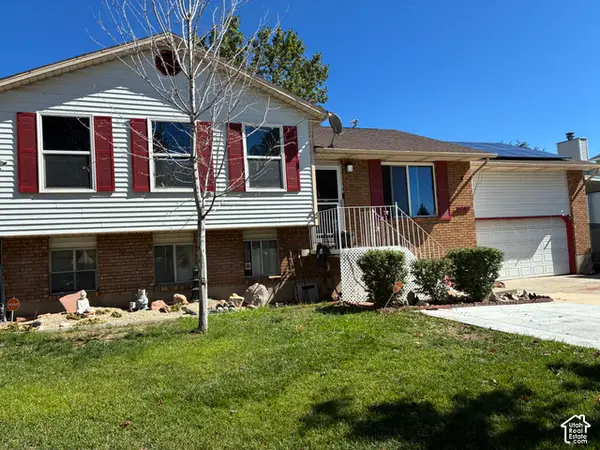 $569,500Active5 beds 2 baths2,141 sq. ft.
6575 S 670 W, Murray, UT 84123
MLS# 2188472Listed by: PRESIDIO REAL ESTATE (EXECUTIVES) - Open Sat, 11am to 6pmNew
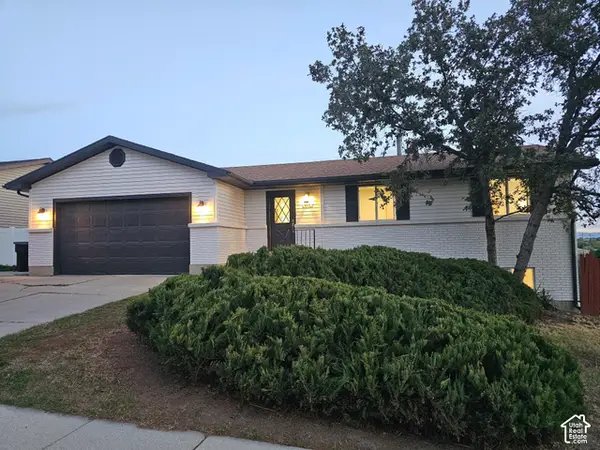 $635,000Active6 beds 2 baths2,310 sq. ft.
995 W River Point Cir, Murray, UT 84123
MLS# 2188477Listed by: ULTIMATE HOMES OF UTAH LLC - Open Sat, 11am to 1pmNew
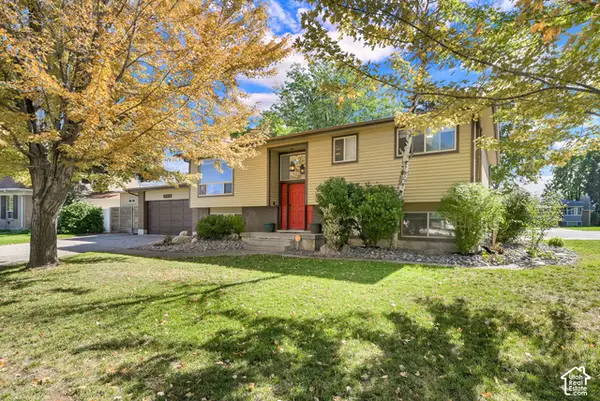 $685,000Active4 beds 3 baths2,274 sq. ft.
6225 S Lorreen Dr, Murray, UT 84121
MLS# 2188448Listed by: REAL BROKER, LLC


Protect your home and budget from life's surprises with an Assurant Home Warranty, backed by a partner that supports you through every step of homeownership. Explore Plans.
© 2023 - 2026 ERA Franchise Systems LLC. All rights reserved. ERA Franchise Systems LLC fully supports the principles of the Fair Housing Act and the Equal Opportunity Act. ERA, ERA Real Estate powered, and their respective logos are registered service marks of ERA Franchise Systems LLC. Each office is independently owned and operated.