
6575 S 670 W, Murray, UT 84123
Local realty services provided by:ERA Realty Center
6575 S 670 W,Murray, UT 84123
$569,500
- 5 Beds
- 2 Baths
- 2,141 sq. ft.
- Single family
- Active
Listed by: tristina h. bown
Office: presidio real estate (executives)
MLS#:2188472
Source:SL
Price summary
- Price:$569,500
- Price per sq. ft.:$266
About this home
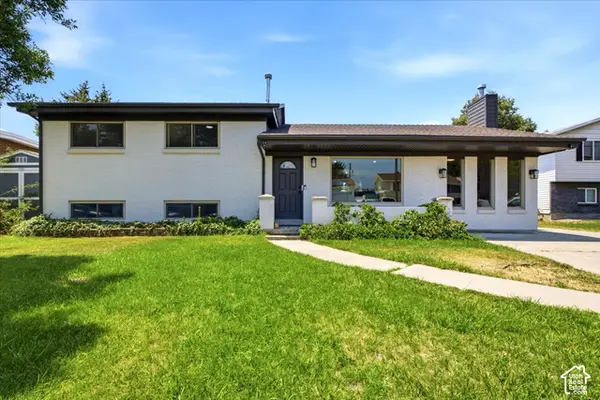
This traditional Brick home is settled in a quiet cul-de-sac with beautiful red shutters and close to the gorgeous mountains of Utah. It is close to shopping and all the schools. It has several storage sheds and lots of storage in the loft of the garage. This home also features a 240 square foot extra room for guests or an office unattached to the home right off of the back porch and deck. New carpet on the stairs and bedrooms upstairs. Its a beautiful home with lots of extras for guests and entertaining. A must see home with lots of potential for growth and a large family room downstairs. Endless storage through out the home.
Contact an agent
Home facts
- Year built:1983
- Subdivision & Development:PARK
- Listing ID #:2188472
- Added:1 day(s) ago
- Updated:October 01, 2026 at 01:10 PM
Rooms and interior
- Bedrooms:5
- Total bathrooms:2
- Full bathrooms:1
- Rooms Total:12
- Flooring:Carpet, Laminate, Linoleum
- Kitchen Description:Disposal, Gas Grill/BBQ, Microwave, Refrigerator
- Basement Description:Full
- Living area:2,141 sq. ft.
Heating and cooling
- Cooling:Central Air
- Heating:Active Solar, Forced Air
Structure and exterior
- Roof:Asphalt
- Year built:1983
- Building area:2,141 sq. ft.
- Lot area:0.18 Acres
- Lot Features:Cul-De-Sac, Cul-de-sac, Curb & Gutter, Fenced: Partial, Secluded, Sidewalks, Sprinkler: Auto-Full
- Architectural Style:Tri/Multi-Level
- Construction Materials:Aluminum, Brick
- Exterior Features:Awning(s), Covered, Deck: Covered, Lighting, Out Buildings, Patio: Covered, Patio: Open, Porch: Open
- Levels:2 Story
Schools
- High school:Murray
- Middle school:Hillcrest
- Elementary school:None/Other
Utilities
- Water:Culinary, Water Connected
- Sewer:Sewer Connected, Sewer: Connected
Finances and disclosures
- Price:$569,500
- Price per sq. ft.:$266
- Tax amount:$1,134
Features and amenities
- Laundry features:Dryer, Electric Dryer Hookups, Washer
- Amenities:Alarm: Security, Ceiling Fan, Den/Office, Storage Shed(s), Workbench
Parking
- Total parking spaces:11
- Parking description:2 Car Deep (Tandem), 2 Car Garage, Built-In, Garage Door Opener
- Garage spaces:2
- Carport spaces:4
New listings near 6575 S 670 W
- Open Sat, 11am to 2pmNew
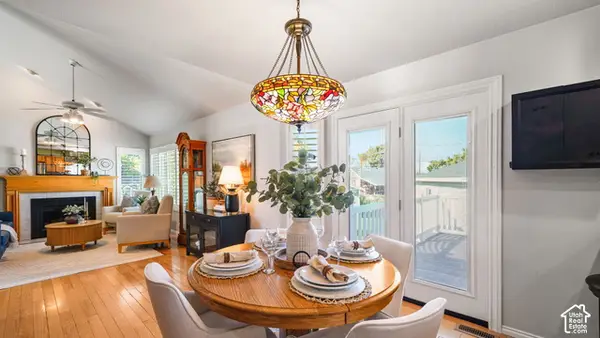 $608,000Active4 beds 4 baths1,708 sq. ft.
5882 S 150 W, Murray, UT 84107
MLS# 2187666Listed by: KW SOUTH VALLEY KELLER WILLIAMS - Open Sat, 11am to 6pmNew
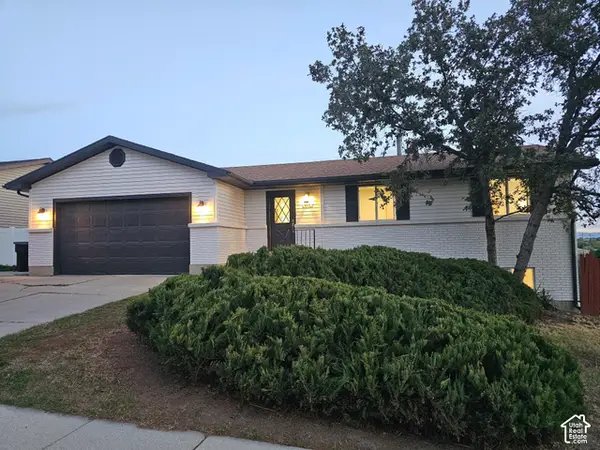 $635,000Active6 beds 2 baths2,310 sq. ft.
995 W River Point Cir, Murray, UT 84123
MLS# 2188477Listed by: ULTIMATE HOMES OF UTAH LLC - Open Sat, 11am to 1pmNew
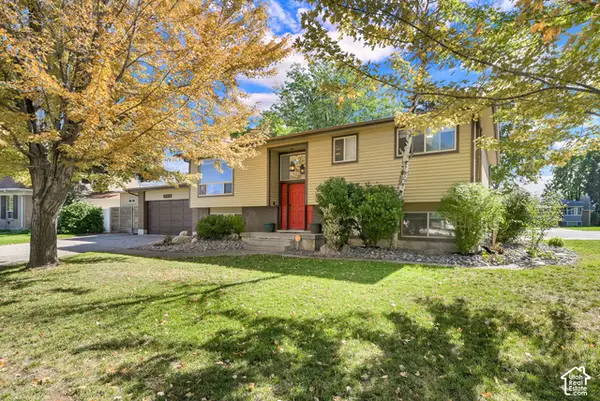 $685,000Active4 beds 3 baths2,274 sq. ft.
6225 S Lorreen Dr, Murray, UT 84121
MLS# 2188448Listed by: REAL BROKER, LLC - Open Sat, 11am to 1pmNew
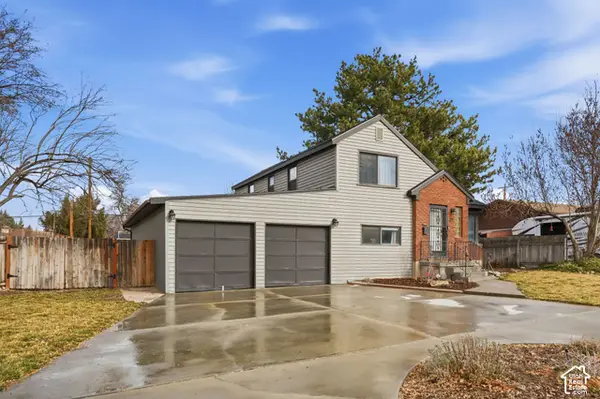 $550,000Active4 beds 2 baths2,482 sq. ft.
321 E 6240 S, Murray, UT 84107
MLS# 2188426Listed by: CENTURY 21 EVEREST - New
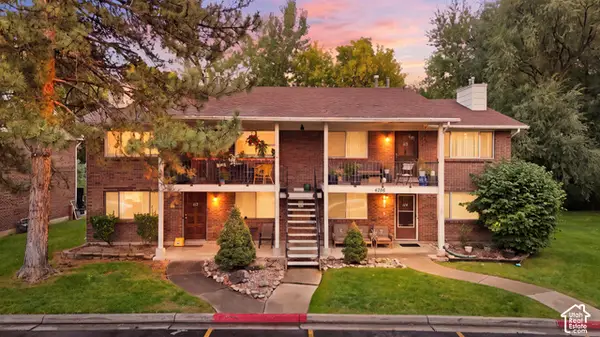 $299,900Active2 beds 1 baths900 sq. ft.
4756 S 700 E #111, Murray, UT 84107
MLS# 2188364Listed by: KW SOUTH VALLEY KELLER WILLIAMS - Open Sat, 10am to 12pmNew
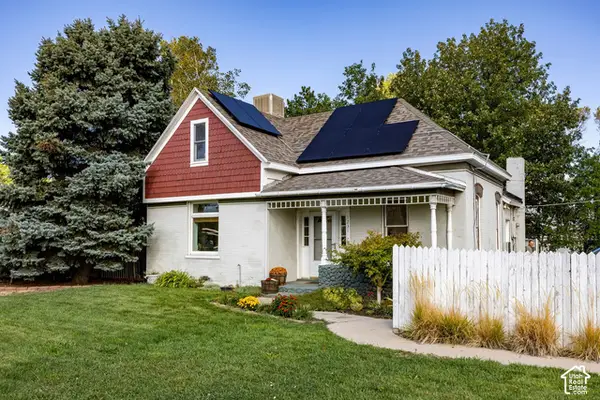 $525,000Active3 beds 2 baths1,501 sq. ft.
1231 E 6600 S, Murray, UT 84121
MLS# 2188385Listed by: SUMMIT SOTHEBY'S INTERNATIONAL REALTY - New
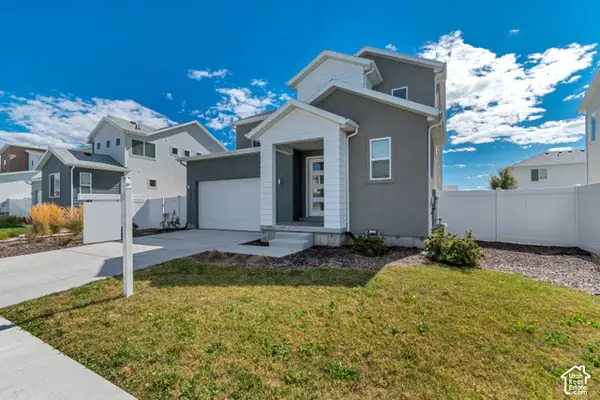 $685,000Active3 beds 3 baths2,780 sq. ft.
853 W Wickham Dr, Murray, UT 84123
MLS# 2188228Listed by: HINGE REAL ESTATE - Open Sat, 3 to 4:30pmNew
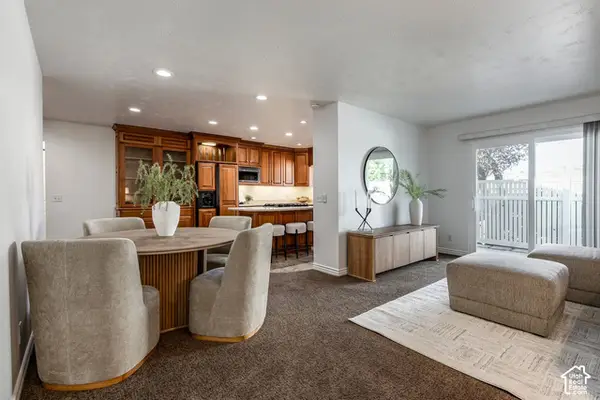 $450,000Active2 beds 2 baths1,171 sq. ft.
5764 S 1615 E, Murray, UT 84121
MLS# 2188019Listed by: SUMMIT SOTHEBY'S INTERNATIONAL REALTY - Open Sat, 11am to 1pmNew
 $577,888Active4 beds 2 baths2,340 sq. ft.
5710 S 150 W, Murray, UT 84107
MLS# 2187971Listed by: THE MASCARO GROUP, LLC


Protect your home and budget from life's surprises with an Assurant Home Warranty, backed by a partner that supports you through every step of homeownership. Explore Plans.
© 2023 - 2026 ERA Franchise Systems LLC. All rights reserved. ERA Franchise Systems LLC fully supports the principles of the Fair Housing Act and the Equal Opportunity Act. ERA, ERA Real Estate powered, and their respective logos are registered service marks of ERA Franchise Systems LLC. Each office is independently owned and operated.