
476 E 5000 S, Myton, UT 84052
Local realty services provided by:ERA Realty Center
476 E 5000 S,Myton, UT 84052
$360,000
- 3 Beds
- 2 Baths
- 1,786 sq. ft.
- Single family
- Active
Listed by: libby ipson, lynn d seely
Office: new star real estate llc.
MLS#:2189165
Source:SL
Price summary
- Price:$360,000
- Price per sq. ft.:$201.57
About this home
Enjoy peaceful country living on 3 acres with BIA water shares and plenty of room for animals, recreational equipment, and outdoor activities. This home offers 3 bedrooms and 2 bathrooms, with the potential for a fourth bedroom in the basement. The spacious back deck provides an ideal setting for relaxing and enjoying quiet country evenings or entertaining guests. Additional features include updated heating and cooling and ample space both inside and out. This is a great opportunity for those seeking acreage, privacy, and the flexibility that country living provides. Square footage figures are provided as a courtesy estimate only and were obtained from previous MLS. Buyer is advised to obtain an independent measurement.
Contact an agent
Home facts
- Year built:1943
- Listing ID #:2189165
- Added:3 day(s) ago
- Updated:October 07, 2026 at 11:28 AM
Rooms and interior
- Bedrooms:3
- Total bathrooms:2
- Full bathrooms:2
- Rooms Total:9
- Flooring:Hardwood, Laminate, Tile
- Kitchen Description:Range/Oven: Free Stdng., Refrigerator
- Basement Description:Partial
- Living area:1,786 sq. ft.
Heating and cooling
- Cooling:Central Air
- Heating:Forced Air, Wood
Structure and exterior
- Roof:Asphalt
- Year built:1943
- Building area:1,786 sq. ft.
- Lot area:3 Acres
- Lot Features:Fenced: Full, Flat
- Architectural Style:Tri/Multi-Level
- Construction Materials:Composition, Concrete
- Exterior Features:Basement Entrance, Bay Box Windows, Lighting, Out Buildings, Walkout
- Levels:3 Story
Schools
- High school:Union
- Middle school:Roosevelt
- Elementary school:Centennial
Utilities
- Water:Culinary, Shares, Water Connected
- Sewer:Septic Tank, Sewer Connected, Sewer: Connected, Sewer: Septic Tank
Finances and disclosures
- Price:$360,000
- Price per sq. ft.:$201.57
- Tax amount:$1,408
Features and amenities
- Laundry features:Electric Dryer Hookups
- Amenities:French Doors, Window Coverings, Wood Stove
Parking
- Total parking spaces:6
- Parking description:Parking: Uncovered, Rv Parking
New listings near 476 E 5000 S
- New
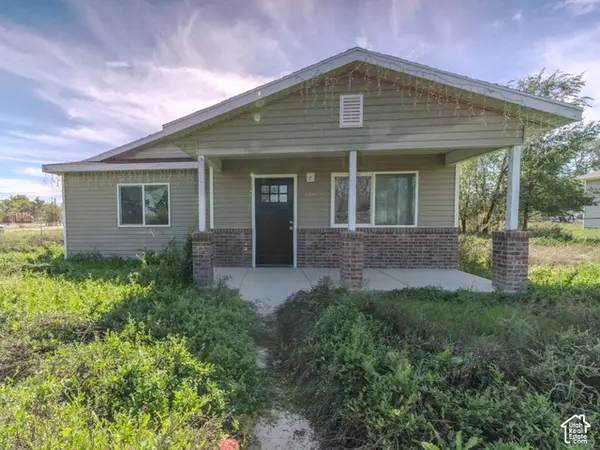 $199,000Active3 beds 2 baths1,350 sq. ft.
160 E 100 N, Myton, UT 84052
MLS# 2189378Listed by: SIGNATURE GROUP REAL ESTATE (VERNAL) - New
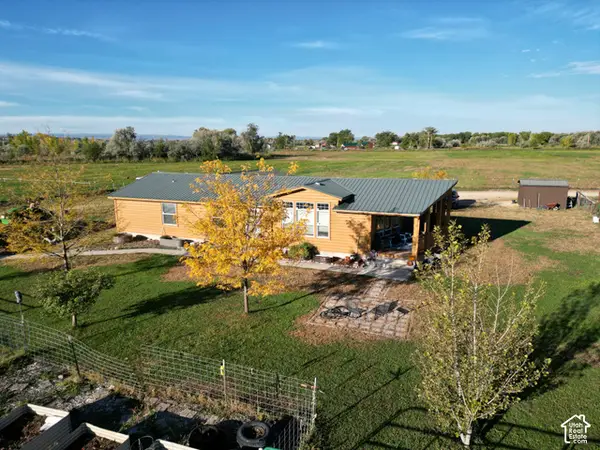 $550,000Active4 beds 3 baths2,280 sq. ft.
6375 W 7500 S, Myton, UT 84052
MLS# 2189204Listed by: NEW STAR REAL ESTATE (ROOSEVELT) 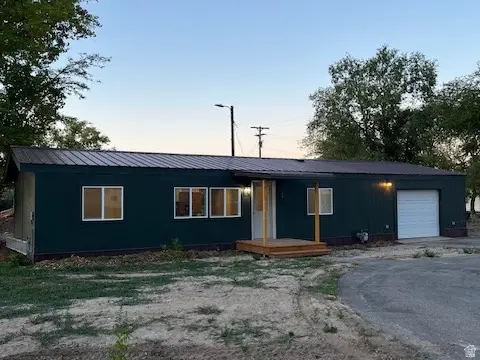 $275,000Active3 beds 2 baths960 sq. ft.
285 E 100 N, Myton, UT 84052
MLS# 2185876Listed by: CENTURY 21 COUNTRY REALTY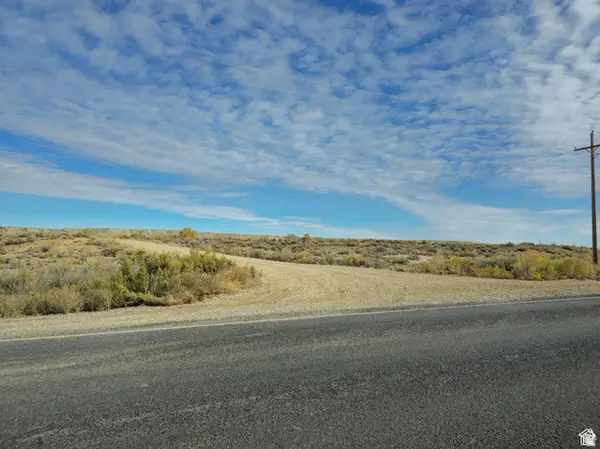 $450,000Active50 Acres
Address Withheld By Seller, Myton, UT 84052
MLS# 2184394Listed by: COLDWELL BANKER FARM AND HOME REALTY, INC. $159,950Active3 beds 2 baths980 sq. ft.
470 E Main St, Myton, UT 84052
MLS# 2182578Listed by: SIGNATURE GROUP REAL ESTATE (VERNAL)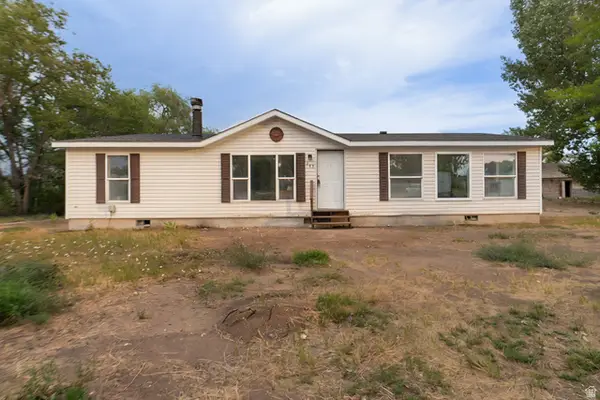 $274,900Pending3 beds 2 baths1,404 sq. ft.
265 E 100 N, Myton, UT 84052
MLS# 2181622Listed by: INTERMOUNTAIN PROPERTIES $299,000Active14.16 Acres
5363 E 4000 S, Myton, UT 84052
MLS# 2172799Listed by: EQUITY REAL ESTATE (PREMIER ELITE)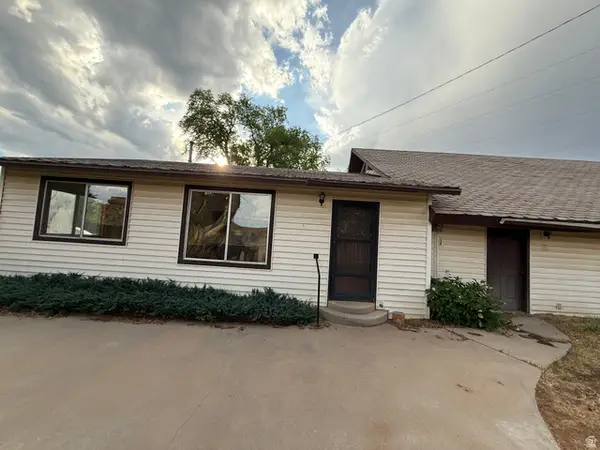 $260,000Active2 beds 1 baths1,614 sq. ft.
4709 E Independence Rd, Myton, UT 84052
MLS# 2168485Listed by: COLDWELL BANKER FARM AND HOME REALTY, INC.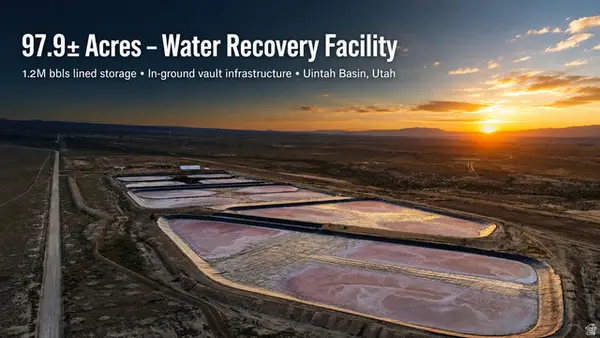 $1,000,000Active97.9 Acres
8500 W Blm Fence Rd, Myton, UT 84052
MLS# 2167294Listed by: STENGEL REALTY, LLC


Protect your home and budget from life's surprises with an Assurant Home Warranty, backed by a partner that supports you through every step of homeownership. Explore Plans.
© 2023 - 2026 ERA Franchise Systems LLC. All rights reserved. ERA Franchise Systems LLC fully supports the principles of the Fair Housing Act and the Equal Opportunity Act. ERA, ERA Real Estate powered, and their respective logos are registered service marks of ERA Franchise Systems LLC. Each office is independently owned and operated.