
6375 W 7500 S, Myton, UT 84052
Local realty services provided by:ERA Brokers Consolidated
6375 W 7500 S,Myton, UT 84052
$550,000
- 4 Beds
- 3 Baths
- 2,280 sq. ft.
- Single family
- Active
Listed by: heidi tribe, dale tribe
Office: new star real estate (roosevelt)
MLS#:2189204
Source:SL
Price summary
- Price:$550,000
- Price per sq. ft.:$241.23
About this home
HORSE PROPERTY ON NEARLY 10 ACRES! Enjoy wide-open space, beautiful Uintah Mountain views, and room for animals, toys, and trailers. This 2,280 SF home sits on 9.79 acres and was built in 2012, with a custom 650 SF addition completed shortly after the first year. The addition was designed as an ADA-compliant mother-in-law suite and is wheelchair accessible, featuring a ramp for easy access. Inside, you'll find 4 bedrooms and 3 bathrooms, a spacious kitchen and dining area, vaulted ceilings, large windows providing abundant natural light, and LVP flooring throughout with carpet in one closet. The open floor plan creates a comfortable living space with gorgeous views from the front porch. The accessible addition offers added flexibility for extended family, guests, or multigenerational living. Outside, the property is ready for country living with fruit trees, garden grow boxes, mature trees and shrubs, a wood deck, shed, and a mostly fenced yard. A large 4-car garage with an additional storage room provides plenty of space for vehicles, equipment, and hobbies. Bring your animals and enjoy the freedom of nearly 10 acres in the countryside. The neighboring property owner may also be willing to lease additional pasture space. Square footage figures are provided as a courtesy estimate only and were obtained from county records. Buyer is advised to obtain an independent measurement....
Contact an agent
Home facts
- Year built:2012
- Subdivision & Development:PHEASANT MEADOW ESTATES
- Listing ID #:2189204
- Added:3 day(s) ago
- Updated:October 07, 2026 at 11:28 AM
Rooms and interior
- Bedrooms:4
- Total bathrooms:3
- Full bathrooms:2
- Rooms Total:10
- Flooring:Carpet
- Bathrooms Description:Bath: Sep. Tub/Shower
- Kitchen Description:Disposal, Freezer, Oven: Wall, Portable Dishwasher, Range Hood, Range: Countertop, Refrigerator
- Living area:2,280 sq. ft.
Heating and cooling
- Cooling:Central Air
- Heating:Electric, Forced Air
Structure and exterior
- Roof:Metal
- Year built:2012
- Building area:2,280 sq. ft.
- Lot area:9.79 Acres
- Lot Features:Fenced: Partial, Flat, Road: Paved, Secluded, Sidewalks
- Architectural Style:Manufactured
- Construction Materials:Cedar
- Exterior Features:Barn, Deck: Covered, Horse Property, Lighting, Out Buildings
- Levels:1 Story
Schools
- High school:Union
- Middle school:Roosevelt
- Elementary school:Myton
Utilities
- Water:Culinary, Irrigation, Water Connected
- Sewer:Septic Tank, Sewer Connected, Sewer: Connected, Sewer: Septic Tank
Finances and disclosures
- Price:$550,000
- Price per sq. ft.:$241.23
- Tax amount:$2,524
Features and amenities
- Laundry features:Dryer, Electric Dryer Hookups, Washer
- Amenities:Ceiling Fan, Closet: Walk-In, Den/Office, French Doors, Satellite Dish, Storage Shed(s), Vaulted Ceilings
Parking
- Total parking spaces:4
- Parking description:4 Car Garage, Covered, Detached, Extra Width, Rv Parking, Workshop
- Garage spaces:4
New listings near 6375 W 7500 S
- New
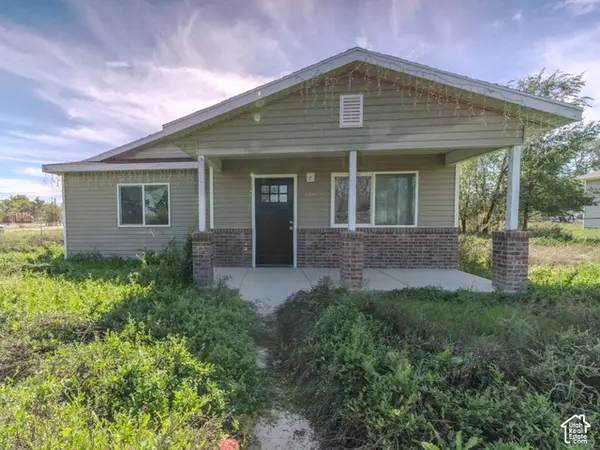 $199,000Active3 beds 2 baths1,350 sq. ft.
160 E 100 N, Myton, UT 84052
MLS# 2189378Listed by: SIGNATURE GROUP REAL ESTATE (VERNAL) - New
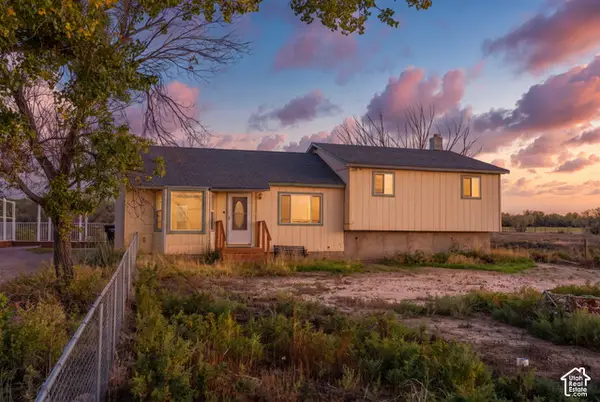 $360,000Active3 beds 2 baths1,786 sq. ft.
476 E 5000 S, Myton, UT 84052
MLS# 2189165Listed by: NEW STAR REAL ESTATE LLC 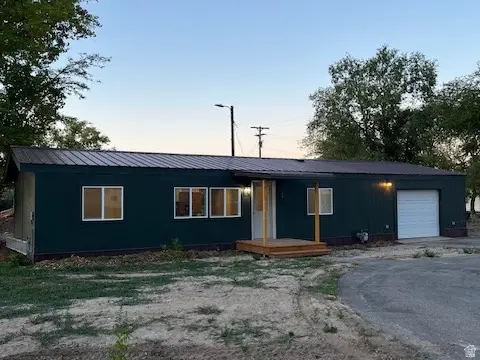 $275,000Active3 beds 2 baths960 sq. ft.
285 E 100 N, Myton, UT 84052
MLS# 2185876Listed by: CENTURY 21 COUNTRY REALTY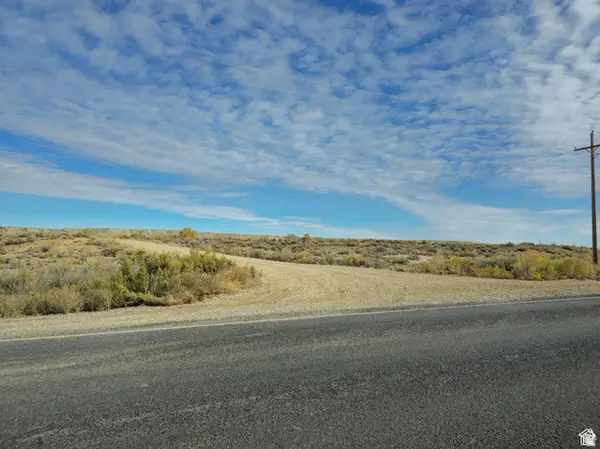 $450,000Active50 Acres
Address Withheld By Seller, Myton, UT 84052
MLS# 2184394Listed by: COLDWELL BANKER FARM AND HOME REALTY, INC. $159,950Active3 beds 2 baths980 sq. ft.
470 E Main St, Myton, UT 84052
MLS# 2182578Listed by: SIGNATURE GROUP REAL ESTATE (VERNAL)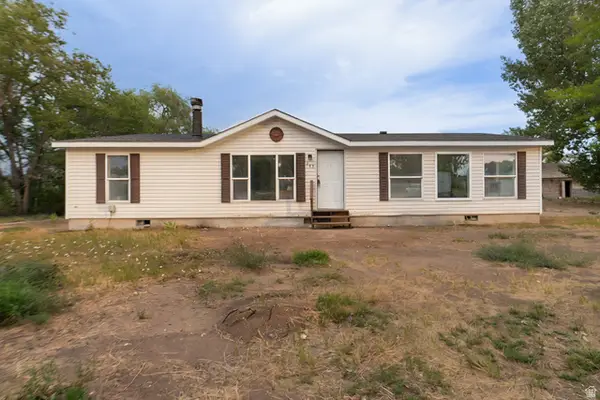 $274,900Pending3 beds 2 baths1,404 sq. ft.
265 E 100 N, Myton, UT 84052
MLS# 2181622Listed by: INTERMOUNTAIN PROPERTIES $299,000Active14.16 Acres
5363 E 4000 S, Myton, UT 84052
MLS# 2172799Listed by: EQUITY REAL ESTATE (PREMIER ELITE)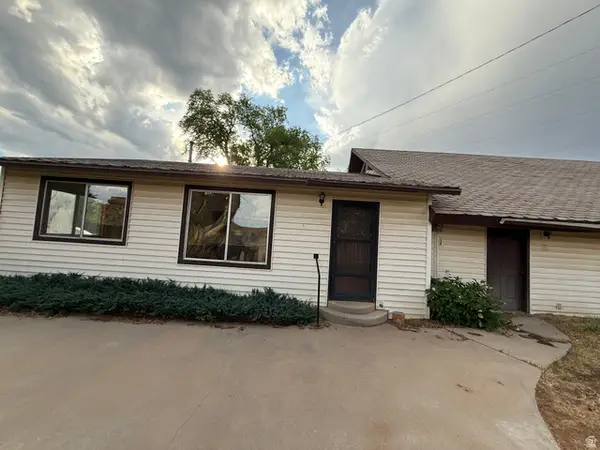 $260,000Active2 beds 1 baths1,614 sq. ft.
4709 E Independence Rd, Myton, UT 84052
MLS# 2168485Listed by: COLDWELL BANKER FARM AND HOME REALTY, INC.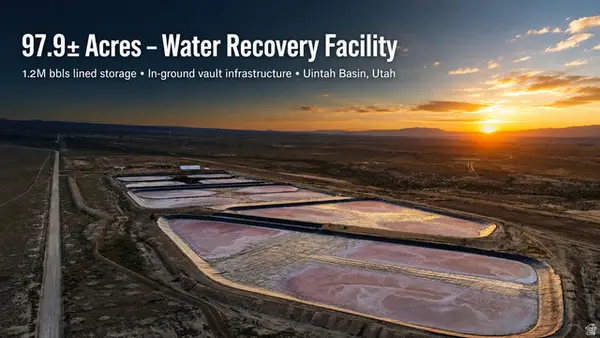 $1,000,000Active97.9 Acres
8500 W Blm Fence Rd, Myton, UT 84052
MLS# 2167294Listed by: STENGEL REALTY, LLC


Protect your home and budget from life's surprises with an Assurant Home Warranty, backed by a partner that supports you through every step of homeownership. Explore Plans.
© 2023 - 2026 ERA Franchise Systems LLC. All rights reserved. ERA Franchise Systems LLC fully supports the principles of the Fair Housing Act and the Equal Opportunity Act. ERA, ERA Real Estate powered, and their respective logos are registered service marks of ERA Franchise Systems LLC. Each office is independently owned and operated.