
1328 N 75 W, Nephi, UT 84648
Local realty services provided by:ERA Realty Center
1328 N 75 W,Nephi, UT 84648
$389,900
- 3 Beds
- 3 Baths
- 2,317 sq. ft.
- Townhouse
- Active
Listed by: matt evans, dan evans
Office: summit realty, inc.
MLS#:2189056
Source:SL
Price summary
- Price:$389,900
- Price per sq. ft.:$168.28
- Monthly HOA dues:$110
About this home
PREFERRED LENDER INCENTIVE: Seller is offering a 2/1 buy down with our preferred lender. Save hundreds of dollars on your monthly payment! // OUTSIDE FEATURES: Finished Backyards! Fully Fenced, Private, and Gated! INSIDE AMENITIES: 9ft Ceilings! Quartz Counters. Custom Cabinets! Open and Welcoming Layout, Fully Finished Basement. Large 2-Car Garage (20ft Deep). UPGRADES AVAILABLE: 50-Gallon Water Heater, Elongated Toilets, Landscaped Backyard. GREAT LOCATION: Best Location in Nephi! Only 5 Minutes From I-15 and Located Directly South of the Central Valley Medical Center and Directly North of Nebo Market! Close to Golf and ATV Trails. AMAZING COMMUNITY: Ample Parking on the Street and in Designated Areas; Community Parking for Recreational Vehicles, Boats, ATVs, etc. AWESOME FINANCING: 100% Loans Available. FHA and VA Approved! NEPHI IS PART OF THE INLAND PORT: Call the Listing Agent to Learn All About the Tremendous Growth This is Bringing to the Area. DISCLAIMER: Square Footage Per Plans; Buyer-Broker To Verify All Info....
Contact an agent
Home facts
- Year built:2026
- Subdivision & Development:BRYCE'S LANDING
- Listing ID #:2189056
- Added:5 day(s) ago
- Updated:October 08, 2026 at 12:11 PM
Rooms and interior
- Bedrooms:3
- Total bathrooms:3
- Full bathrooms:2
- Half bathrooms:1
- Rooms Total:11
- Flooring:Carpet, Vinyl
- Bathrooms Description:Bath: Sep. Tub/Shower
- Kitchen Description:Disposal, Microwave, Range Hood, Range/Oven: Free Stdng.
- Basement Description:Full
- Living area:2,317 sq. ft.
Heating and cooling
- Cooling:Central Air
- Heating:Forced Air, Gas: Central
Structure and exterior
- Roof:Asphalt
- Year built:2026
- Building area:2,317 sq. ft.
- Lot area:0.04 Acres
- Lot Features:Cul-De-Sac, Cul-de-sac, Fenced: Partial, Flat, Private, Road: Paved, Sidewalks
- Architectural Style:Townhouse
- Construction Materials:Asphalt, Cement Siding, Stucco
- Exterior Features:Bay Box Windows, Entry (Foyer), Patio: Open, Porch: Open
- Levels:3 Story
Schools
- High school:Juab
- Middle school:Juab
- Elementary school:Nebo View
Utilities
- Water:Culinary, Water Connected
- Sewer:Sewer Connected, Sewer: Connected, Sewer: Public
Finances and disclosures
- Price:$389,900
- Price per sq. ft.:$168.28
- Tax amount:$742
Features and amenities
- Laundry features:Electric Dryer Hookups
- Amenities:Ceiling Fan, Closet: Walk-In, Insurance, Low VOC Finishes, Maintenance, Pet Rules, Pets Permitted
Parking
- Total parking spaces:4
- Parking description:2 Car Garage, Attached, Attached Garage, Extra Length, Garage Door Opener, Parking: Uncovered
- Garage spaces:2
New listings near 1328 N 75 W
- New
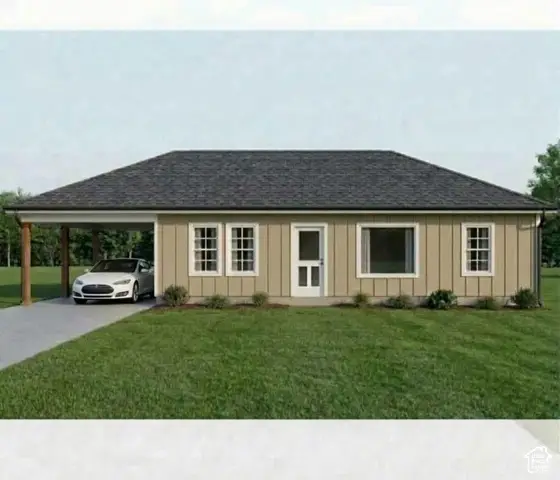 $420,000Active3 beds 2 baths1,200 sq. ft.
527 S 600 E, Nephi, UT 84648
MLS# 2189498Listed by: INTERMOUNTAIN PROPERTIES - New
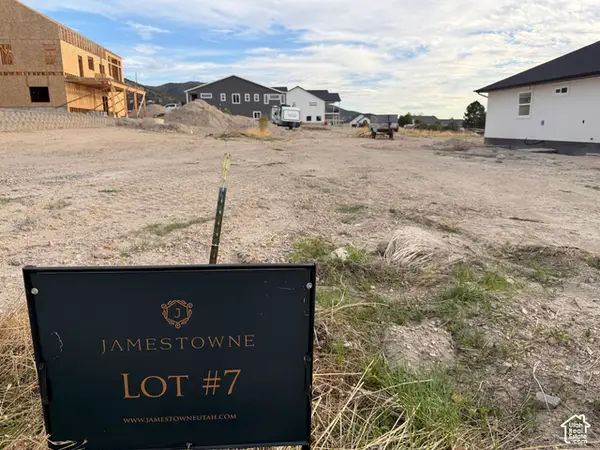 $119,000Active0.2 Acres
582 E 400 S #7, Nephi, UT 84648
MLS# 2189458Listed by: REALTYPATH LLC (ALLEGIANT) - New
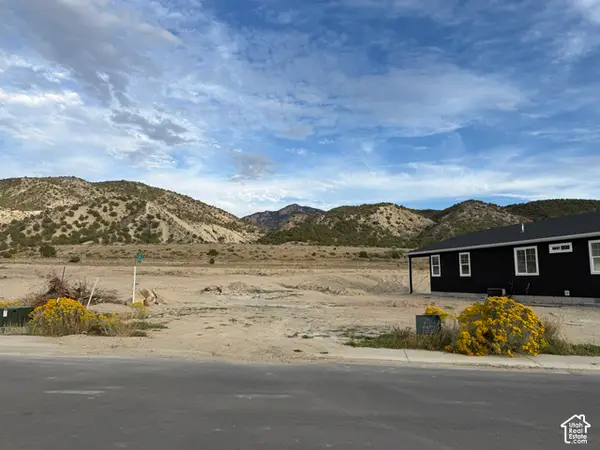 $145,000Active0.33 Acres
463 S 600 E #13, Nephi, UT 84648
MLS# 2189460Listed by: REALTYPATH LLC (ALLEGIANT) - New
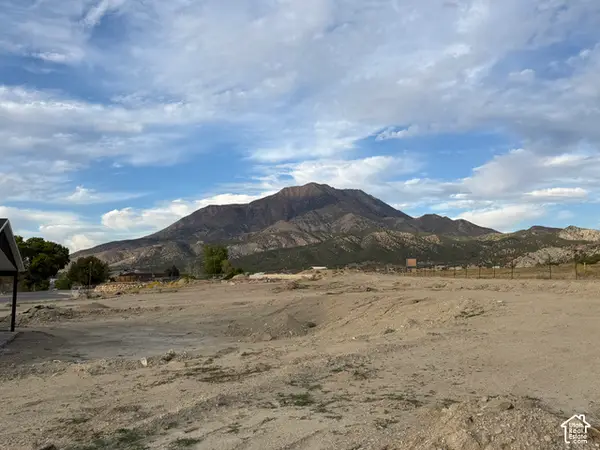 $145,000Active0.33 Acres
487 S 600 E #15, Nephi, UT 84648
MLS# 2189463Listed by: REALTYPATH LLC (ALLEGIANT) - New
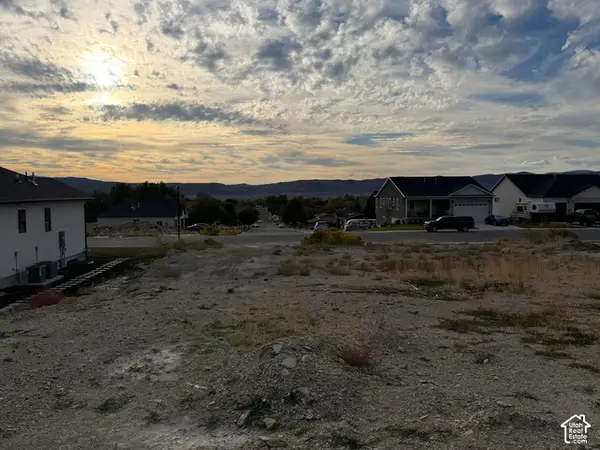 $145,000Active0.29 Acres
501 S 600 E #16, Nephi, UT 84648
MLS# 2189465Listed by: REALTYPATH LLC (ALLEGIANT) - New
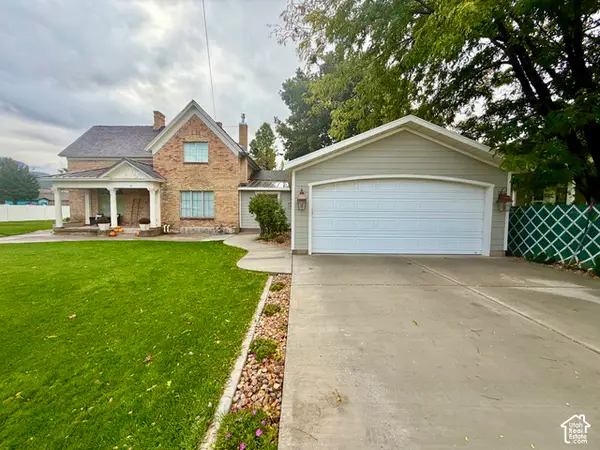 $615,000Active4 beds 3 baths1,900 sq. ft.
15 W 600 S, Nephi, UT 84648
MLS# 2189152Listed by: ASPEN LEAF REALTY, LLC - New
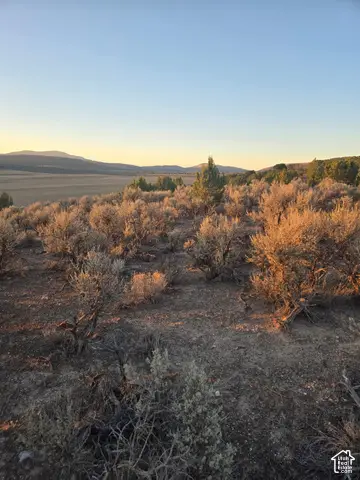 $15,000Active5.04 Acres
Address Withheld By Seller, Nephi, UT 84648
MLS# 2188222Listed by: EQUITY REAL ESTATE (PROSPER GROUP) - New
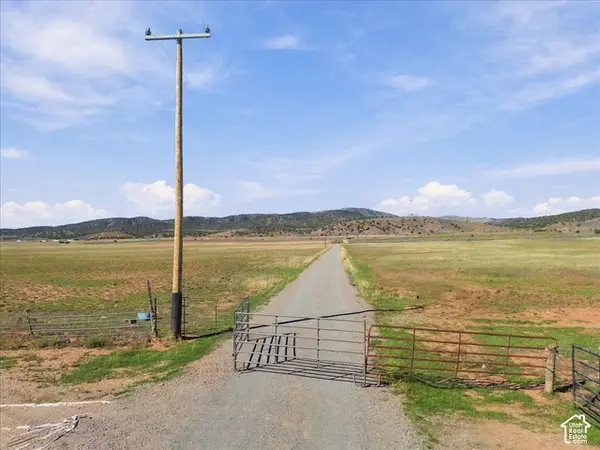 $5,781,000Active385.4 Acres
Address Withheld By Seller, Nephi, UT 84648
MLS# 2188218Listed by: EQUITY REAL ESTATE (PROSPER GROUP)  $850,000Active6 beds 3 baths4,671 sq. ft.
845 E 700 N, Nephi, UT 84648
MLS# 2187201Listed by: THE AGENCY SALT LAKE CITY (NEPHI)


Protect your home and budget from life's surprises with an Assurant Home Warranty, backed by a partner that supports you through every step of homeownership. Explore Plans.
© 2023 - 2026 ERA Franchise Systems LLC. All rights reserved. ERA Franchise Systems LLC fully supports the principles of the Fair Housing Act and the Equal Opportunity Act. ERA, ERA Real Estate powered, and their respective logos are registered service marks of ERA Franchise Systems LLC. Each office is independently owned and operated.