
705 S 100 E, Nephi, UT 84648
Local realty services provided by:ERA Brokers Consolidated
705 S 100 E,Nephi, UT 84648
$211,050
- 3 Beds
- 2 Baths
- 2,256 sq. ft.
- Single family
- Pending
Listed by: lindsey andrus
Office: south rim realty
MLS#:2170000
Source:SL
Price summary
- Price:$211,050
- Price per sq. ft.:$93.55
About this home
The auction has concluded and there is a winner of the bid. Once the fully executed contract is received it will be marked under contract. Thank you for your interest. The list price is not indicative of seller's final reserve amount. This property is part of an online bidding event; please visit AUCTION.COM LLC to place bids. Inspections of this property and contact with occupants are strictly prohibited. Property is sold "as is" and no for sale sign allowed. Please note: in addition to final bid amount there is a 5% buyer premium that is added to the purchase. THE SELLER IS NOT ALLOWING ANY SHOWINGS. All figures per county records. Buyer to verify.
Contact an agent
Home facts
- Year built:1950
- Listing ID #:2170000
- Added:36 day(s) ago
- Updated:August 10, 2026 at 08:30 AM
Rooms and interior
- Bedrooms:3
- Total bathrooms:2
- Full bathrooms:2
- Rooms Total:8
- Flooring:Carpet, Tile
- Kitchen Description:Disposal, Microwave, Range/Oven: Free Stdng., Range: Gas
- Basement Description:Partial
- Living area:2,256 sq. ft.
Heating and cooling
- Cooling:Central Air
- Heating:Forced Air, Gas: Central
Structure and exterior
- Roof:Asphalt
- Year built:1950
- Building area:2,256 sq. ft.
- Lot area:0.33 Acres
- Lot Features:Corner Lot, Flat, Road: Paved
- Architectural Style:Rambler/Ranch
- Construction Materials:Stucco
- Exterior Features:Lighting, Porch: Open
- Levels:2 Story
Schools
- High school:Juab
- Middle school:Juab
- Elementary school:Red Cliffs
Utilities
- Water:Culinary, Water Connected
- Sewer:Sewer Connected, Sewer: Connected, Sewer: Public
Finances and disclosures
- Price:$211,050
- Price per sq. ft.:$93.55
- Tax amount:$2,268
Features and amenities
- Laundry features:Electric Dryer Hookups
- Amenities:Gas Logs, Storage Shed(s)
Parking
- Total parking spaces:2
- Parking description:Attached Garage, Covered
- Carport spaces:2
New listings near 705 S 100 E
- New
 $750,000Active6 beds 6 baths5,400 sq. ft.
357 N 800 E, Nephi, UT 84648
MLS# 2178022Listed by: SIGHTLINE REALTY, LLC - New
 $725,000Active6 beds 4 baths3,334 sq. ft.
466 E 930 S, Nephi, UT 84648
MLS# 2176410Listed by: COPPERSTONE REAL ESTATE - New
 $550,000Active6 beds 3 baths2,810 sq. ft.
115 E 300 N, Nephi, UT 84648
MLS# 2177148Listed by: KW WESTFIELD  $715,000Active6 beds 3 baths3,997 sq. ft.
417 E 930 S, Nephi, UT 84648
MLS# 2173282Listed by: EXP REALTY, LLC $480,000Active3 beds 2 baths2,811 sq. ft.
1158 N 700 E, Nephi, UT 84648
MLS# 2175545Listed by: ASPEN LEAF REALTY, LLC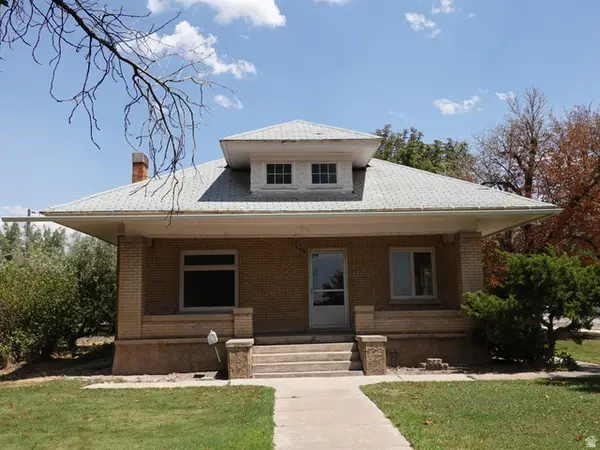 $425,000Active3 beds 1 baths2,702 sq. ft.
306 N Main St N, Nephi, UT 84648
MLS# 2171018Listed by: CHARLES WIXOM REALTY $565,000Active3 beds 2 baths3,156 sq. ft.
1534 N 200 E #17, Nephi, UT 84648
MLS# 2175121Listed by: LUXURY GROUP $439,000Active5 beds 2 baths2,208 sq. ft.
55 E 400 N, Nephi, UT 84648
MLS# 2174380Listed by: THE AGENCY SALT LAKE CITY (NEPHI) $528,000Active5 beds 3 baths2,203 sq. ft.
577 S 600 E, Nephi, UT 84648
MLS# 2173823Listed by: THE LANCE GROUP REAL ESTATE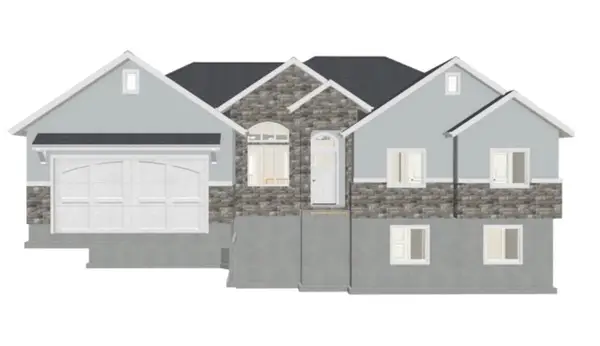 $545,000Pending3 beds 2 baths2,980 sq. ft.
1587 N 300 E, Nephi, UT 84648
MLS# 2173084Listed by: BERKSHIRE HATHAWAY HOMESERVICES ELITE REAL ESTATE (SOUTH COUNTY)


Protect your home and budget from life's surprises with an Assurant Home Warranty, backed by a partner that supports you through every step of homeownership. Explore Plans.
© 2023 - 2026 ERA Franchise Systems LLC. All rights reserved. ERA Franchise Systems LLC fully supports the principles of the Fair Housing Act and the Equal Opportunity Act. ERA, ERA Real Estate powered, and their respective logos are registered service marks of ERA Franchise Systems LLC. Each office is independently owned and operated.