
224 W 3175 S, Nibley, UT 84321
Local realty services provided by:ERA Brokers Consolidated
224 W 3175 S,Nibley, UT 84321
$330,000
- 3 Beds
- 3 Baths
- 1,550 sq. ft.
- Townhouse
- Active
Listed by: kylee m hawkes
Office: cornerstone real estate group
MLS#:2195362
Source:SL
Price summary
- Price:$330,000
- Price per sq. ft.:$212.9
- Monthly HOA dues:$180
About this home
Built in 2024, this 3-bedroom, 2.5-bathroom townhome in Nibley's Ridgeline Park community offers 1,550 square feet of thoughtfully designed living space. The main level features an open-concept layout connecting the living room, dining area, and kitchen, complete with quartz countertops, a gas range, walk-in pantry, and plenty of counter space. Upstairs, you'll find all three bedrooms, including the primary suite with its own bathroom and spacious walk-in closet, along with a versatile loft area and conveniently located laundry room. Since purchasing the home new, the sellers have added insulation to the attached two-car garage for extra comfort and functionality. One of the biggest perks of living in Ridgeline Park is the community amenities, including a swimming pool, clubhouse, playground, and walking trails. With a modern layout, minimal maintenance, and plenty to enjoy right within the neighborhood, this townhome offers a great combination of convenience and comfortable living.
Contact an agent
Home facts
- Year built:2024
- Subdivision & Development:RIDGELINE PARK
- Listing ID #:2195362
- Added:2 day(s) ago
- Updated:November 12, 2026 at 01:08 PM
Rooms and interior
- Bedrooms:3
- Total bathrooms:3
- Full bathrooms:2
- Half bathrooms:1
- Rooms Total:11
- Flooring:Carpet, Vinyl
- Kitchen Description:Disposal, Microwave, Range/Oven: Free Stdng., Range: Gas
- Basement Description:Slab
- Living area:1,550 sq. ft.
Heating and cooling
- Cooling:Central Air
- Heating:Forced Air, Gas: Central
Structure and exterior
- Roof:Asphalt
- Year built:2024
- Building area:1,550 sq. ft.
- Lot area:0.02 Acres
- Lot Features:Flat, Road: Paved, Sidewalks, Sprinkler: Auto-Full
- Architectural Style:Townhouse
- Construction Materials:Cement Siding, Stone, Stucco
- Exterior Features:Porch: Open
- Levels:2 Story
Schools
- High school:Ridgeline
- Elementary school:Heritage
Utilities
- Water:Culinary, Water Connected
- Sewer:Sewer Connected, Sewer: Connected, Sewer: Public
Finances and disclosures
- Price:$330,000
- Price per sq. ft.:$212.9
- Tax amount:$1,303
Features and amenities
- Laundry features:Electric Dryer Hookups
- Amenities:Bar: Dry, Closet: Walk-In, Insurance, Maintenance, Pets Permitted, Picnic Area, Playground, Pool, Smart Thermostat(s), Snow Removal, Video Door Bell(s)
Parking
- Total parking spaces:6
- Parking description:2 Car Garage, Attached, Attached Garage, Covered, Garage Door Opener, Parking: Uncovered
- Garage spaces:2
New listings near 224 W 3175 S
- New
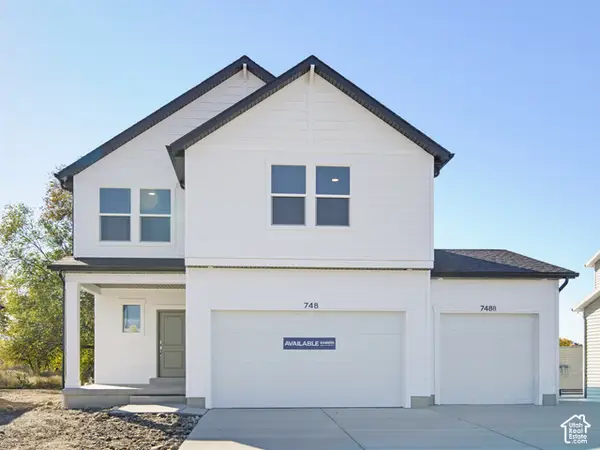 $546,470Active4 beds 4 baths3,011 sq. ft.
2817 S 660 W #25, Nibley, UT 84321
MLS# 2195754Listed by: D.R. HORTON, INC - New
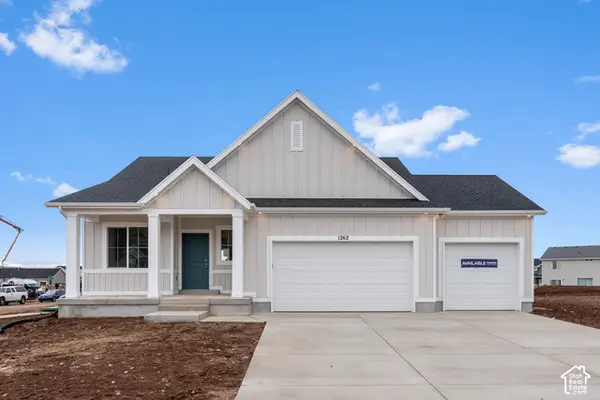 $434,990Active3 beds 2 baths2,793 sq. ft.
2833 S 660 W #30, Nibley, UT 84321
MLS# 2195758Listed by: D.R. HORTON, INC - New
 $319,900Active3 beds 3 baths1,524 sq. ft.
3106 S 270 W #903, Nibley, UT 84321
MLS# 2195237Listed by: VISIONARY REAL ESTATE - New
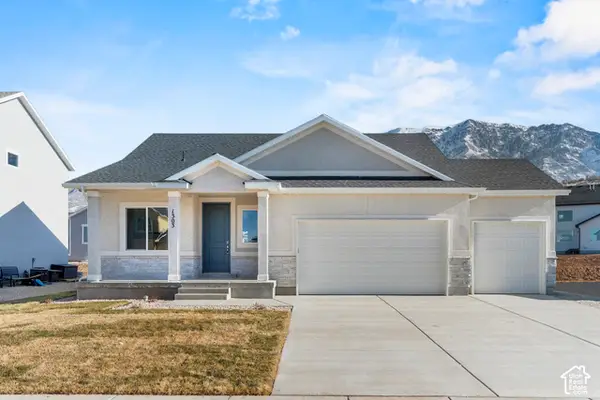 $429,990Active3 beds 2 baths2,793 sq. ft.
2807 S 660 W #26, Nibley, UT 84321
MLS# 2194681Listed by: D.R. HORTON, INC - New
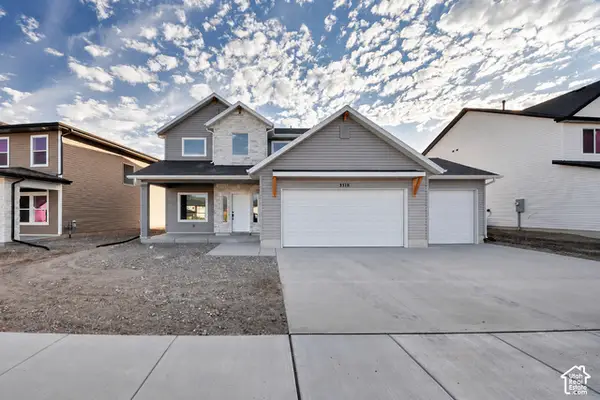 $563,740Active4 beds 3 baths2,284 sq. ft.
3318 S 1000 W, Nibley, UT 84321
MLS# 2194570Listed by: PARK PLACE REALTY, LLC - New
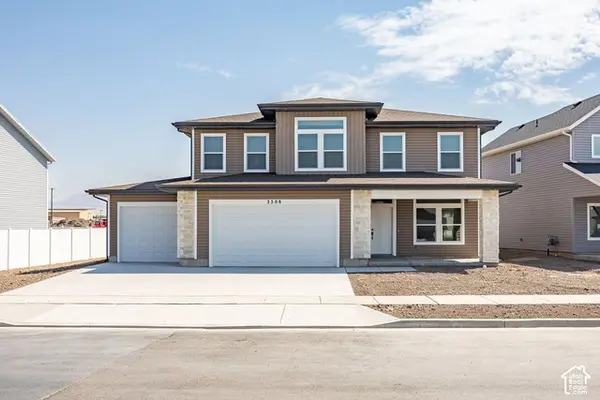 $584,990Active4 beds 3 baths2,616 sq. ft.
3308 S 1000 W, Nibley, UT 84321
MLS# 2194227Listed by: PARK PLACE REALTY, LLC 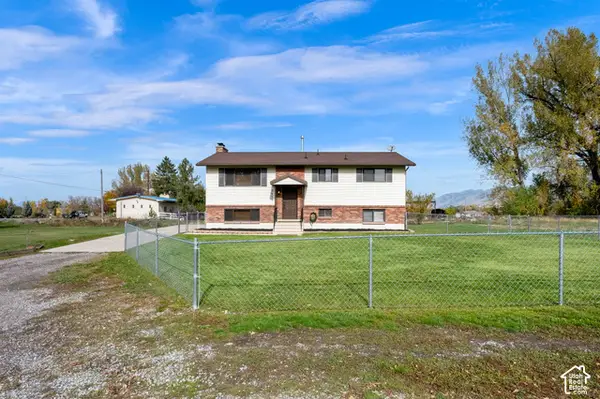 $500,000Active5 beds 2 baths2,281 sq. ft.
3470 S Main St, Nibley, UT 84321
MLS# 2193972Listed by: ACTION TEAM REALTY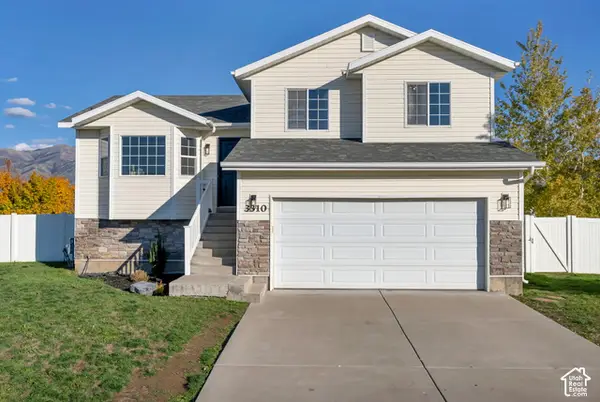 $469,900Active3 beds 2 baths1,947 sq. ft.
3310 S 1460 W, Nibley, UT 84321
MLS# 2193657Listed by: ARBOR REALTY LLC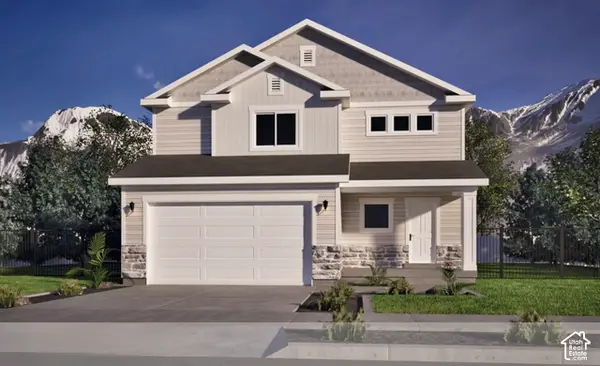 $473,900Active4 beds 3 baths1,828 sq. ft.
1247 W 2690 S #15, Nibley, UT 84321
MLS# 2193488Listed by: KEY TO REALTY, LLC


Protect your home and budget from life's surprises with an Assurant Home Warranty, backed by a partner that supports you through every step of homeownership. Explore Plans.
© 2023 - 2026 ERA Franchise Systems LLC. All rights reserved. ERA Franchise Systems LLC fully supports the principles of the Fair Housing Act and the Equal Opportunity Act. ERA, ERA Real Estate powered, and their respective logos are registered service marks of ERA Franchise Systems LLC. Each office is independently owned and operated.