
225 W 2964 S #722, Nibley, UT 84321
Local realty services provided by:ERA Realty Center
225 W 2964 S #722,Nibley, UT 84321
$509,900
- 4 Beds
- 3 Baths
- 2,429 sq. ft.
- Single family
- Pending
Listed by: nicholas duersch, lindsey bundy
Office: visionary real estate
MLS#:2176281
Source:SL
Price summary
- Price:$509,900
- Price per sq. ft.:$209.92
- Monthly HOA dues:$83
About this home
*ASK ABOUT OUR 4.99% INTEREST RATE* The Everglade, an elegant yet functional home plan featuring four bedrooms upstairs and two full bathrooms with a half bath on the main floor as well as an office. This home offers unparalleled comfort and convenience. The LARGE primary suite boasts a luxurious ensuite bathroom and walk-in closet, providing a private sanctuary for relaxation. The centerpiece of the main floor is the expansive great room, bathed in natural light streaming through sliding glass doors that lead to the patio, and a significant number of windows offering a perfect blend of indoor-outdoor living. The island on the main floor is 4 feet by 10 feet and is a perfect space to entertain. This floor plan is truly one of a kind. Blinds and full yard landscaping will be included. *Photos are for example purposes only and are not an exact representation, home will be finished by the end of September, Selections Photos are attached*
Contact an agent
Home facts
- Year built:2026
- Subdivision & Development:RIDGELINE PARK
- Listing ID #:2176281
- Added:48 day(s) ago
- Updated:September 21, 2026 at 08:38 AM
Rooms and interior
- Bedrooms:4
- Total bathrooms:3
- Full bathrooms:2
- Half bathrooms:1
- Rooms Total:12
- Flooring:Carpet, Tile
- Kitchen Description:Microwave, Range/Oven: Free Stdng.
- Basement Description:Slab
- Living area:2,429 sq. ft.
Heating and cooling
- Cooling:Central Air
- Heating:Gas: Central
Structure and exterior
- Roof:Asphalt
- Year built:2026
- Building area:2,429 sq. ft.
- Lot area:0.11 Acres
- Lot Features:Sidewalks, Sprinkler: Auto-Full
- Construction Materials:Asphalt, Cement Siding, Stucco
- Exterior Features:Entry (Foyer), Patio: Open, Porch: Open
- Levels:2 Story
Schools
- High school:Ridgeline
- Middle school:South Cache
- Elementary school:Nibley
Utilities
- Water:Culinary, Water Connected
- Sewer:Sewer Connected, Sewer: Connected
Finances and disclosures
- Price:$509,900
- Price per sq. ft.:$209.92
- Tax amount:$1
Features and amenities
- Amenities:Bar: Wet, Pets Permitted, Playground, Pool, Smart Thermostat(s), Window Coverings
Parking
- Total parking spaces:6
- Parking description:2 Car Deep (Tandem), 2 Car Garage, Attached, Attached Garage, Covered
- Garage spaces:2
New listings near 225 W 2964 S #722
- New
 $419,999Active3 beds 2 baths1,199 sq. ft.
3360 S 1416 W, Nibley, UT 84321
MLS# 2186474Listed by: KW UNITE KELLER WILLIAMS LLC - New
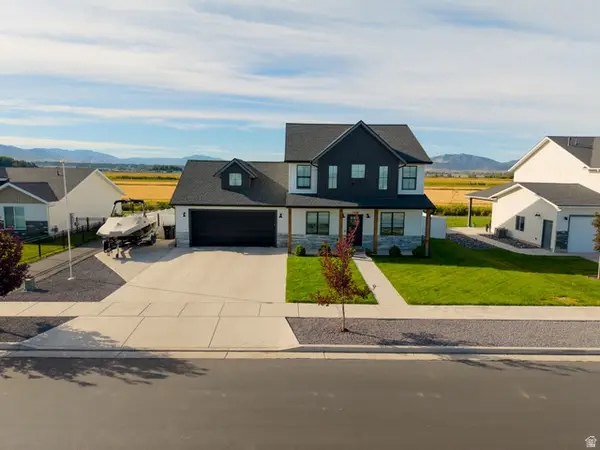 $515,000Active3 beds 3 baths2,017 sq. ft.
1430 W 3410 S, Nibley, UT 84321
MLS# 2184949Listed by: CORNERSTONE REAL ESTATE PROFESSIONALS, LLC - New
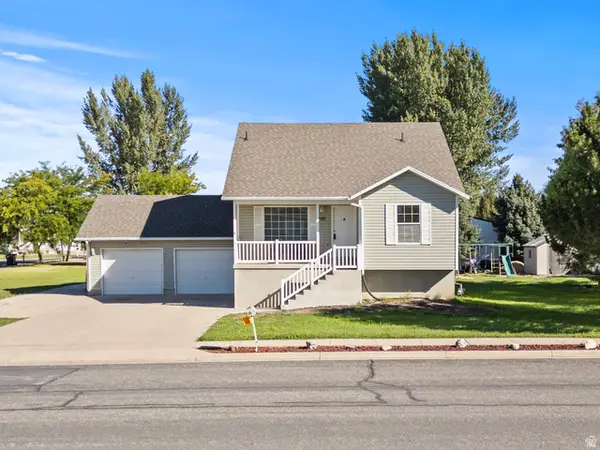 $497,500Active5 beds 3 baths2,548 sq. ft.
695 W 3480 S, Nibley, UT 84321
MLS# 2184917Listed by: DWELL REALTY GROUP, LLC 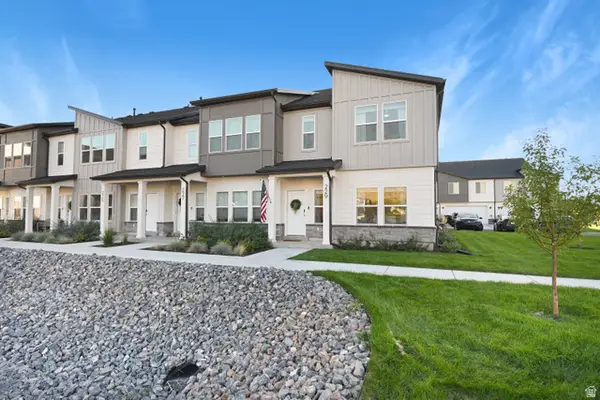 $344,900Active3 beds 3 baths1,529 sq. ft.
229 W 3175 S, Nibley, UT 84321
MLS# 2184255Listed by: BERKSHIRE HATHAWAY HOME SERVICES UTAH PROPERTIES (CACHE VALLEY)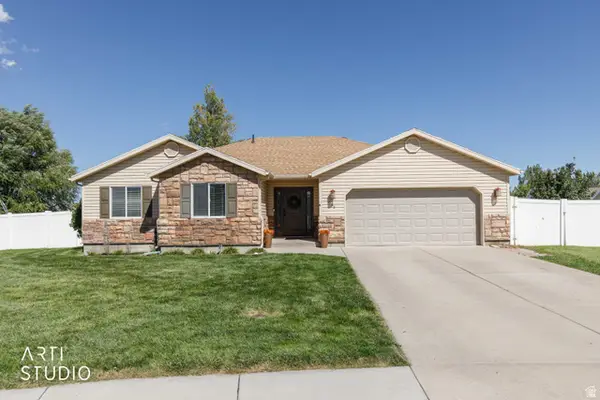 Listed by ERA$449,999Active4 beds 2 baths1,670 sq. ft.
988 W 2675 S, Nibley, UT 84321
MLS# 2183970Listed by: ERA BROKERS CONSOLIDATED (OGDEN)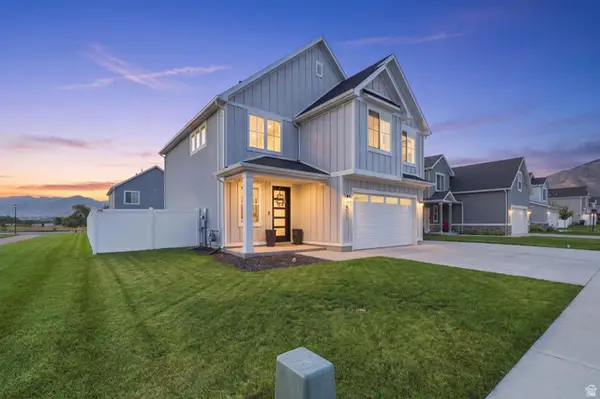 $520,000Active3 beds 3 baths1,951 sq. ft.
355 W 3085 S, Nibley, UT 84321
MLS# 2183784Listed by: HOMIE $539,900Active4 beds 2 baths2,044 sq. ft.
3104 S 800 W, Nibley, UT 84321
MLS# 2183280Listed by: BESST REALTY GROUP LLC $499,900Active4 beds 3 baths1,949 sq. ft.
3070 S 400 W, Nibley, UT 84321
MLS# 2182898Listed by: BETTER HOMES AND GARDENS REAL ESTATE MOMENTUM (KAYSVILLE)- Open Sat, 2 to 4pm
 $620,000Active6 beds 3 baths3,371 sq. ft.
910 W Garden Cir, Nibley, UT 84321
MLS# 2182387Listed by: KW UNITE KELLER WILLIAMS LLC 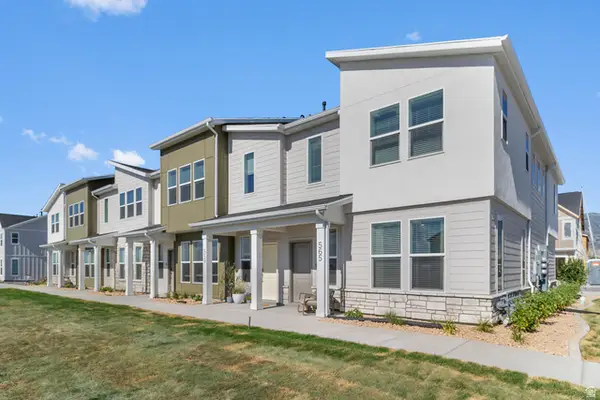 $344,900Active3 beds 3 baths1,524 sq. ft.
274 W 3075 S, Nibley, UT 84321
MLS# 2182094Listed by: VISIONARY REAL ESTATE


Protect your home and budget from life's surprises with an Assurant Home Warranty, backed by a partner that supports you through every step of homeownership. Explore Plans.
© 2023 - 2026 ERA Franchise Systems LLC. All rights reserved. ERA Franchise Systems LLC fully supports the principles of the Fair Housing Act and the Equal Opportunity Act. ERA, ERA Real Estate powered, and their respective logos are registered service marks of ERA Franchise Systems LLC. Each office is independently owned and operated.