
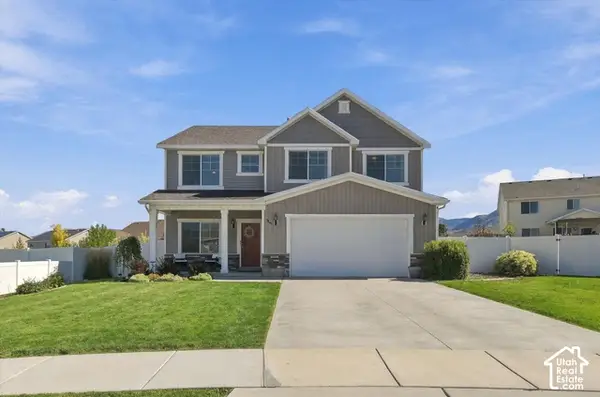
2325 S 1155 W, Nibley, UT 84321
Local realty services provided by:ERA Realty Center
Listed by: jen luman
Office: engel & volkers logan, llc.
MLS#:2181612
Source:SL
Price summary
- Price:$565,000
- Price per sq. ft.:$194.02
About this home
This open concept rambler offers the perfect blend of comfort, space, and modern convenience. With 5 beds & 3 full baths, there's plenty of room for all your lifestyle needs. The primary suite offers a nicely sized closet, a separate tub and shower and access to the deck. The main level is also plumbed for laundry. Set on nearly half an acre (0.46) in a peaceful cul-de-sac, this property provides ample outdoor space for gardening, play, or simply relaxing under the open sky. Hobbyists will appreciate the attached workshop behind the garage, which is perfect for projects or extra storage. The property also includes a storage shed, extra parking, and solar panels to help keep electricity costs low. Don't miss your chance to make this exceptional property yours-schedule a tour today! Buyer to verify all information.
Contact an agent
Home facts
- Year built:2006
- Subdivision & Development:SUNRISE MEADOWS SUBD
- Listing ID #:2181612
- Added:34 day(s) ago
- Updated:October 01, 2026 at 09:05 AM
Rooms and interior
- Bedrooms:5
- Total bathrooms:3
- Full bathrooms:3
- Rooms Total:16
- Flooring:Carpet, Hardwood, Tile
- Bathrooms Description:Bath: Sep. Tub/Shower, Jetted Tub
- Kitchen Description:Disposal, Microwave, Range/Oven: Free Stdng., Range: Gas, Refrigerator
- Basement Description:Daylight, Full
- Living area:2,912 sq. ft.
Heating and cooling
- Cooling:Central Air
- Heating:Forced Air, Gas: Central
Structure and exterior
- Roof:Asphalt
- Year built:2006
- Building area:2,912 sq. ft.
- Lot area:0.46 Acres
- Lot Features:Cul-De-Sac, Cul-de-sac, Curb & Gutter, Drip Irrigation, Fenced: Full, Flat, Road: Paved, Sidewalks, Sprinkler: Auto-Full
- Architectural Style:Rambler/Ranch
- Construction Materials:Aluminum, Brick
- Exterior Features:Lighting, Out Buildings, Porch: Open
- Levels:2 Story
Schools
- High school:Ridgeline
- Elementary school:Nibley
Utilities
- Water:Culinary, Water Connected
- Sewer:Sewer Connected, Sewer: Connected, Sewer: Public
Finances and disclosures
- Price:$565,000
- Price per sq. ft.:$194.02
- Tax amount:$2,686
Features and amenities
- Laundry features:Electric Dryer Hookups, Gas Dryer Hookups
- Amenities:Ceiling Fan, Closet: Walk-In, Gas Logs, Jetted Tub, Storage Shed(s), Vaulted Ceilings
Parking
- Total parking spaces:2
- Parking description:2 Car Garage, Attached, Attached Garage, Extra Height, Garage Door Opener, Storage Above, Workshop
- Garage spaces:2
New listings near 2325 S 1155 W
- New
 $692,900Active5 beds 3 baths3,134 sq. ft.
3248 S 1125 W, Nibley, UT 84321
MLS# 2188313Listed by: KARTCHNER HOMES, INC - Open Sat, 2 to 4pmNew
 $524,900Active4 beds 3 baths2,613 sq. ft.
325 W 3170 S, Nibley, UT 84321
MLS# 2187888Listed by: KW UNITE KELLER WILLIAMS LLC - New
 $699,900Active6 beds 5 baths3,601 sq. ft.
3381 S 960 W, Nibley, UT 84321
MLS# 2187845Listed by: EXCEL REALTY INC. - Open Fri, 11am to 1pmNew
 $598,000Active5 beds 3 baths2,558 sq. ft.
1259 W 2890 S, Nibley, UT 84321
MLS# 2187861Listed by: ABODE & CO. REAL ESTATE LLC - New
 $589,900Active4 beds 3 baths2,616 sq. ft.
3337 S 1000 W #6017, Nibley, UT 84321
MLS# 2187827Listed by: EXCEL REALTY INC. 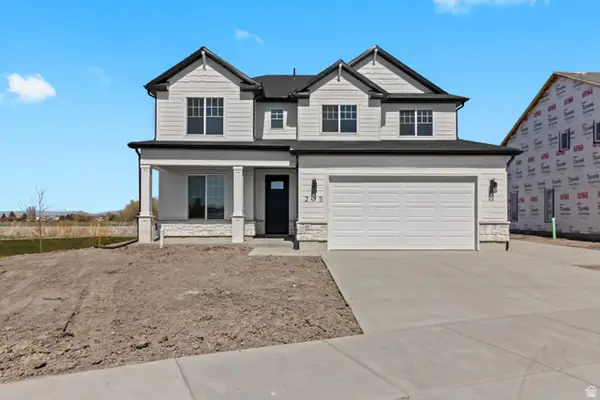 $494,900Active4 beds 4 baths2,430 sq. ft.
283 W 3025 S #801, Nibley, UT 84321
MLS# 2160073Listed by: VISIONARY REAL ESTATE- New
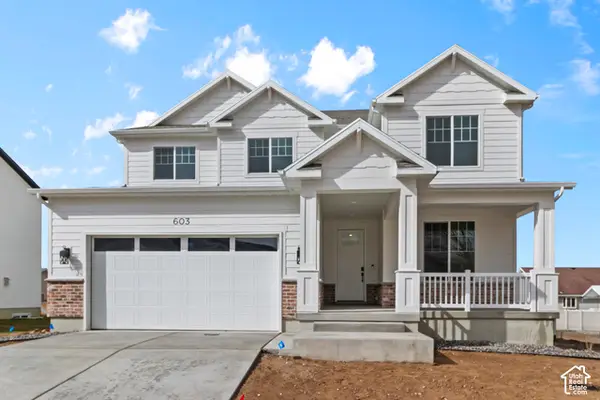 $549,900Active4 beds 3 baths2,430 sq. ft.
289 W 2980 S #813, Nibley, UT 84321
MLS# 2187719Listed by: VISIONARY REAL ESTATE - New
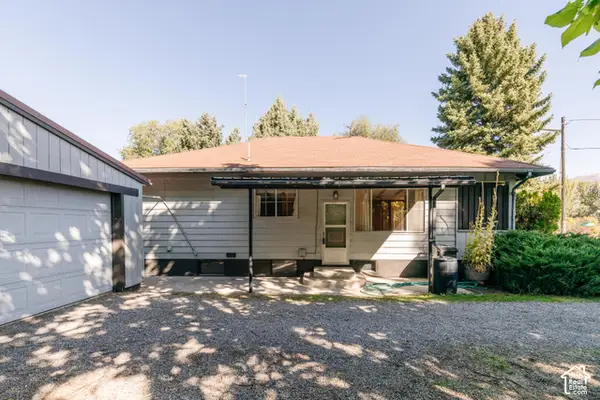 $325,000Active2 beds 1 baths2,106 sq. ft.
3959 S Main St, Nibley, UT 84321
MLS# 2187560Listed by: EQUITY REAL ESTATE (BEAR RIVER) - New
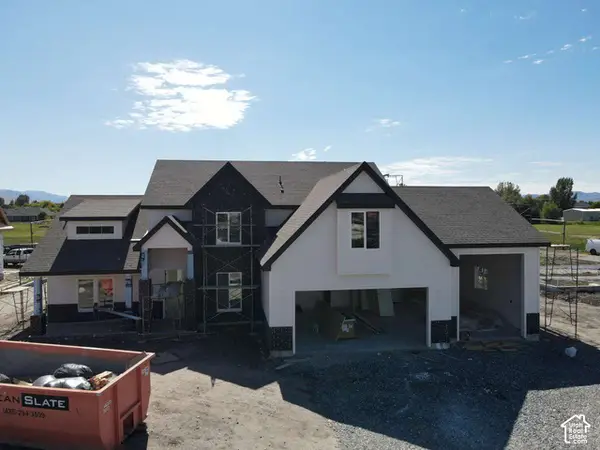 $1,214,000Active6 beds 4 baths3,847 sq. ft.
338 W 3400 S, Nibley, UT 84321
MLS# 2187600Listed by: VALLEY REALTY - Open Sat, 10:30am to 12pmNew
 $565,000Active4 beds 3 baths2,516 sq. ft.
1045 W 2500 S, Nibley, UT 84321
MLS# 2187144Listed by: ENGEL & VOLKERS LOGAN, LLC


Protect your home and budget from life's surprises with an Assurant Home Warranty, backed by a partner that supports you through every step of homeownership. Explore Plans.
© 2023 - 2026 ERA Franchise Systems LLC. All rights reserved. ERA Franchise Systems LLC fully supports the principles of the Fair Housing Act and the Equal Opportunity Act. ERA, ERA Real Estate powered, and their respective logos are registered service marks of ERA Franchise Systems LLC. Each office is independently owned and operated.