
3248 S 1125 W, Nibley, UT 84321
Local realty services provided by:ERA Realty Center
3248 S 1125 W,Nibley, UT 84321
$695,420
- 5 Beds
- 3 Baths
- 3,134 sq. ft.
- Single family
- Active
Listed by: chase morrell, abbie patterson
Office: kartchner homes, inc
MLS#:2188313
Source:SL
Price summary
- Price:$695,420
- Price per sq. ft.:$221.9
About this home
Come check out this NEW home in Nibley! Seller is offering a 3% incentive for a limited time! You are going to love this house plan and the community! 9ft ceilings on the main floor. Tons of windows for lots of natural light. Premium soft close cabinets that go to the ceiling. Luxury kitchen option with gas cooktop, range hood, wall oven, and tile backsplash. Fireplace in great room. High pylon carpet and premium LVP and tile flooring. Massive four car garage for all the toys. Blown-in insulation everywhere and a fully insulated garage. HUGE loft area upstairs and bonus room over the garage. Primary bedroom on the main floor with ceiling fan. Amazing mountain views out the front and back. Two year warranty. Scheduled for completion in December 2026. Square footage figures are provided as a courtesy estimate only and were obtained from sales brochure. Buyer is advised to obtain an independent measurement.
Contact an agent
Home facts
- Year built:2026
- Subdivision & Development:HAWK HOLLOW
- Listing ID #:2188313
- Added:2 day(s) ago
- Updated:October 03, 2026 at 11:35 AM
Rooms and interior
- Bedrooms:5
- Total bathrooms:3
- Full bathrooms:2
- Half bathrooms:1
- Rooms Total:15
- Flooring:Carpet, Tile
- Bathrooms Description:Bath: Sep. Tub/Shower
- Kitchen Description:Microwave, Oven: Wall, Range Hood, Range: Gas
- Basement Description:Slab
- Living area:3,134 sq. ft.
Heating and cooling
- Cooling:Central Air
- Heating:Gas: Central
Structure and exterior
- Roof:Asphalt
- Year built:2026
- Building area:3,134 sq. ft.
- Lot area:0.28 Acres
- Lot Features:Flat, Road: Paved, Sidewalks
- Construction Materials:Stone
- Exterior Features:Patio: Open, Porch: Open
- Levels:2 Story
Schools
- High school:Ridgeline
- Elementary school:Heritage
Utilities
- Water:Culinary, Water Connected
- Sewer:Sewer Connected, Sewer: Connected
Finances and disclosures
- Price:$695,420
- Price per sq. ft.:$221.9
- Tax amount:$1
Features and amenities
- Laundry features:Electric Dryer Hookups
- Amenities:Closet: Walk-In, Den/Office, Smart Thermostat(s), Window Coverings
Parking
- Total parking spaces:8
- Parking description:4 Car Garage, Attached, Attached Garage, Extra Length, Extra Width, Garage Door Opener
- Garage spaces:4
New listings near 3248 S 1125 W
- New
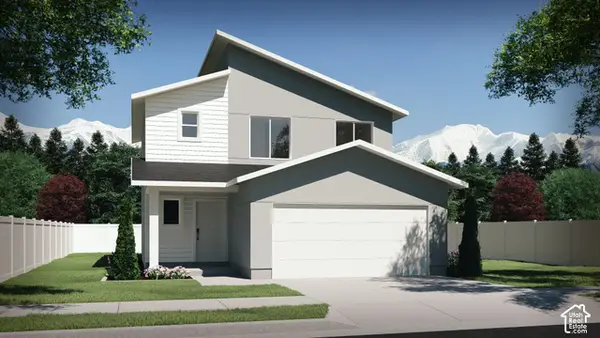 $414,900Active3 beds 3 baths1,506 sq. ft.
545 S 1150 W, Logan, UT 84321
MLS# 2189074Listed by: VISIONARY REAL ESTATE - New
 $494,900Active3 beds 3 baths2,166 sq. ft.
249 W 2920 S, Nibley, UT 84321
MLS# 2189036Listed by: VISIONARY REAL ESTATE - New
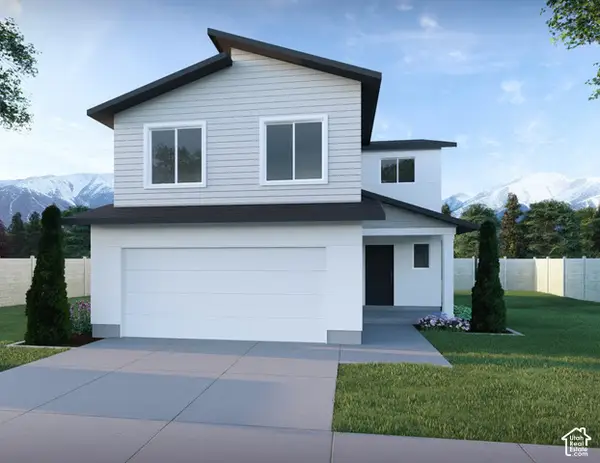 $439,900Active3 beds 3 baths1,688 sq. ft.
525 S 1150 W #215, Logan, UT 84321
MLS# 2188588Listed by: VISIONARY REAL ESTATE - New
 $310,000Active3 beds 3 baths1,547 sq. ft.
2400 S 1275 W, Nibley, UT 84321
MLS# 2188541Listed by: ACHIEVEMENT REALTY, LLC - New
 $699,900Active6 beds 5 baths3,601 sq. ft.
3381 S 960 W, Nibley, UT 84321
MLS# 2187845Listed by: EXCEL REALTY INC. - Open Sat, 12 to 2pmNew
 $598,000Active5 beds 3 baths2,558 sq. ft.
1259 W 2890 S, Nibley, UT 84321
MLS# 2187861Listed by: ABODE & CO. REAL ESTATE LLC - New
 $589,900Active4 beds 3 baths2,616 sq. ft.
3337 S 1000 W #6017, Nibley, UT 84321
MLS# 2187827Listed by: EXCEL REALTY INC. 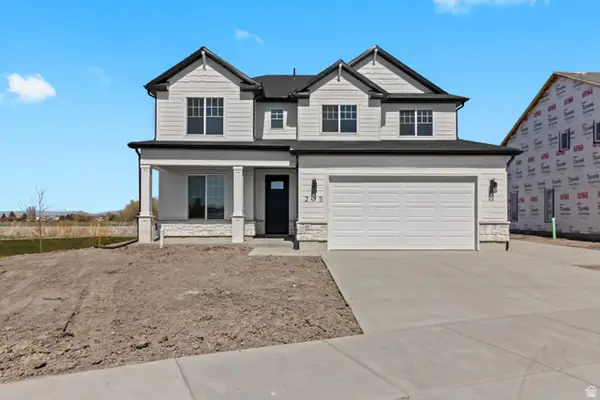 $494,900Active4 beds 4 baths2,430 sq. ft.
283 W 3025 S #801, Nibley, UT 84321
MLS# 2160073Listed by: VISIONARY REAL ESTATE- New
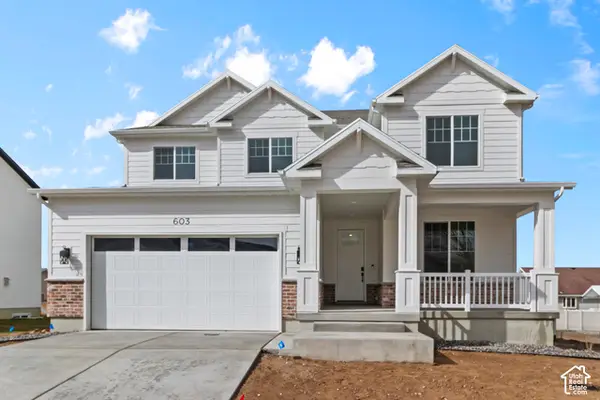 $549,900Active4 beds 3 baths2,430 sq. ft.
289 W 2980 S #813, Nibley, UT 84321
MLS# 2187719Listed by: VISIONARY REAL ESTATE


Protect your home and budget from life's surprises with an Assurant Home Warranty, backed by a partner that supports you through every step of homeownership. Explore Plans.
© 2023 - 2026 ERA Franchise Systems LLC. All rights reserved. ERA Franchise Systems LLC fully supports the principles of the Fair Housing Act and the Equal Opportunity Act. ERA, ERA Real Estate powered, and their respective logos are registered service marks of ERA Franchise Systems LLC. Each office is independently owned and operated.