
2629 S 1290 W #2, Nibley, UT 84321
Local realty services provided by:ERA Brokers Consolidated
2629 S 1290 W #2,Nibley, UT 84321
$548,923
- 4 Beds
- 3 Baths
- 2,288 sq. ft.
- Single family
- Active
Listed by: shannon poppleton
Office: key to realty, llc.
MLS#:2178414
Source:SL
Price summary
- Price:$548,923
- Price per sq. ft.:$239.91
About this home
NON-MLS - Entered for comparable purposes only.
Contact an agent
Home facts
- Year built:2026
- Subdivision & Development:HERITAGE PARKWAY
- Listing ID #:2178414
- Added:1 day(s) ago
- Updated:August 13, 2026 at 12:07 AM
Rooms and interior
- Bedrooms:4
- Total bathrooms:3
- Full bathrooms:2
- Half bathrooms:1
- Rooms Total:12
- Flooring:Carpet
- Bathrooms Description:Bath: Sep. Tub/Shower
- Kitchen Description:Disposal, Range/Oven: Free Stdng.
- Basement Description:Slab
- Living area:2,288 sq. ft.
Heating and cooling
- Cooling:Central Air
- Heating:Gas: Central
Structure and exterior
- Roof:Asphalt
- Year built:2026
- Building area:2,288 sq. ft.
- Lot area:0.39 Acres
- Lot Features:Curb & Gutter, Flat, Road: Paved
- Construction Materials:Asphalt, Stone
- Exterior Features:Patio: Open, Porch: Open
- Levels:2 Story
Schools
- High school:Ridgeline
- Middle school:Spring Creek
- Elementary school:Nibley
Utilities
- Water:Culinary, Water Connected
- Sewer:Sewer Connected, Sewer: Connected, Sewer: Public
Finances and disclosures
- Price:$548,923
- Price per sq. ft.:$239.91
- Tax amount:$1
Features and amenities
- Laundry features:Electric Dryer Hookups
- Amenities:Closet: Walk-In
Parking
- Total parking spaces:3
- Parking description:3 Car Garage, Attached Garage
- Garage spaces:3
New listings near 2629 S 1290 W #2
- Open Thu, 11am to 5:30pmNew
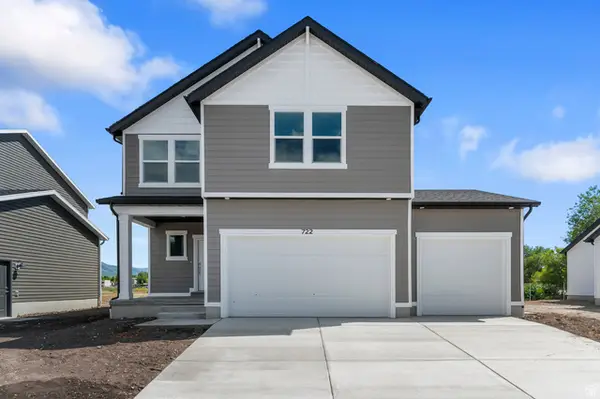 $540,470Active4 beds 4 baths3,011 sq. ft.
748 W 2840 S #5, Nibley, UT 84321
MLS# 2178390Listed by: D.R. HORTON, INC - New
 $324,900Active3 beds 3 baths1,475 sq. ft.
3090 S 270 W, Nibley, UT 84321
MLS# 2177818Listed by: VISIONARY REAL ESTATE - New
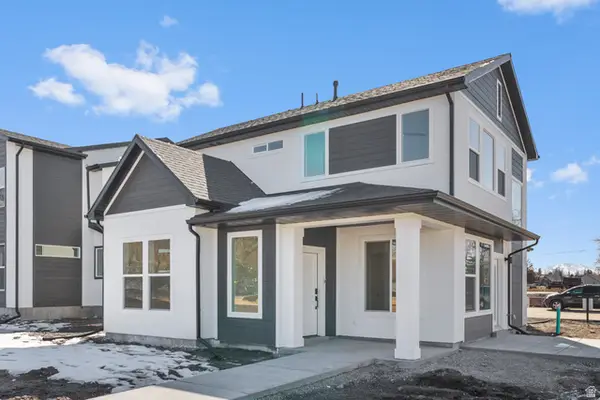 $494,900Active3 beds 3 baths2,166 sq. ft.
237 W 2920 S, Nibley, UT 84321
MLS# 2177475Listed by: VISIONARY REAL ESTATE - New
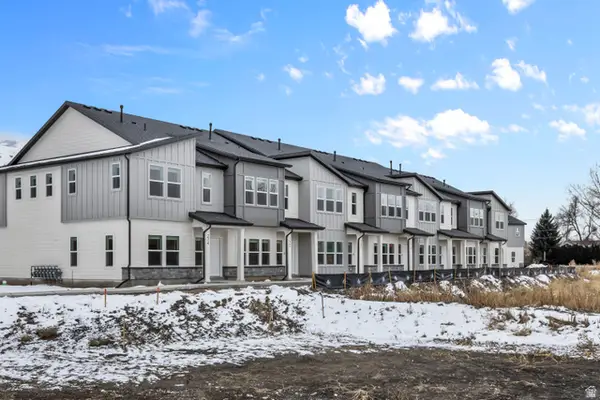 $329,900Active3 beds 3 baths1,524 sq. ft.
3070 S 270 W, Nibley, UT 84321
MLS# 2177485Listed by: VISIONARY REAL ESTATE - New
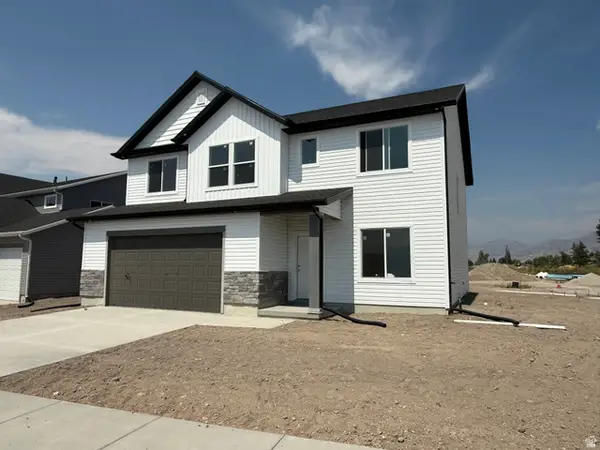 $539,420Active4 beds 3 baths2,516 sq. ft.
3328 S 1000 W, Nibley, UT 84321
MLS# 2177270Listed by: EXCEL REALTY INC. - New
 $329,900Active3 beds 3 baths1,524 sq. ft.
280 W 3075 S #940, Nibley, UT 84321
MLS# 2177080Listed by: VISIONARY REAL ESTATE - New
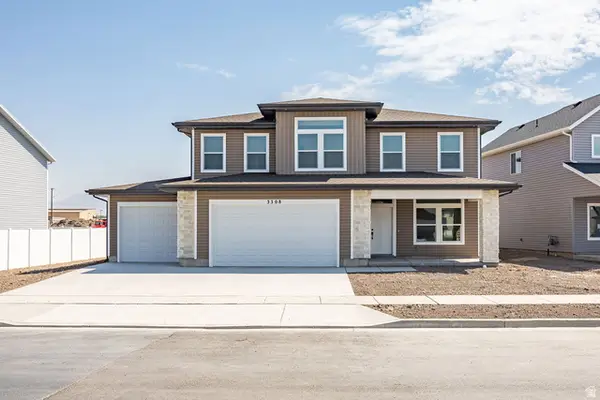 $596,900Active4 beds 3 baths2,616 sq. ft.
3308 S 1000 W, Nibley, UT 84321
MLS# 2177082Listed by: EXCEL REALTY INC. - New
 $534,900Active4 beds 3 baths2,501 sq. ft.
257 W 2950 S, Nibley, UT 84321
MLS# 2176427Listed by: VISIONARY REAL ESTATE - New
 $365,000Active3.08 Acres
3074 S 800 W, Nibley, UT 84321
MLS# 2176454Listed by: CONGRESS REALTY INC


Protect your home and budget from life's surprises with an Assurant Home Warranty, backed by a partner that supports you through every step of homeownership. Explore Plans.
© 2023 - 2026 ERA Franchise Systems LLC. All rights reserved. ERA Franchise Systems LLC fully supports the principles of the Fair Housing Act and the Equal Opportunity Act. ERA, ERA Real Estate powered, and their respective logos are registered service marks of ERA Franchise Systems LLC. Each office is independently owned and operated.