
3090 S 270 W, Nibley, UT 84321
Local realty services provided by:ERA Brokers Consolidated
3090 S 270 W,Nibley, UT 84321
$324,900
- 3 Beds
- 3 Baths
- 1,475 sq. ft.
- Townhouse
- Active
Listed by: tanner watson
Office: visionary real estate
MLS#:2177818
Source:SL
Price summary
- Price:$324,900
- Price per sq. ft.:$220.27
- Monthly HOA dues:$180
About this home
Awesome opportunity to get into the Ridgeline Park community with fantastic amenities and in a prime location right by the new 18 acre city park in Nibley! These townhomes consist of 3 beds, 2.5 baths and have a nice open concept. Currently under construction, you'll get a brand new home, home warranty, and you can claim your spot in this amazing community. It is anticipated that they could be done by the end of the year, so reach out to me to come visit today before the next building sells out! *Pictures are of previously completed homes and may feature minor differences.
Contact an agent
Home facts
- Year built:2026
- Subdivision & Development:RIDGELINE PARK
- Listing ID #:2177818
- Added:47 day(s) ago
- Updated:September 27, 2026 at 11:19 AM
Rooms and interior
- Bedrooms:3
- Total bathrooms:3
- Full bathrooms:2
- Half bathrooms:1
- Rooms Total:10
- Flooring:Carpet
- Kitchen Description:Disposal, Range/Oven: Free Stdng.
- Basement Description:Slab
- Living area:1,475 sq. ft.
Heating and cooling
- Cooling:Central Air
- Heating:Forced Air
Structure and exterior
- Roof:Asphalt
- Year built:2026
- Building area:1,475 sq. ft.
- Lot area:0.03 Acres
- Lot Features:Flat
- Architectural Style:Townhouse
- Construction Materials:Cement Siding, Stone, Stucco
- Levels:2 Story
Schools
- High school:Ridgeline
- Middle school:South Cache
- Elementary school:Nibley
Utilities
- Water:Culinary, Water Connected
- Sewer:Sewer Connected, Sewer: Connected
Finances and disclosures
- Price:$324,900
- Price per sq. ft.:$220.27
- Tax amount:$1
Features and amenities
- Laundry features:Electric Dryer Hookups
- Amenities:Bar: Wet, Closet: Walk-In, Pets Permitted, Playground, Pool, Smart Thermostat(s)
Parking
- Total parking spaces:2
- Parking description:2 Car Garage, Built-In
- Garage spaces:2
New listings near 3090 S 270 W
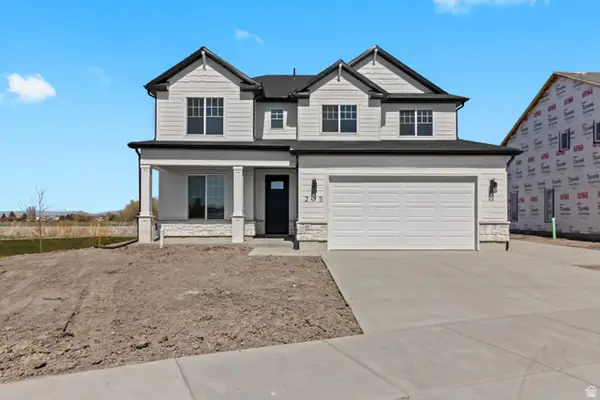 $494,900Active4 beds 4 baths2,430 sq. ft.
283 W 3025 S #801, Nibley, UT 84321
MLS# 2160073Listed by: VISIONARY REAL ESTATE- New
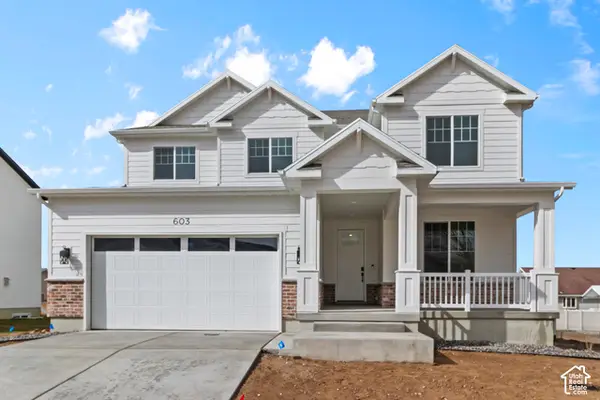 $549,900Active4 beds 3 baths2,430 sq. ft.
289 W 2980 S #813, Nibley, UT 84321
MLS# 2187719Listed by: VISIONARY REAL ESTATE - Open Wed, 4 to 6pmNew
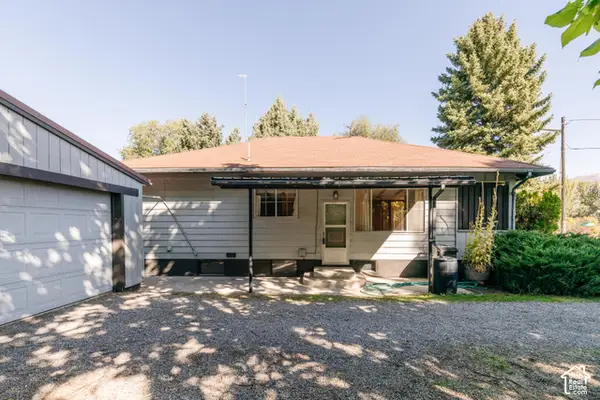 $325,000Active2 beds 1 baths2,106 sq. ft.
3959 S Main St, Nibley, UT 84321
MLS# 2187560Listed by: EQUITY REAL ESTATE (BEAR RIVER) - New
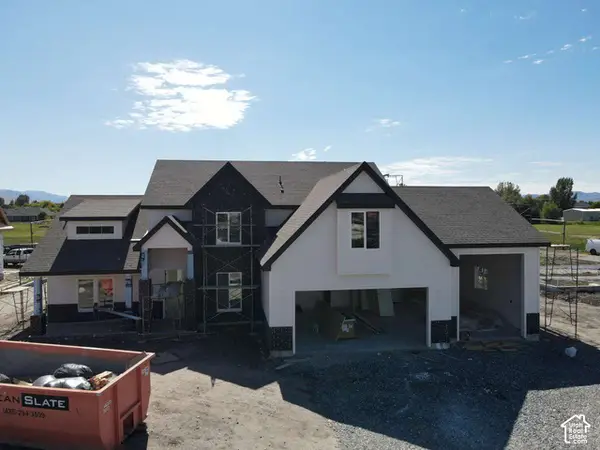 $1,214,000Active6 beds 4 baths3,847 sq. ft.
338 W 3400 S, Nibley, UT 84321
MLS# 2187600Listed by: VALLEY REALTY - New
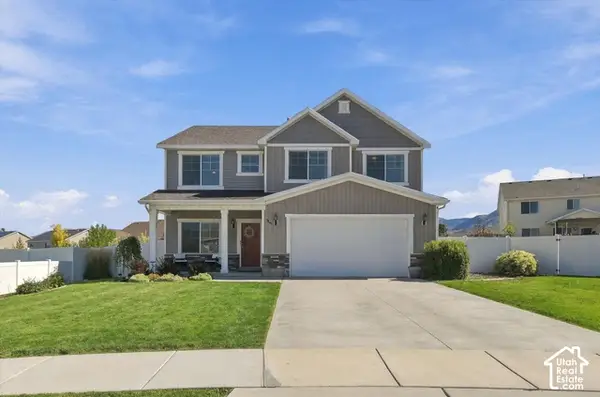 $565,000Active4 beds 3 baths2,516 sq. ft.
1045 W 2500 S, Nibley, UT 84321
MLS# 2187144Listed by: ENGEL & VOLKERS LOGAN, LLC - New
 $419,999Active3 beds 2 baths1,199 sq. ft.
3360 S 1416 W, Nibley, UT 84321
MLS# 2186474Listed by: KW UNITE KELLER WILLIAMS LLC 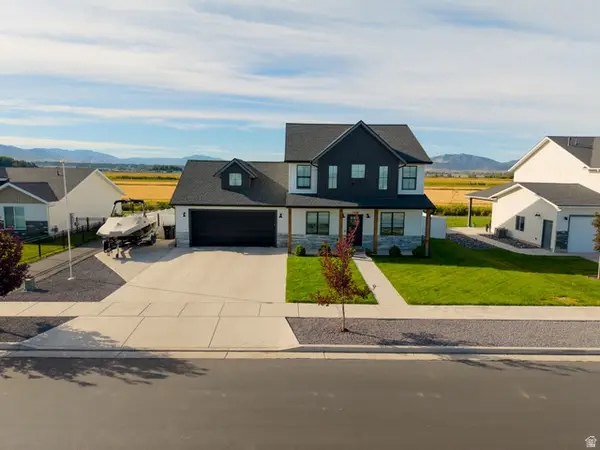 $515,000Active3 beds 3 baths2,017 sq. ft.
1430 W 3410 S, Nibley, UT 84321
MLS# 2184949Listed by: CORNERSTONE REAL ESTATE PROFESSIONALS, LLC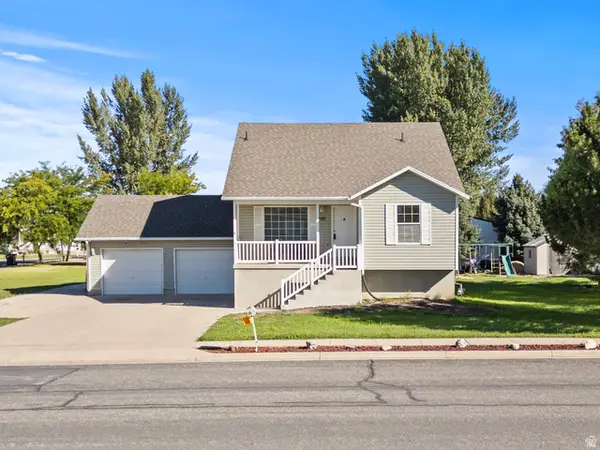 $497,500Active5 beds 3 baths2,548 sq. ft.
695 W 3480 S, Nibley, UT 84321
MLS# 2184917Listed by: DWELL REALTY GROUP, LLC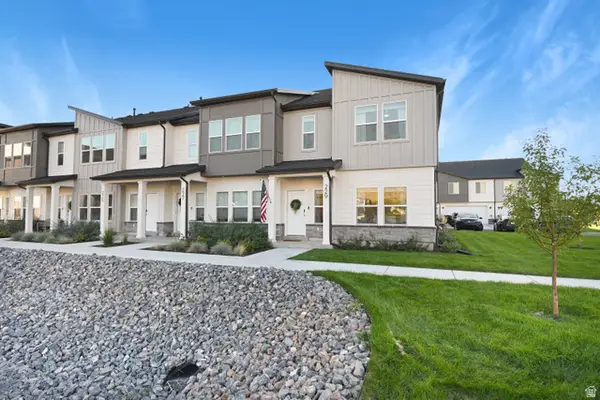 $344,900Active3 beds 3 baths1,529 sq. ft.
229 W 3175 S, Nibley, UT 84321
MLS# 2184255Listed by: BERKSHIRE HATHAWAY HOME SERVICES UTAH PROPERTIES (CACHE VALLEY)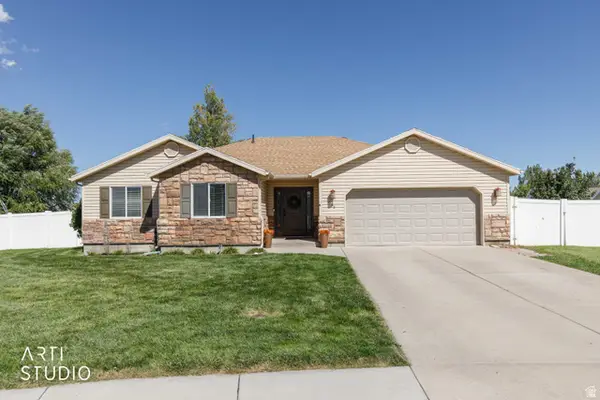 Listed by ERA$449,999Active4 beds 2 baths1,670 sq. ft.
988 W 2675 S, Nibley, UT 84321
MLS# 2183970Listed by: ERA BROKERS CONSOLIDATED (OGDEN)


Protect your home and budget from life's surprises with an Assurant Home Warranty, backed by a partner that supports you through every step of homeownership. Explore Plans.
© 2023 - 2026 ERA Franchise Systems LLC. All rights reserved. ERA Franchise Systems LLC fully supports the principles of the Fair Housing Act and the Equal Opportunity Act. ERA, ERA Real Estate powered, and their respective logos are registered service marks of ERA Franchise Systems LLC. Each office is independently owned and operated.