
273 W 3400 S, Nibley, UT 84321
Local realty services provided by:ERA Brokers Consolidated
273 W 3400 S,Nibley, UT 84321
$504,000
- 4 Beds
- 3 Baths
- 2,105 sq. ft.
- Single family
- Pending
Listed by: james vaughan
Office: real broker, llc.
MLS#:2172489
Source:SL
Price summary
- Price:$504,000
- Price per sq. ft.:$239.43
About this home
Come home to the charm of small-town living in this inviting Nibley home on a spacious half-acre. Enjoy a fantastic workshop, chicken coop, greenhouse, and a large backyard made for gardening, barbecues, gatherings, games and quiet evenings under the stars. You'll also have peace of mind knowing the HVAC system and water heater are only three years old. Close to parks, trails, Logan amenities and beautiful Blacksmith Fork Canyon, this home offers comfort, space and an easygoing lifestyle.
Contact an agent
Home facts
- Year built:2006
- Listing ID #:2172489
- Added:28 day(s) ago
- Updated:August 14, 2026 at 08:45 AM
Rooms and interior
- Bedrooms:4
- Total bathrooms:3
- Full bathrooms:1
- Half bathrooms:1
- Rooms Total:12
- Flooring:Carpet, Linoleum, Tile
- Kitchen Description:Disposal, Microwave, Range: Gas
- Living area:2,105 sq. ft.
Heating and cooling
- Cooling:Central Air
- Heating:Forced Air, Gas: Central
Structure and exterior
- Roof:Asphalt
- Year built:2006
- Building area:2,105 sq. ft.
- Lot area:0.51 Acres
- Lot Features:Curb & Gutter, Fenced: Full, Flat, Road: Paved, Sidewalks, Sprinkler: Auto-Full
- Construction Materials:Brick
- Exterior Features:Lighting, Patio: Open
- Levels:2 Story
Schools
- High school:Ridgeline
- Middle school:Spring Creek
- Elementary school:Nibley
Utilities
- Water:Culinary, Water Connected
- Sewer:Sewer Connected, Sewer: Connected, Sewer: Public
Finances and disclosures
- Price:$504,000
- Price per sq. ft.:$239.43
- Tax amount:$2,440
Features and amenities
- Laundry features:Electric Dryer Hookups
- Amenities:Ceiling Fan, Closet: Walk-In, Den/Office, Smart Thermostat(s), Storage Shed(s), Water Softener Owned, Window Coverings
Parking
- Total parking spaces:2
- Parking description:2 Car Garage, Attached Garage
- Garage spaces:2
New listings near 273 W 3400 S
- New
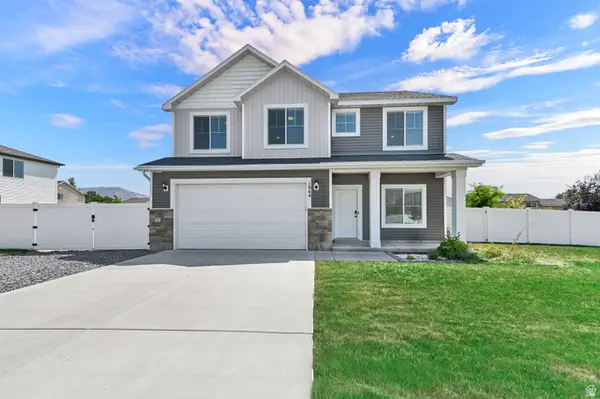 $569,000Active4 beds 3 baths2,434 sq. ft.
1044 W 2400 S, Nibley, UT 84321
MLS# 2178228Listed by: COLDWELL BANKER REALTY (DAVIS COUNTY) - New
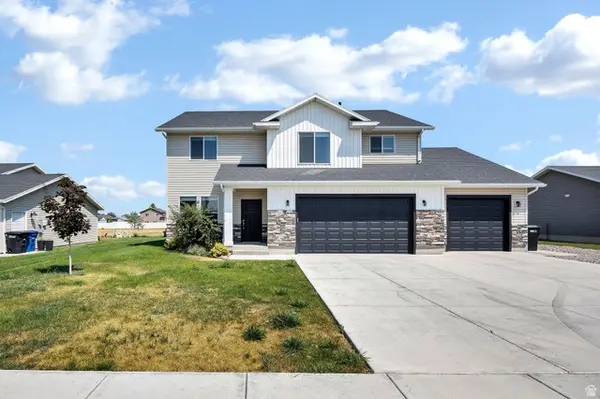 $539,900Active3 beds 3 baths2,340 sq. ft.
1403 W 3410 S, Nibley, UT 84321
MLS# 2178490Listed by: EXCEL REALTY INC. - Open Fri, 11am to 5:30pmNew
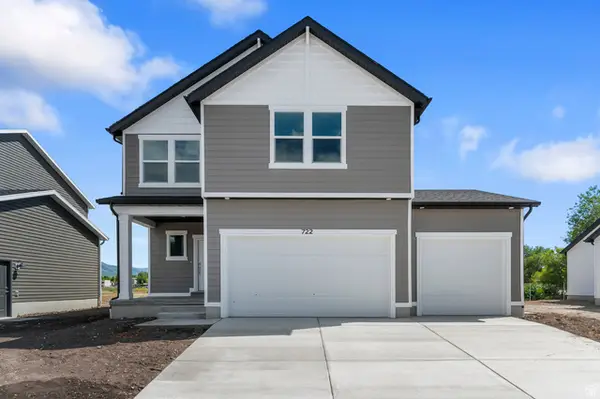 $540,470Active4 beds 4 baths3,011 sq. ft.
748 W 2840 S #5, Nibley, UT 84321
MLS# 2178390Listed by: D.R. HORTON, INC - New
 $324,900Active3 beds 3 baths1,475 sq. ft.
3090 S 270 W, Nibley, UT 84321
MLS# 2177818Listed by: VISIONARY REAL ESTATE - New
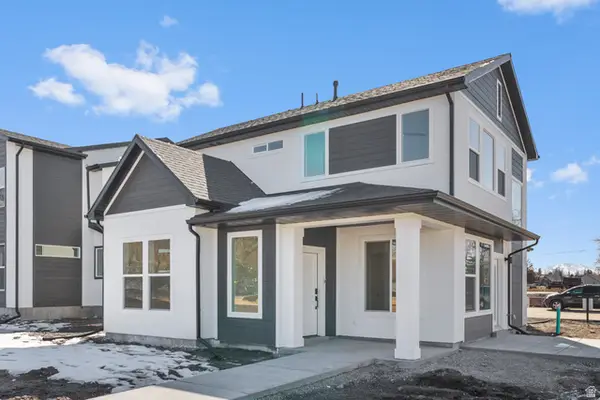 $494,900Active3 beds 3 baths2,166 sq. ft.
237 W 2920 S, Nibley, UT 84321
MLS# 2177475Listed by: VISIONARY REAL ESTATE - New
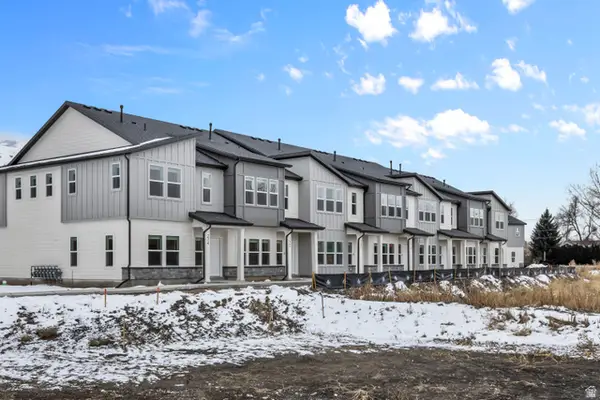 $329,900Active3 beds 3 baths1,524 sq. ft.
3070 S 270 W, Nibley, UT 84321
MLS# 2177485Listed by: VISIONARY REAL ESTATE 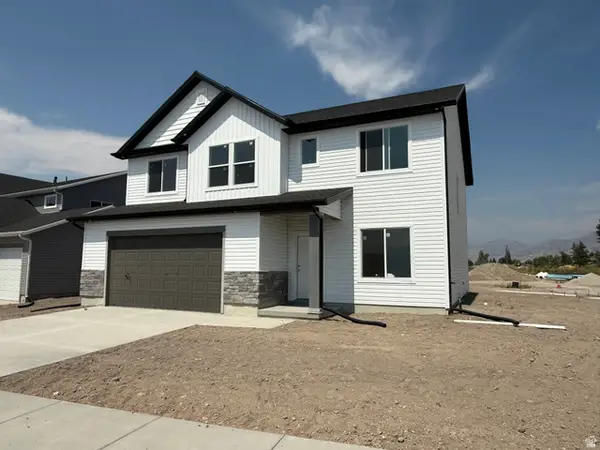 $539,420Pending4 beds 3 baths2,516 sq. ft.
3328 S 1000 W, Nibley, UT 84321
MLS# 2177270Listed by: EXCEL REALTY INC.- New
 $329,900Active3 beds 3 baths1,524 sq. ft.
280 W 3075 S #940, Nibley, UT 84321
MLS# 2177080Listed by: VISIONARY REAL ESTATE - New
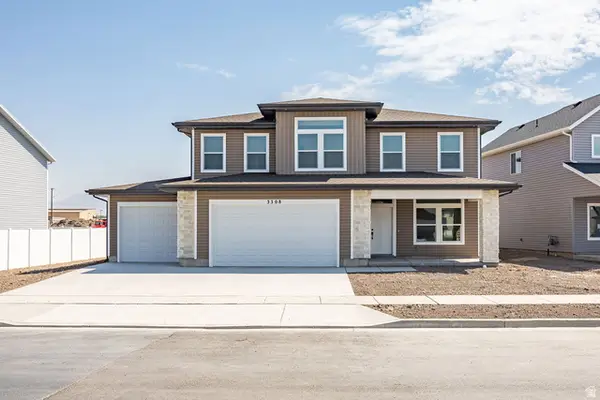 $596,900Active4 beds 3 baths2,616 sq. ft.
3308 S 1000 W, Nibley, UT 84321
MLS# 2177082Listed by: EXCEL REALTY INC. - New
 $534,900Active4 beds 3 baths2,501 sq. ft.
257 W 2950 S, Nibley, UT 84321
MLS# 2176427Listed by: VISIONARY REAL ESTATE


Protect your home and budget from life's surprises with an Assurant Home Warranty, backed by a partner that supports you through every step of homeownership. Explore Plans.
© 2023 - 2026 ERA Franchise Systems LLC. All rights reserved. ERA Franchise Systems LLC fully supports the principles of the Fair Housing Act and the Equal Opportunity Act. ERA, ERA Real Estate powered, and their respective logos are registered service marks of ERA Franchise Systems LLC. Each office is independently owned and operated.