
3122 S 270 W, Nibley, UT 84321
Local realty services provided by:ERA Brokers Consolidated
3122 S 270 W,Nibley, UT 84321
$329,900
- 3 Beds
- 3 Baths
- 1,466 sq. ft.
- Townhouse
- Active
Listed by: kourtney knowles
Office: visionary real estate
MLS#:2176398
Source:SL
Price summary
- Price:$329,900
- Price per sq. ft.:$225.03
- Monthly HOA dues:$180
About this home
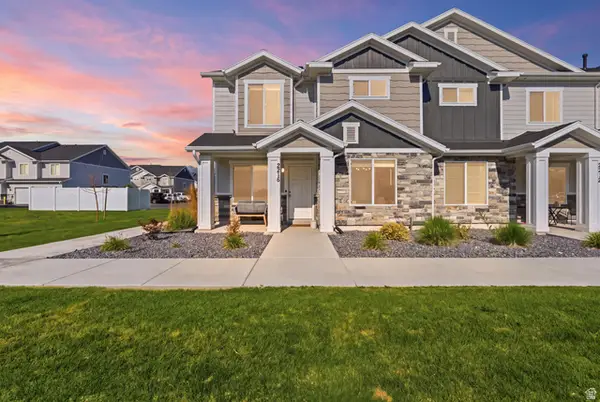
Brand-new Sitka townhome by Visionary Homes in Nibley's Ridgeline Park community! This popular two-story floor plan features 3 bedrooms, 2.5 bathrooms, open-concept living, a main-floor powder bath, and attached 2-car garage. All bedrooms are located upstairs, including the spacious owner's suite. Enjoy low-maintenance living with community amenities including a clubhouse, pool, pickleball courts, walking trails, green space, and a future city park. Conveniently located near schools, shopping, and recreation. Builder warranty included. Home is under construction and estimated completion is December. We have a model home in the community of this floorplan that can be easily shown! Photos are representative and may not be of the exact unit.
Contact an agent
Home facts
- Year built:2026
- Subdivision & Development:RIDGELINE PARK
- Listing ID #:2176398
- Added:1 day(s) ago
- Updated:August 06, 2026 at 11:47 AM
Rooms and interior
- Bedrooms:3
- Total bathrooms:3
- Full bathrooms:2
- Half bathrooms:1
- Rooms Total:9
- Flooring:Carpet, Concrete
- Kitchen Description:Oven: Gas, Range/Oven: Free Stdng.
- Basement Description:Slab
- Living area:1,466 sq. ft.
Heating and cooling
- Cooling:Central Air
- Heating:Forced Air, Gas: Central
Structure and exterior
- Roof:Asphalt, Pitched
- Year built:2026
- Building area:1,466 sq. ft.
- Lot area:0.02 Acres
- Lot Features:Road: Paved, Sidewalks, Sprinkler: Auto-Full
- Architectural Style:Townhouse
- Construction Materials:Asphalt, Cement Siding, Stone, Stucco
- Exterior Features:Patio: Open
- Levels:2 Story
Schools
- High school:Ridgeline
- Middle school:South Cache
- Elementary school:Nibley
Utilities
- Water:Culinary, Water Connected
- Sewer:Sewer Connected, Sewer: Connected
Finances and disclosures
- Price:$329,900
- Price per sq. ft.:$225.03
- Tax amount:$1
Features and amenities
- Amenities:Biking Trails, Closet: Walk-In, Hiking Trails, Pets Permitted, Picnic Area, Playground, Pool, Smart Thermostat(s)
Parking
- Total parking spaces:6
- Parking description:2 Car Garage, Covered
- Garage spaces:2
New listings near 3122 S 270 W
- New
 $534,900Active4 beds 3 baths2,501 sq. ft.
257 W 2950 S, Nibley, UT 84321
MLS# 2176427Listed by: VISIONARY REAL ESTATE - New
 $375,000Active3.08 Acres
3074 S 800 W, Nibley, UT 84321
MLS# 2176454Listed by: CONGRESS REALTY INC - New
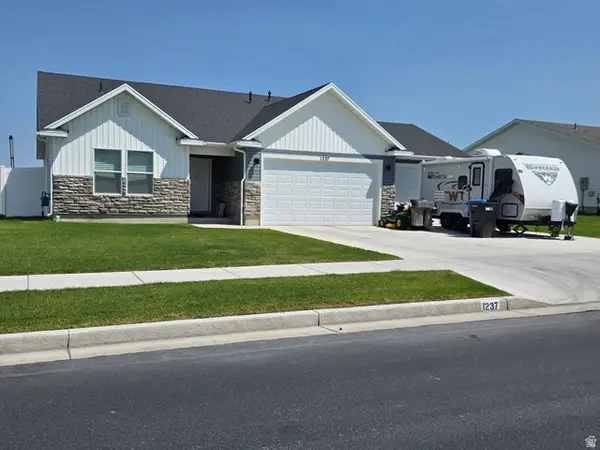 $480,000Active3 beds 2 baths1,534 sq. ft.
1237 W 3440 S, Nibley, UT 84321
MLS# 2176458Listed by: STONEGATE REALTY PLLC - New
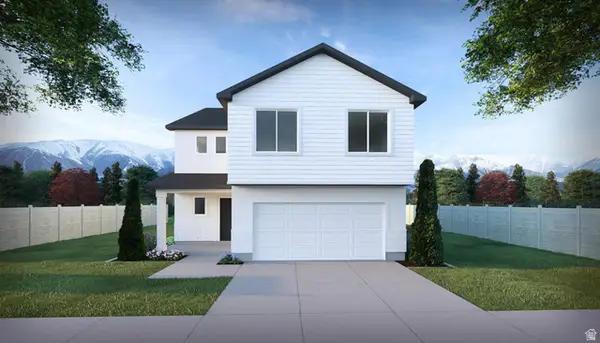 $519,900Active4 beds 3 baths2,237 sq. ft.
3009 S 275 W, Nibley, UT 84321
MLS# 2176393Listed by: VISIONARY REAL ESTATE - New
 $195,000Active0.3 Acres
3266 S 1125 W #23, Nibley, UT 84321
MLS# 2176363Listed by: CRESENT RIDGE REALTY LLC - New
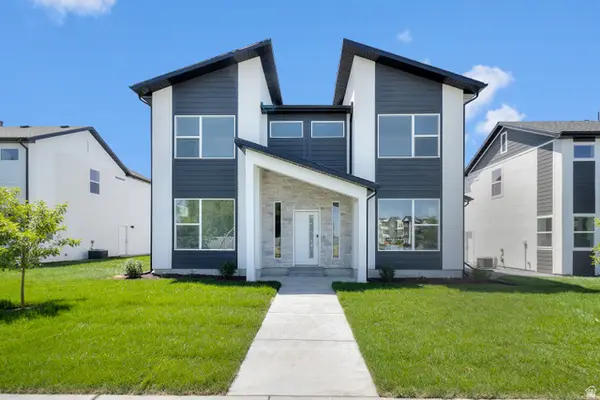 $509,900Active4 beds 3 baths2,429 sq. ft.
225 W 2964 S #722, Nibley, UT 84321
MLS# 2176281Listed by: VISIONARY REAL ESTATE - Open Sat, 12 to 2pmNew
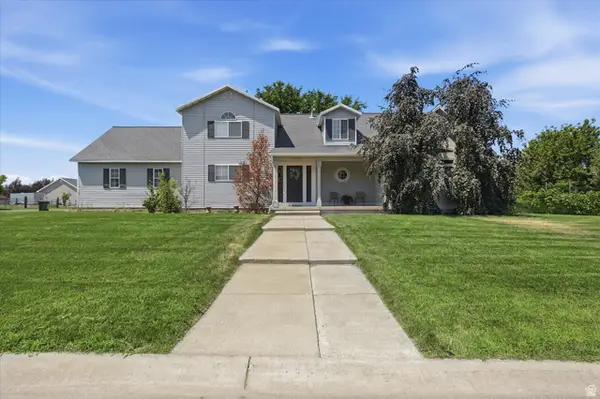 $810,000Active7 beds 5 baths5,493 sq. ft.
3923 Hillside Dr, Nibley, UT 84321
MLS# 2176284Listed by: POWERHOUSE REAL ESTATE - New
 $339,900Active3 beds 3 baths1,524 sq. ft.
3068 S 270 W #907, Nibley, UT 84321
MLS# 2176277Listed by: VISIONARY REAL ESTATE - Open Sat, 10:30am to 1pmNew
 $360,000Active3 beds 3 baths3,242 sq. ft.
2216 S 1150 W, Nibley, UT 84321
MLS# 2176087Listed by: NORTH REALTY, LLC


Protect your home and budget from life's surprises with an Assurant Home Warranty, backed by a partner that supports you through every step of homeownership. Explore Plans.
© 2023 - 2026 ERA Franchise Systems LLC. All rights reserved. ERA Franchise Systems LLC fully supports the principles of the Fair Housing Act and the Equal Opportunity Act. ERA, ERA Real Estate powered, and their respective logos are registered service marks of ERA Franchise Systems LLC. Each office is independently owned and operated.