
5035 S Hollow Rd, Nibley, UT 84321
Local realty services provided by:ERA Realty Center
5035 S Hollow Rd,Nibley, UT 84321
$1,785,000
- 3 Beds
- 2 Baths
- 2,812 sq. ft.
- Single family
- Active
Listed by: kent dunkley, teri dunkley
Office: century 21 n & n realtors
MLS#:2189975
Source:SL
Price summary
- Price:$1,785,000
- Price per sq. ft.:$634.78
About this home
MUST HAVE 24 HOURS NOTICE. MUST BE SOLD WITH TAX ID#'S 01-003-0044 & 01-003-0045 & 01-003-0047
Contact an agent
Home facts
- Year built:1965
- Listing ID #:2189975
- Added:1 day(s) ago
- Updated:October 09, 2026 at 11:32 AM
Rooms and interior
- Bedrooms:3
- Total bathrooms:2
- Full bathrooms:1
- Rooms Total:9
- Flooring:Carpet, Vinyl
- Bathrooms Description:Bath: Sep. Tub/Shower
- Basement Description:Full
- Living area:2,812 sq. ft.
Heating and cooling
- Heating:Gas: Central
Structure and exterior
- Roof:Aluminium
- Year built:1965
- Building area:2,812 sq. ft.
- Lot area:26 Acres
- Lot Features:Fenced: Partial, Flat, Road: Paved, Secluded, Terrain: Hilly, Wooded
- Architectural Style:Rambler/Ranch
- Construction Materials:Aluminum, Clapboard/Masonite
- Exterior Features:Out Buildings
- Levels:2 Story
Schools
- High school:Ridgeline
- Middle school:Spring Creek
- Elementary school:Heritage
Utilities
- Water:Irrigation, Spring, Water Available, Water Connected
- Sewer:Septic Tank, Sewer Available, Sewer: Available, Sewer: Septic Tank
Finances and disclosures
- Price:$1,785,000
- Price per sq. ft.:$634.78
- Tax amount:$2,575
Features and amenities
- Laundry features:Electric Dryer Hookups
- Amenities:Floor Drains
Parking
- Total parking spaces:2
- Parking description:Parking: Uncovered
New listings near 5035 S Hollow Rd
- New
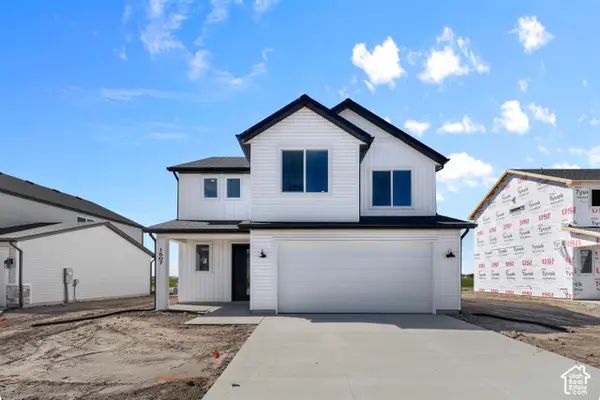 $444,900Active3 beds 3 baths1,989 sq. ft.
537 S 1150 W, Logan, UT 84321
MLS# 2190162Listed by: VISIONARY REAL ESTATE - New
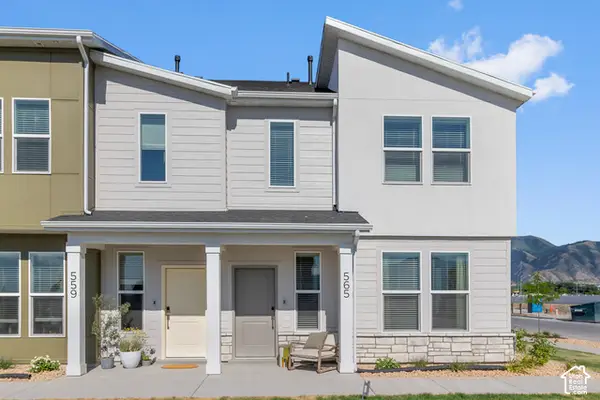 $329,900Active3 beds 3 baths1,524 sq. ft.
276 W 3075 S, Nibley, UT 84321
MLS# 2190183Listed by: VISIONARY REAL ESTATE - New
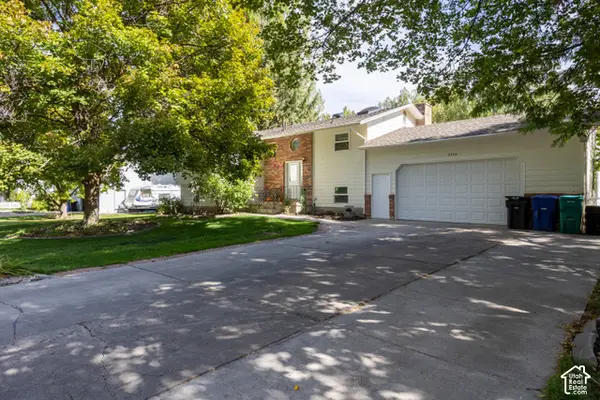 $489,000Active4 beds 2 baths2,126 sq. ft.
2750 S 660 W, Nibley, UT 84321
MLS# 2189756Listed by: REALTYPATH LLC (CACHE VALLEY) - New
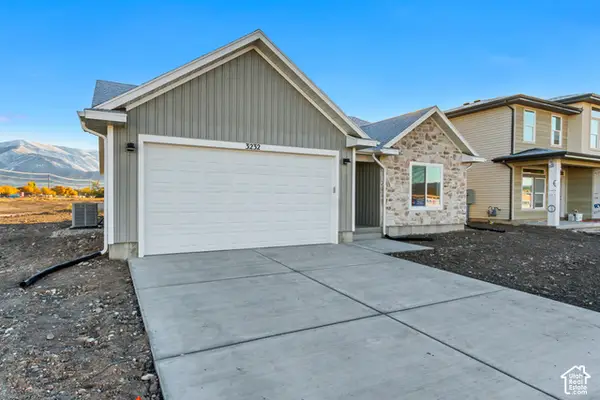 $479,900Active3 beds 2 baths1,555 sq. ft.
3357 S 960 W, Nibley, UT 84321
MLS# 2189535Listed by: EXCEL REALTY INC. - New
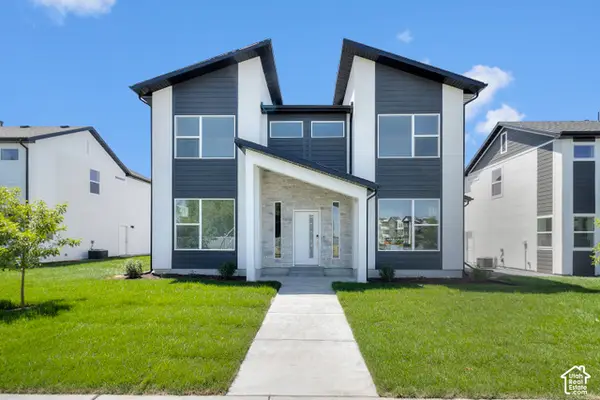 $529,900Active4 beds 3 baths2,439 sq. ft.
228 W 2920 S #718, Nibley, UT 84321
MLS# 2189381Listed by: VISIONARY REAL ESTATE - New
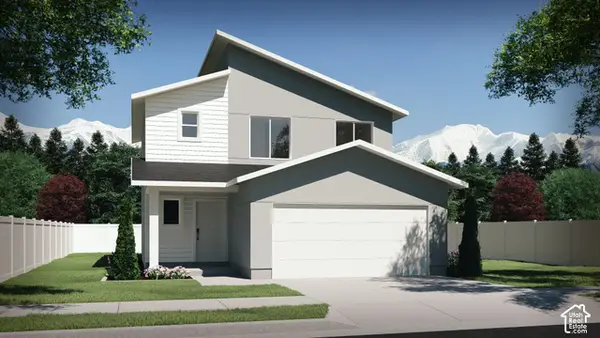 $414,900Active3 beds 3 baths1,506 sq. ft.
545 S 1150 W, Logan, UT 84321
MLS# 2189074Listed by: VISIONARY REAL ESTATE - New
 $494,900Active3 beds 3 baths2,166 sq. ft.
249 W 2920 S, Nibley, UT 84321
MLS# 2189036Listed by: VISIONARY REAL ESTATE - New
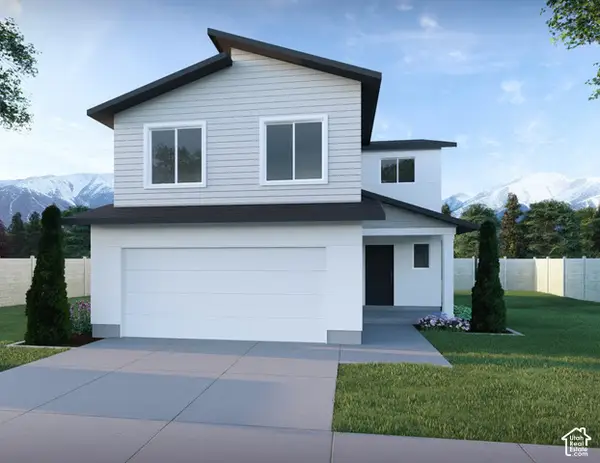 $439,900Active3 beds 3 baths1,688 sq. ft.
525 S 1150 W #215, Logan, UT 84321
MLS# 2188588Listed by: VISIONARY REAL ESTATE - New
 $310,000Active3 beds 3 baths1,547 sq. ft.
2400 S 1275 W, Nibley, UT 84321
MLS# 2188541Listed by: ACHIEVEMENT REALTY, LLC


Protect your home and budget from life's surprises with an Assurant Home Warranty, backed by a partner that supports you through every step of homeownership. Explore Plans.
© 2023 - 2026 ERA Franchise Systems LLC. All rights reserved. ERA Franchise Systems LLC fully supports the principles of the Fair Housing Act and the Equal Opportunity Act. ERA, ERA Real Estate powered, and their respective logos are registered service marks of ERA Franchise Systems LLC. Each office is independently owned and operated.