
2400 S 1275 W, Nibley, UT 84321
Local realty services provided by:ERA Realty Center
2400 S 1275 W,Nibley, UT 84321
$310,000
- 3 Beds
- 3 Baths
- 1,547 sq. ft.
- Townhouse
- Active
Listed by: jonny budge
Office: achievement realty, llc.
MLS#:2188541
Source:SL
Price summary
- Price:$310,000
- Price per sq. ft.:$200.39
- Monthly HOA dues:$165
About this home
Welcome to the Spring Creek community. This end unit townhome features three bedrooms, two and half bathrooms, a single car garage with storage, a covered back patio open to mountain views, lots of natural lighting, walking paths around the entire community, and a community clubhouse, pool, and playground. You can also enjoy the nearby Sunrise Meadows Disc Golf Course and the sounds of nearby wetland wildlife. Come check it out!
Contact an agent
Home facts
- Year built:2009
- Subdivision & Development:SPRING CREEK CROSSING
- Listing ID #:2188541
- Added:1 day(s) ago
- Updated:October 03, 2026 at 11:35 AM
Rooms and interior
- Bedrooms:3
- Total bathrooms:3
- Full bathrooms:2
- Half bathrooms:1
- Rooms Total:10
- Flooring:Carpet, Laminate, Tile
- Kitchen Description:Microwave, Refrigerator
- Basement Description:Slab
- Living area:1,547 sq. ft.
Heating and cooling
- Cooling:Central Air
- Heating:Forced Air
Structure and exterior
- Roof:Asphalt
- Year built:2009
- Building area:1,547 sq. ft.
- Lot area:0.02 Acres
- Lot Features:Flat, Sprinkler: Auto-Full
- Architectural Style:Townhouse
- Construction Materials:Asphalt, Stone
- Exterior Features:Covered, Patio: Covered
- Levels:2 Story
Schools
- High school:Ridgeline
- Elementary school:Nibley
Utilities
- Water:Culinary, Water Connected
- Sewer:Sewer Connected, Sewer: Connected, Sewer: Public
Finances and disclosures
- Price:$310,000
- Price per sq. ft.:$200.39
- Tax amount:$1,300
Features and amenities
- Laundry features:Electric Dryer Hookups
- Amenities:Ceiling Fan, Closet: Walk-In, Fitness Center, Playground, Pool, Snow Removal, Water Softener Owned
Parking
- Total parking spaces:2
- Parking description:1 Car Garage, Built-In, Garage Door Opener, Parking: Uncovered
- Garage spaces:1
New listings near 2400 S 1275 W
- New
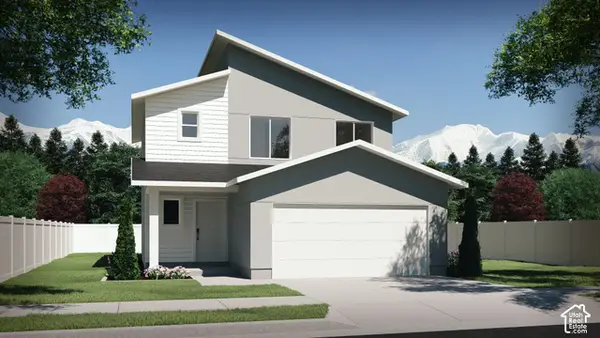 $414,900Active3 beds 3 baths1,506 sq. ft.
545 S 1150 W, Logan, UT 84321
MLS# 2189074Listed by: VISIONARY REAL ESTATE - New
 $494,900Active3 beds 3 baths2,166 sq. ft.
249 W 2920 S, Nibley, UT 84321
MLS# 2189036Listed by: VISIONARY REAL ESTATE - New
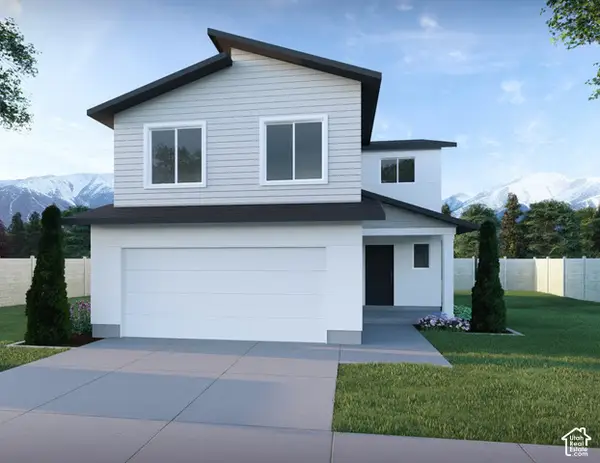 $439,900Active3 beds 3 baths1,688 sq. ft.
525 S 1150 W #215, Logan, UT 84321
MLS# 2188588Listed by: VISIONARY REAL ESTATE - New
 $695,420Active5 beds 3 baths3,134 sq. ft.
3248 S 1125 W, Nibley, UT 84321
MLS# 2188313Listed by: KARTCHNER HOMES, INC - New
 $699,900Active6 beds 5 baths3,601 sq. ft.
3381 S 960 W, Nibley, UT 84321
MLS# 2187845Listed by: EXCEL REALTY INC. - Open Sat, 12 to 2pmNew
 $598,000Active5 beds 3 baths2,558 sq. ft.
1259 W 2890 S, Nibley, UT 84321
MLS# 2187861Listed by: ABODE & CO. REAL ESTATE LLC - New
 $589,900Active4 beds 3 baths2,616 sq. ft.
3337 S 1000 W #6017, Nibley, UT 84321
MLS# 2187827Listed by: EXCEL REALTY INC. 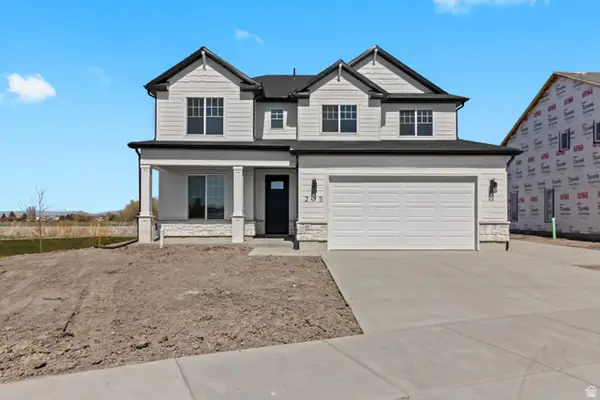 $494,900Active4 beds 4 baths2,430 sq. ft.
283 W 3025 S #801, Nibley, UT 84321
MLS# 2160073Listed by: VISIONARY REAL ESTATE- New
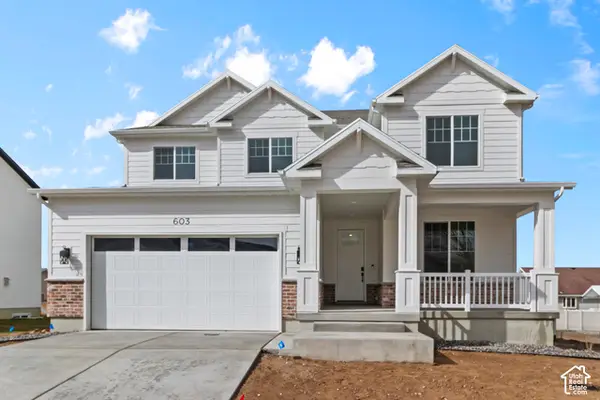 $549,900Active4 beds 3 baths2,430 sq. ft.
289 W 2980 S #813, Nibley, UT 84321
MLS# 2187719Listed by: VISIONARY REAL ESTATE


Protect your home and budget from life's surprises with an Assurant Home Warranty, backed by a partner that supports you through every step of homeownership. Explore Plans.
© 2023 - 2026 ERA Franchise Systems LLC. All rights reserved. ERA Franchise Systems LLC fully supports the principles of the Fair Housing Act and the Equal Opportunity Act. ERA, ERA Real Estate powered, and their respective logos are registered service marks of ERA Franchise Systems LLC. Each office is independently owned and operated.