
1084 E 2200 N, North Logan, UT 84341
Local realty services provided by:ERA Realty Center
Listed by: andrea mcculloch, jennifer wallis
Office: engel & volkers logan, llc.
MLS#:2176448
Source:SL
Price summary
- Price:$719,000
- Price per sq. ft.:$198.56
About this home
Welcome to this beautifully crafted home in North Logan where quality and thoughtful design shine throughout. Natural light fills the space from oversized windows, creating a warm and inviting atmosphere. The open-concept floor plan offers seamless flow-perfect for both everyday living and entertaining. The spacious kitchen and main floor living areas are designed with comfort and functionality in mind. An oversized four car garage provides abundant space for storage and plenty of extra parking, plus a shaded RV pad with sewer and electrical hookups. The fully finished basement with a laundry upstairs and down make daily routines simple and convenient. The main floor is fully accessible with no stairs, wide doorways and wheelchair access for ease and flexibility. Located Just minutes from USU, Green Canyon High school, and Elk Ridge park, this home is ready to welcome you! Call to schedule your showing today. Buyer to verify all information.
Contact an agent
Home facts
- Year built:2011
- Listing ID #:2176448
- Added:53 day(s) ago
- Updated:September 27, 2026 at 11:19 AM
Rooms and interior
- Bedrooms:7
- Total bathrooms:3
- Full bathrooms:3
- Rooms Total:17
- Flooring:Hardwood
- Kitchen Description:Disposal, Microwave, Oven: Gas, Range Hood, Range: Gas, Refrigerator
- Basement Description:Daylight, Full
- Living area:3,621 sq. ft.
Heating and cooling
- Cooling:Central Air
- Heating:Forced Air, Gas: Central
Structure and exterior
- Roof:Asphalt
- Year built:2011
- Building area:3,621 sq. ft.
- Lot area:0.35 Acres
- Lot Features:Fenced: Full, Flat, Sprinkler: Auto-Full
- Architectural Style:Rambler/Ranch
- Construction Materials:Asphalt, Cement Siding, Stone
- Exterior Features:Patio: Open
- Levels:2 Story
Schools
- High school:Green Canyon
- Elementary school:North Park
Utilities
- Water:Culinary, Irrigation, Shares, Water Connected
- Sewer:Sewer Connected, Sewer: Connected, Sewer: Public
Finances and disclosures
- Price:$719,000
- Price per sq. ft.:$198.56
- Tax amount:$3,218
Features and amenities
- Laundry features:Dryer, Gas Dryer Hookups, Washer
- Amenities:Central Vacuum, Closet: Walk-In, Theater Room, Water Softener Owned, Window Coverings
Parking
- Total parking spaces:10
- Parking description:2 Car Deep (Tandem), 4 Car Garage, Attached, Attached Garage, Extra Length, Extra Width, Parking: Uncovered, Rv Parking
- Garage spaces:4
New listings near 1084 E 2200 N
- New
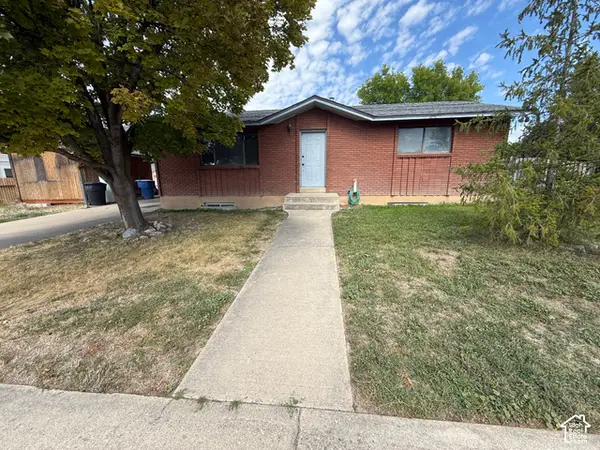 $369,900Active5 beds 2 baths2,210 sq. ft.
355 E 2600 N, North Logan, UT 84341
MLS# 2187745Listed by: IRON MOUNTAIN REALTY LLC 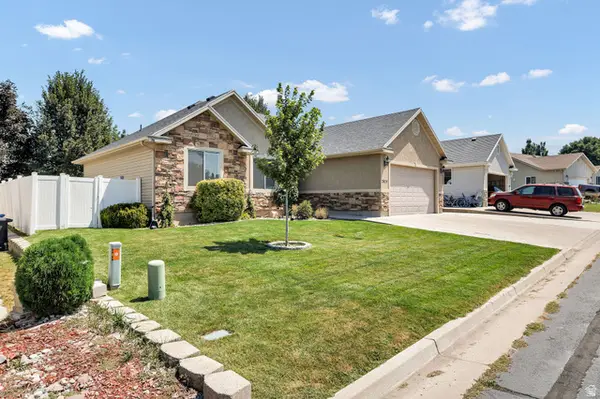 $520,000Active5 beds 3 baths2,700 sq. ft.
2624 Meadow Ln, North Logan, UT 84341
MLS# 2176818Listed by: DWELL REALTY GROUP, LLC- New
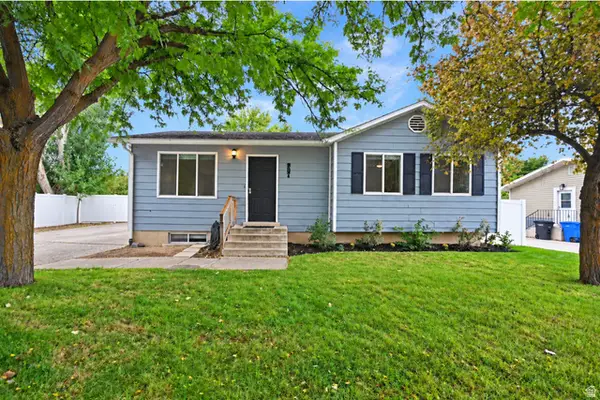 $415,000Active4 beds 2 baths1,858 sq. ft.
2521 N 400 E, North Logan, UT 84341
MLS# 2186473Listed by: BERKSHIRE HATHAWAY HOME SERVICES UTAH PROPERTIES (CACHE VALLEY) - New
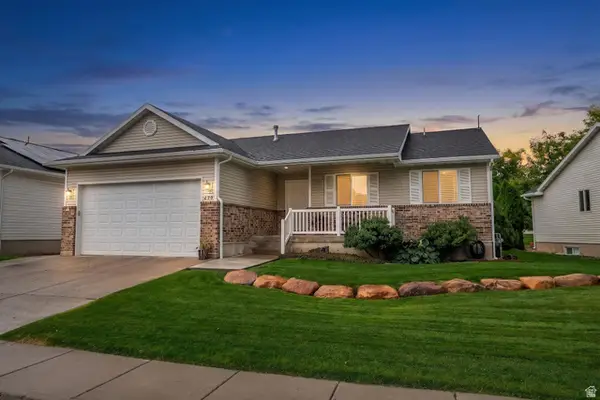 $524,900Active6 beds 3 baths2,777 sq. ft.
470 E Red Oak Dr N, North Logan, UT 84341
MLS# 2186094Listed by: WASATCH REALTY LLC 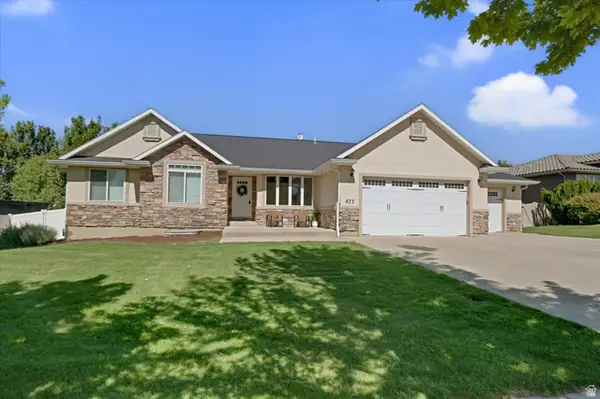 $664,700Active6 beds 3 baths3,405 sq. ft.
673 E 2100 N, North Logan, UT 84341
MLS# 2183937Listed by: ENGEL & VOLKERS LOGAN, LLC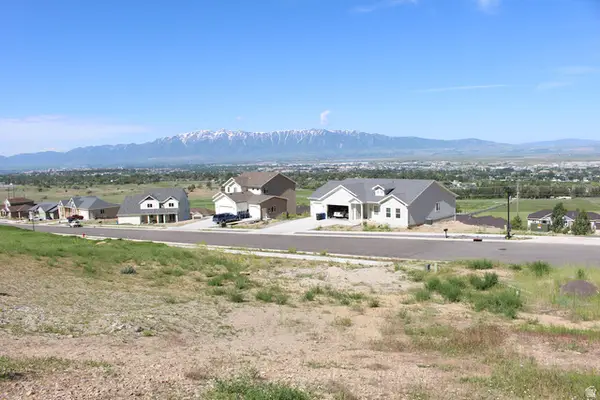 $215,000Active1.07 Acres
2532 N 2300 E #42, North Logan, UT 84341
MLS# 2184574Listed by: REALTYPATH LLC (CACHE VALLEY)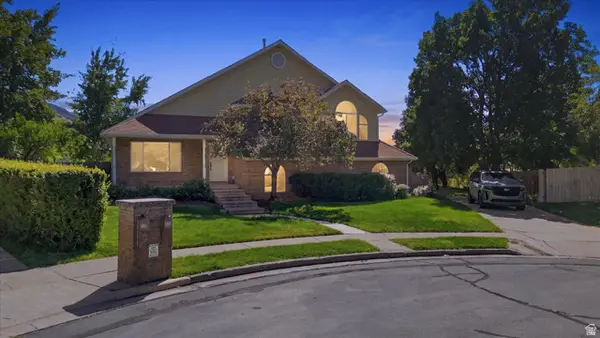 $519,900Active5 beds 4 baths2,844 sq. ft.
1720 N 1850 E, North Logan, UT 84341
MLS# 2184340Listed by: PRIME REAL ESTATE EXPERTS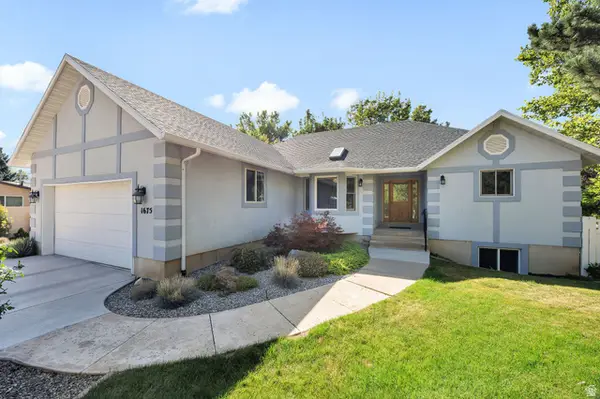 $675,000Active6 beds 4 baths3,728 sq. ft.
1675 N 1560 E, North Logan, UT 84341
MLS# 2184278Listed by: ENGEL & VOLKERS LOGAN, LLC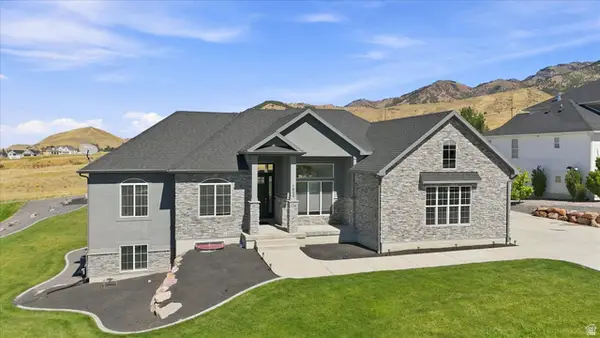 $985,000Active5 beds 4 baths4,032 sq. ft.
1833 E 3550 N, North Logan, UT 84341
MLS# 2184064Listed by: BRIX REAL ESTATE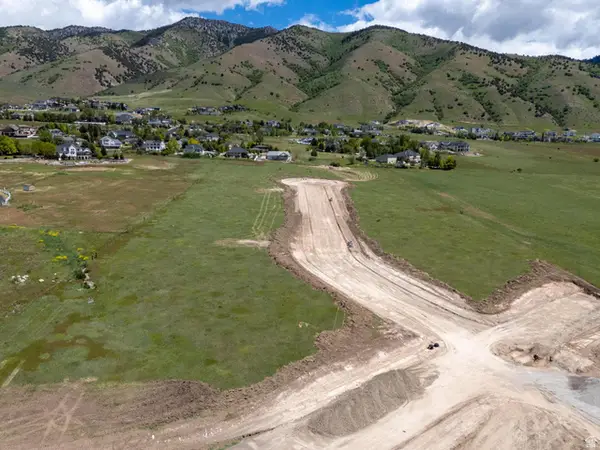 $278,885Active0.48 Acres
2820 N 1810 E #2, North Logan, UT 84341
MLS# 2180226Listed by: BERKSHIRE HATHAWAY HOME SERVICES UTAH PROPERTIES (CACHE VALLEY)


Protect your home and budget from life's surprises with an Assurant Home Warranty, backed by a partner that supports you through every step of homeownership. Explore Plans.
© 2023 - 2026 ERA Franchise Systems LLC. All rights reserved. ERA Franchise Systems LLC fully supports the principles of the Fair Housing Act and the Equal Opportunity Act. ERA, ERA Real Estate powered, and their respective logos are registered service marks of ERA Franchise Systems LLC. Each office is independently owned and operated.