
1340 E 2700 N, North Logan, UT 84341
Local realty services provided by:ERA Realty Center
1340 E 2700 N,North Logan, UT 84341
$1,298,000
- 7 Beds
- 5 Baths
- 6,821 sq. ft.
- Single family
- Active
Listed by: dave flandro
Office: century 21 n & n realtors
MLS#:2148277
Source:SL
Price summary
- Price:$1,298,000
- Price per sq. ft.:$190.29
About this home
MASSIVE Price reduction! Set on 2.58 private acres with sweeping mountain views, 5 min to the University, both hospitals, shopping, new schools and more. This exceptional property offers space, flexibility, and income potential rarely found at this price point. NO HOA! The home features a beautifully updated kitchen with granite countertops and custom cabinetry. Lots of storage! A legal 2-3 bed 2 bath ADU in the basement offers built-in flexibility - ideal for multigenerational living, a private guest suite, or rental income to help offset your mortgage. Outside, mature trees frame the property, while a detached oversized 2-car garage (32' X 45' 1,440sqft) and a separate detached workshop (52 X 30 1,560sqft) provide space for hobbies, a home business, storage, or equipment - the kind of infrastructure that's nearly impossible to find close to town. Whether you're looking for room to grow, space to work, or the ability to house extended family while maintaining privacy, this property delivers. This is a rare opportunity to own significant acreage, living space, and outbuildings in one offering. Buyer to confirm all data and measurements....
Contact an agent
Home facts
- Year built:1980
- Listing ID #:2148277
- Added:175 day(s) ago
- Updated:September 27, 2026 at 11:19 AM
Rooms and interior
- Bedrooms:7
- Total bathrooms:5
- Full bathrooms:3
- Half bathrooms:1
- Rooms Total:27
- Flooring:Carpet, Hardwood, Tile
- Bathrooms Description:Bath: Sep. Tub/Shower, Jetted Tub
- Kitchen Description:Kitchen: Second, Kitchen: Updated, Microwave, Oven: Double, Oven: Wall, Range Hood, Range: Gas, Refrigerator
- Basement Description:Entrance, Full, Walk-Out Access
- Living area:6,821 sq. ft.
Heating and cooling
- Cooling:Central Air, Window Unit(s)
- Heating:Electric, Forced Air, Gas: Central
Structure and exterior
- Roof:Asphalt
- Year built:1980
- Building area:6,821 sq. ft.
- Lot area:2.58 Acres
- Lot Features:Fenced: Partial, Flat, Private, Road: Paved, Secluded, Sprinkler: Auto-Full
- Construction Materials:Brick, Stucco
- Exterior Features:Barn, Basement Entrance, Entry (Foyer), Horse Property, Out Buildings, Patio: Open, Secured Building
- Levels:3 Story
Schools
- High school:Green Canyon
- Middle school:North Cache
- Elementary school:Greenville
Utilities
- Water:Culinary, Shares, Water Connected
- Sewer:Sewer Connected, Sewer: Connected, Sewer: Public
Finances and disclosures
- Price:$1,298,000
- Price per sq. ft.:$190.29
- Tax amount:$5,991
Features and amenities
- Laundry features:Electric Dryer Hookups
- Amenities:Accessory Apartment, Ceiling Fan, Closet: Walk-In, Den/Office, French Doors, Gas Logs, Jetted Tub, Mother-In-Law Apartment, Play Gym, Projector, Storage Shed(s), Swing Set, Vaulted Ceilings, Water Softener Owned, Wood Stove, Workbench
Parking
- Total parking spaces:12
- Parking description:2 Car Deep (Tandem), 6 Car, Attached, Attached Garage, Detached, Extra Height, Extra Length, Extra Width, Heated Garage, Storage Above, Workbench, Workshop
- Garage spaces:6
New listings near 1340 E 2700 N
- New
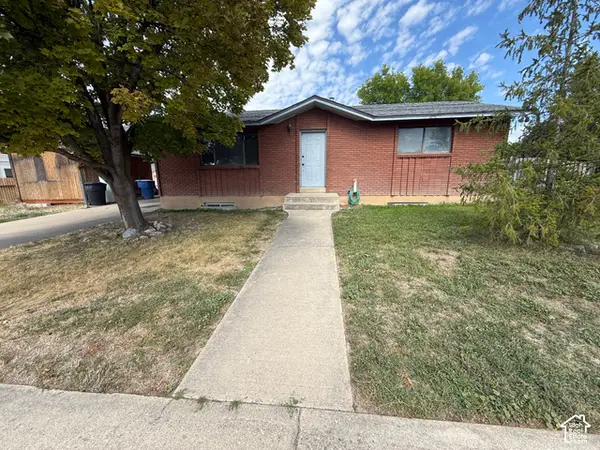 $369,900Active5 beds 2 baths2,210 sq. ft.
355 E 2600 N, North Logan, UT 84341
MLS# 2187745Listed by: IRON MOUNTAIN REALTY LLC 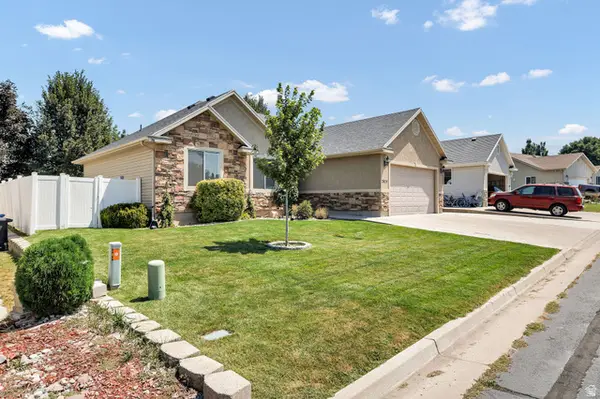 $520,000Active5 beds 3 baths2,700 sq. ft.
2624 Meadow Ln, North Logan, UT 84341
MLS# 2176818Listed by: DWELL REALTY GROUP, LLC- New
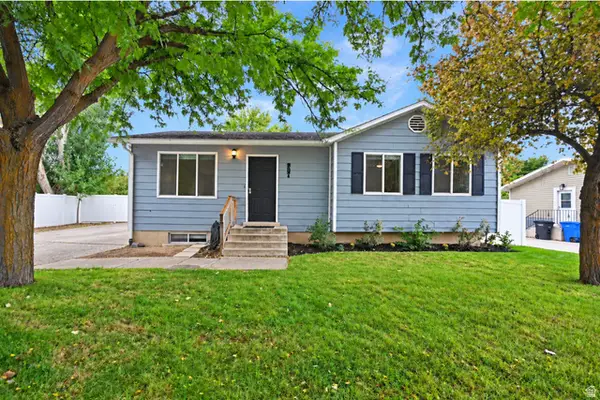 $415,000Active4 beds 2 baths1,858 sq. ft.
2521 N 400 E, North Logan, UT 84341
MLS# 2186473Listed by: BERKSHIRE HATHAWAY HOME SERVICES UTAH PROPERTIES (CACHE VALLEY) - New
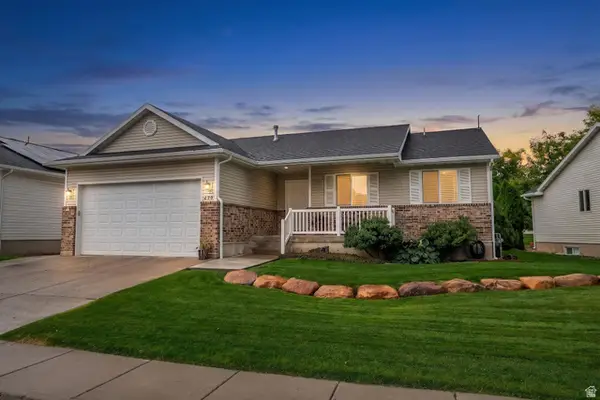 $524,900Active6 beds 3 baths2,777 sq. ft.
470 E Red Oak Dr N, North Logan, UT 84341
MLS# 2186094Listed by: WASATCH REALTY LLC 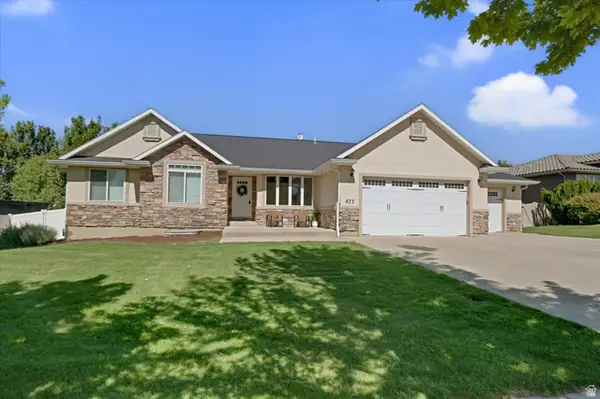 $664,700Active6 beds 3 baths3,405 sq. ft.
673 E 2100 N, North Logan, UT 84341
MLS# 2183937Listed by: ENGEL & VOLKERS LOGAN, LLC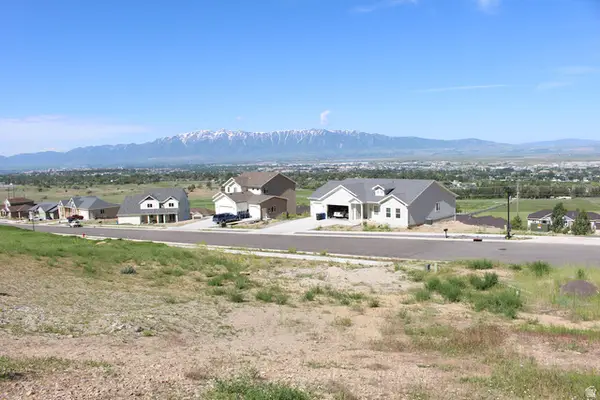 $215,000Active1.07 Acres
2532 N 2300 E #42, North Logan, UT 84341
MLS# 2184574Listed by: REALTYPATH LLC (CACHE VALLEY)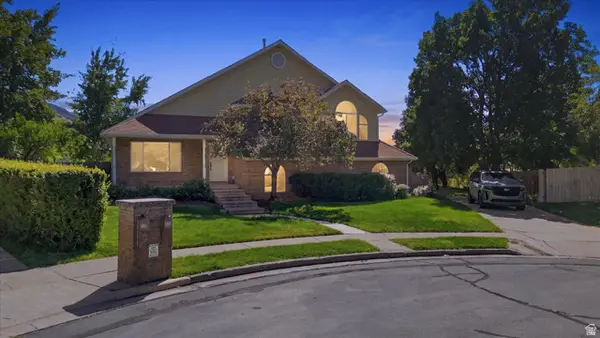 $519,900Active5 beds 4 baths2,844 sq. ft.
1720 N 1850 E, North Logan, UT 84341
MLS# 2184340Listed by: PRIME REAL ESTATE EXPERTS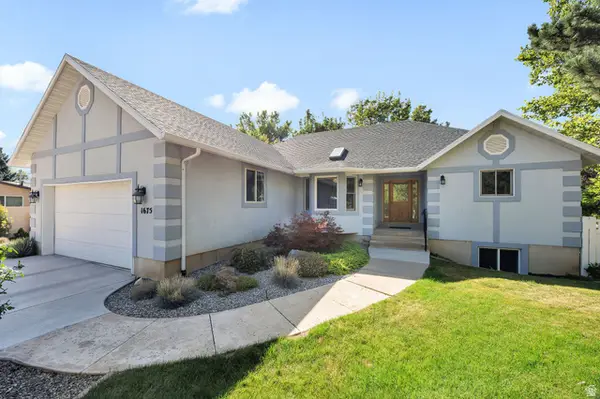 $675,000Active6 beds 4 baths3,728 sq. ft.
1675 N 1560 E, North Logan, UT 84341
MLS# 2184278Listed by: ENGEL & VOLKERS LOGAN, LLC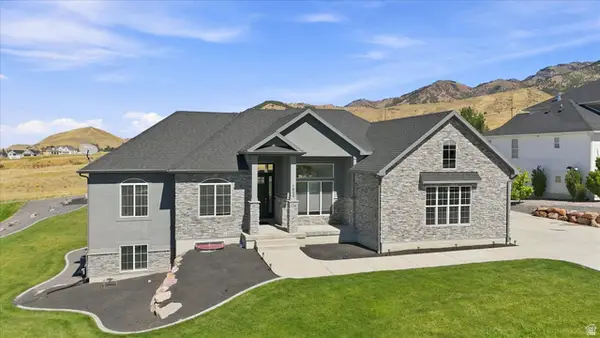 $985,000Active5 beds 4 baths4,032 sq. ft.
1833 E 3550 N, North Logan, UT 84341
MLS# 2184064Listed by: BRIX REAL ESTATE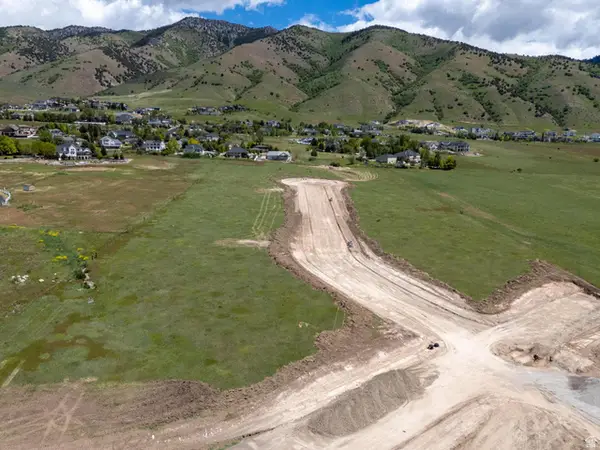 $278,885Active0.48 Acres
2820 N 1810 E #2, North Logan, UT 84341
MLS# 2180226Listed by: BERKSHIRE HATHAWAY HOME SERVICES UTAH PROPERTIES (CACHE VALLEY)


Protect your home and budget from life's surprises with an Assurant Home Warranty, backed by a partner that supports you through every step of homeownership. Explore Plans.
© 2023 - 2026 ERA Franchise Systems LLC. All rights reserved. ERA Franchise Systems LLC fully supports the principles of the Fair Housing Act and the Equal Opportunity Act. ERA, ERA Real Estate powered, and their respective logos are registered service marks of ERA Franchise Systems LLC. Each office is independently owned and operated.