
2027 N 1400 E, North Logan, UT 84341
Local realty services provided by:ERA Brokers Consolidated
2027 N 1400 E,North Logan, UT 84341
$585,000
- 4 Beds
- 3 Baths
- 3,694 sq. ft.
- Single family
- Active
Listed by: roline artist, patience m. fisher
Office: bonneville realty
MLS#:2177888
Source:SL
Price summary
- Price:$585,000
- Price per sq. ft.:$158.36
About this home
Vintage '70s Charm Meets Modern Updates & Backyard Enthusiast's Dream! Welcome to this unique 4-bedroom, 3-bath home on a beautifully manicured .34-acre lot with water shares, tucked away on a low-traffic cul-de-sac in a desirable North Logan neighborhood. This 3694 sq ft home blends memorable 1970s character with a fresh, modern interior facelift. Vintage features include an indoor hot tub room with groovy 70's carpeting (you have to see it!), floor-to-ceiling windows, and a sunken family room. Modern improvements include an updated kitchen, new doors, fresh paint, updated lighting, new appliances, a new water heater, and new carpet. Enjoy the attached sunroom year-round, perfect for morning lattes, entertaining, or simply soaking in the views. Step outside and discover what truly sets this property apart. The fully fenced .34-acre yard is a backyard enthusiast's dream, featuring mature trees, fruit trees, garden boxes, flower beds, lush green grass, an automatic sprinkler system, and a tucked-away "hidden garden" that is a must-see. Mountain views from both the front and back of the property, and you may even spot wildlife right in your own yard. The downstairs family room features a rustic dry bar and walkout access to the covered patio, while upstairs offers access to a new deck-giving you plenty of options for relaxing and entertaining. The basement also offers the potential for a rental setup with minimal modifications, adding flexibility and opportunity for the next owner. Located off the beaten path but close to everything, this move-in-ready North Logan home offers character, privacy, space, and a backyard you'll want to spend all your time enjoying. Come see the charm, updates, gardens, and one-of-a-kind features for yourself! Square footage figures are provided as a courtesy estimate only and were obtained from Cache County GIS . Buyer is advised to obtain an independent measurement....
Contact an agent
Home facts
- Year built:1972
- Subdivision & Development:KINGS MANOR
- Listing ID #:2177888
- Added:47 day(s) ago
- Updated:September 27, 2026 at 11:19 AM
Rooms and interior
- Bedrooms:4
- Total bathrooms:3
- Full bathrooms:1
- Rooms Total:13
- Flooring:Carpet, Linoleum, Tile
- Kitchen Description:Disposal, Microwave, Oven: Gas, Range: Gas, Refrigerator
- Basement Description:Walk-Out Access
- Living area:3,694 sq. ft.
Heating and cooling
- Cooling:Central Air
- Heating:Gas: Central, Wood
Structure and exterior
- Roof:Asphalt
- Year built:1972
- Building area:3,694 sq. ft.
- Lot area:0.34 Acres
- Lot Features:Cul-De-Sac, Cul-de-sac, Fenced: Full, Road: Paved, Secluded, Sidewalks, Sprinkler: Auto-Full, Terrain: Grad Slope
- Architectural Style:Rambler/Ranch
- Construction Materials:Brick
- Exterior Features:Basement Entrance, Covered, Patio: Covered, Walkout
- Levels:2 Story
Schools
- High school:Green Canyon
- Middle school:North Cache
- Elementary school:Greenville
Utilities
- Water:Culinary, Irrigation, Shares, Water Connected
- Sewer:Sewer Connected, Sewer: Connected, Sewer: Public
Finances and disclosures
- Price:$585,000
- Price per sq. ft.:$158.36
- Tax amount:$1,900
Features and amenities
- Laundry features:Dryer, Electric Dryer Hookups, Gas Dryer Hookups, Washer
- Amenities:Alarm: Fire, Bar: Dry, Ceiling Fan, Closet: Walk-In, Floor Drains, French Doors, Storage Shed(s), Wood Stove, Workbench
Parking
- Total parking spaces:4
- Parking description:2 Car Garage, Attached, Attached Garage, Garage Door Opener, Workbench
- Garage spaces:2
New listings near 2027 N 1400 E
- New
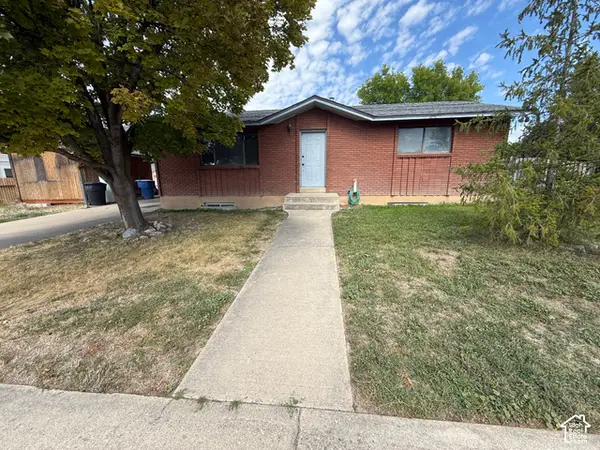 $369,900Active5 beds 2 baths2,210 sq. ft.
355 E 2600 N, North Logan, UT 84341
MLS# 2187745Listed by: IRON MOUNTAIN REALTY LLC 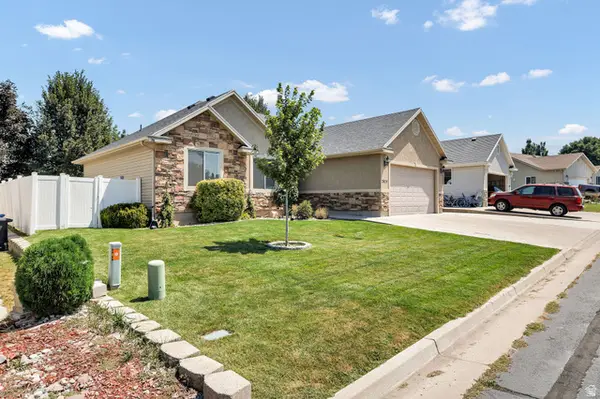 $520,000Active5 beds 3 baths2,700 sq. ft.
2624 Meadow Ln, North Logan, UT 84341
MLS# 2176818Listed by: DWELL REALTY GROUP, LLC- New
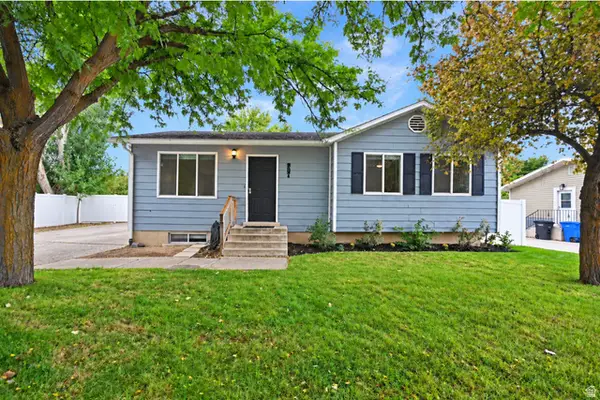 $415,000Active4 beds 2 baths1,858 sq. ft.
2521 N 400 E, North Logan, UT 84341
MLS# 2186473Listed by: BERKSHIRE HATHAWAY HOME SERVICES UTAH PROPERTIES (CACHE VALLEY) - New
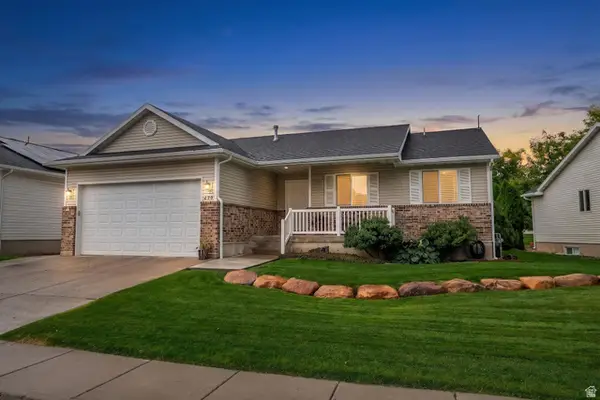 $524,900Active6 beds 3 baths2,777 sq. ft.
470 E Red Oak Dr N, North Logan, UT 84341
MLS# 2186094Listed by: WASATCH REALTY LLC 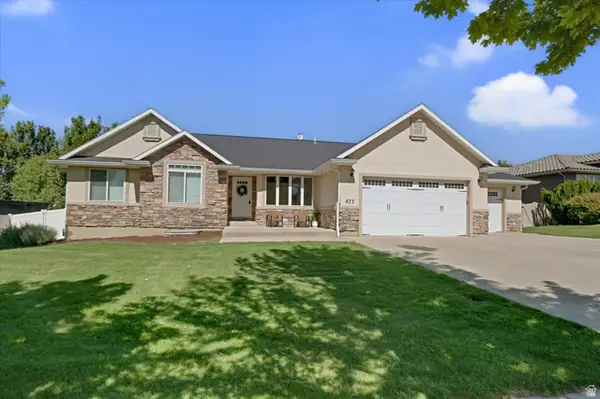 $664,700Active6 beds 3 baths3,405 sq. ft.
673 E 2100 N, North Logan, UT 84341
MLS# 2183937Listed by: ENGEL & VOLKERS LOGAN, LLC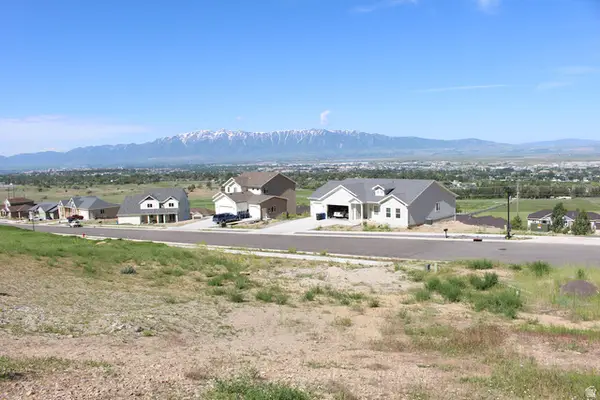 $215,000Active1.07 Acres
2532 N 2300 E #42, North Logan, UT 84341
MLS# 2184574Listed by: REALTYPATH LLC (CACHE VALLEY)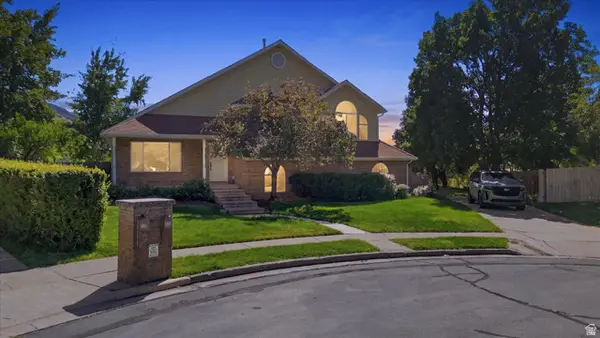 $519,900Active5 beds 4 baths2,844 sq. ft.
1720 N 1850 E, North Logan, UT 84341
MLS# 2184340Listed by: PRIME REAL ESTATE EXPERTS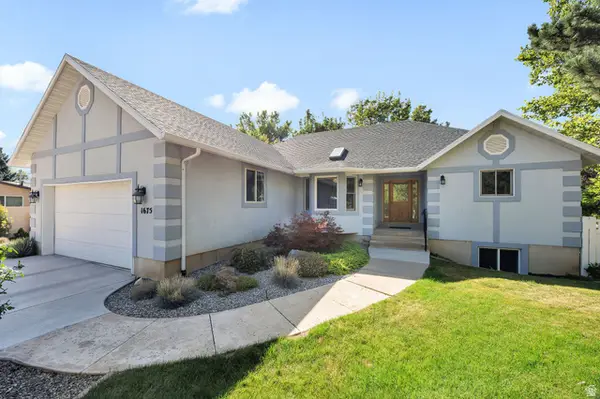 $675,000Active6 beds 4 baths3,728 sq. ft.
1675 N 1560 E, North Logan, UT 84341
MLS# 2184278Listed by: ENGEL & VOLKERS LOGAN, LLC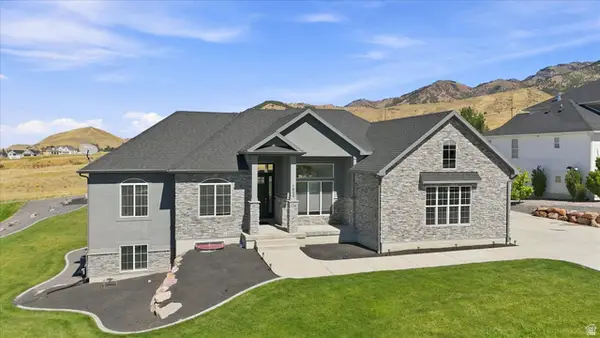 $985,000Active5 beds 4 baths4,032 sq. ft.
1833 E 3550 N, North Logan, UT 84341
MLS# 2184064Listed by: BRIX REAL ESTATE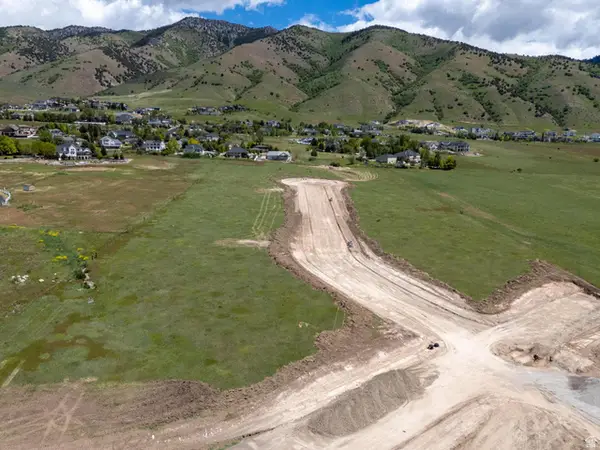 $278,885Active0.48 Acres
2820 N 1810 E #2, North Logan, UT 84341
MLS# 2180226Listed by: BERKSHIRE HATHAWAY HOME SERVICES UTAH PROPERTIES (CACHE VALLEY)


Protect your home and budget from life's surprises with an Assurant Home Warranty, backed by a partner that supports you through every step of homeownership. Explore Plans.
© 2023 - 2026 ERA Franchise Systems LLC. All rights reserved. ERA Franchise Systems LLC fully supports the principles of the Fair Housing Act and the Equal Opportunity Act. ERA, ERA Real Estate powered, and their respective logos are registered service marks of ERA Franchise Systems LLC. Each office is independently owned and operated.