
2536 N 300 E, North Logan, UT 84341
Local realty services provided by:ERA Brokers Consolidated
2536 N 300 E,North Logan, UT 84341
$390,000
- 4 Beds
- 2 Baths
- 1,824 sq. ft.
- Single family
- Pending
Listed by: justina l adams
Office: dwell realty group, llc.
MLS#:2178980
Source:SL
Price summary
- Price:$390,000
- Price per sq. ft.:$213.82
About this home
Don't miss this beautiful, well-updated North Logan gem. Enjoy a private, mature backyard, an unbeatable location, a two-car attached garage, and so many great updates - ready for you to move in! Downstairs offers a separate family room and kitchenette that could easily serve as a mother-in-law apartment, if needed. Updates include new windows, water heater, garage door and belt-drive opener, paint, trim, and more. The garage features functioning doors on both the front and back, making yard work and backyard access easy. New carpet is being installed August 31, 2026
Contact an agent
Home facts
- Year built:1985
- Listing ID #:2178980
- Added:49 day(s) ago
- Updated:October 03, 2026 at 09:20 AM
Rooms and interior
- Bedrooms:4
- Total bathrooms:2
- Full bathrooms:1
- Rooms Total:9
- Flooring:Carpet, Tile
- Kitchen Description:Kitchen: Second, Refrigerator
- Basement Description:Full
- Living area:1,824 sq. ft.
Heating and cooling
- Cooling:Central Air
- Heating:Forced Air
Structure and exterior
- Year built:1985
- Building area:1,824 sq. ft.
- Lot area:0.17 Acres
- Lot Features:Fenced: Full, Sidewalks, Sprinkler: Auto-Full
- Architectural Style:Rambler/Ranch
- Levels:2 Story
Schools
- High school:Green Canyon
- Elementary school:Greenville
Utilities
- Water:Culinary, Water Connected
- Sewer:Sewer Connected, Sewer: Connected
Finances and disclosures
- Price:$390,000
- Price per sq. ft.:$213.82
- Tax amount:$1,500
Features and amenities
- Laundry features:Dryer, Gas Dryer Hookups, Washer
- Amenities:Mother-In-Law Apartment
Parking
- Total parking spaces:2
- Parking description:2 Car Garage, Attached, Attached Garage, Garage Door Opener
- Garage spaces:2
New listings near 2536 N 300 E
- New
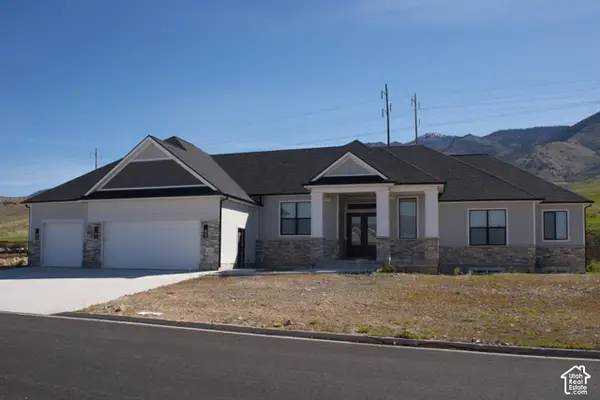 $1,150,000Active5 beds 3 baths5,464 sq. ft.
3504 N Sun Dancer Loop, North Logan, UT 84341
MLS# 2188558Listed by: ELITE PROPERTY MANAGEMENT & REAL ESTATE - Open Tue, 10am to 12pmNew
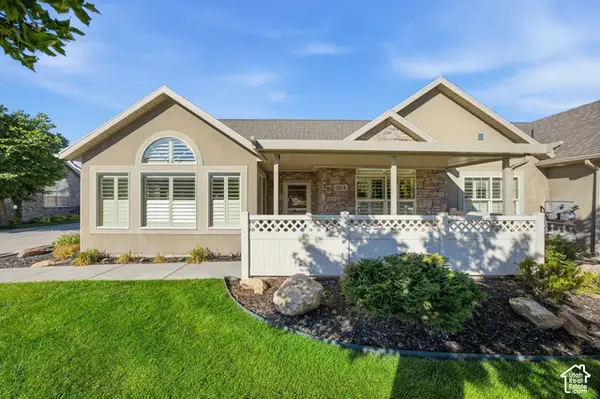 $455,000Active2 beds 2 baths1,874 sq. ft.
2235 N 230 E #B, North Logan, UT 84341
MLS# 2188322Listed by: BERKSHIRE HATHAWAY HOME SERVICES UTAH PROPERTIES (CACHE VALLEY) - New
 $495,000Active6 beds 3 baths3,008 sq. ft.
2265 N 800 E, North Logan, UT 84341
MLS# 2188295Listed by: DWELL REALTY GROUP, LLC - New
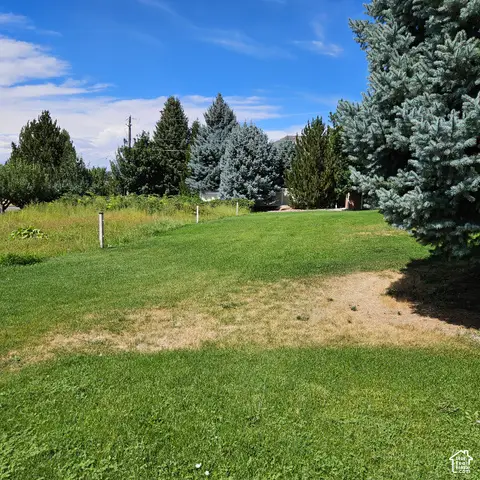 $110,000Active0.31 Acres
1225 E 1500 N, North Logan, UT 84341
MLS# 2187960Listed by: BRIX REAL ESTATE - New
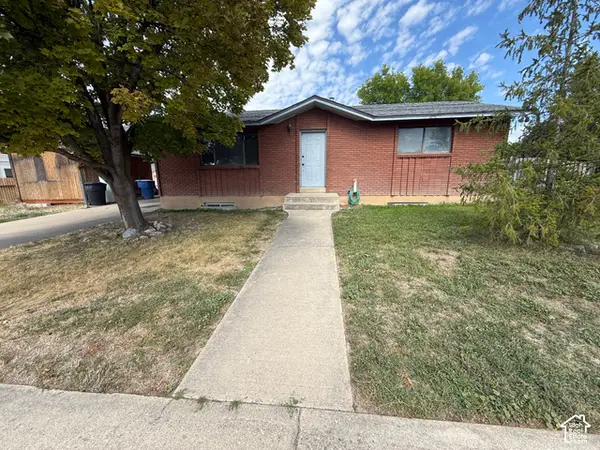 $369,900Active5 beds 2 baths2,210 sq. ft.
355 E 2600 N, North Logan, UT 84341
MLS# 2187745Listed by: IRON MOUNTAIN REALTY LLC 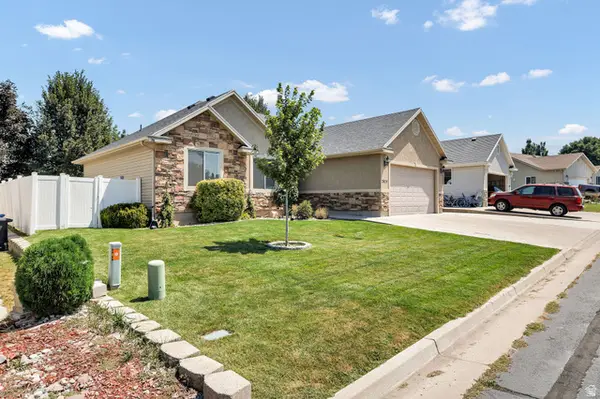 $520,000Active5 beds 3 baths2,700 sq. ft.
2624 Meadow Ln, North Logan, UT 84341
MLS# 2176818Listed by: DWELL REALTY GROUP, LLC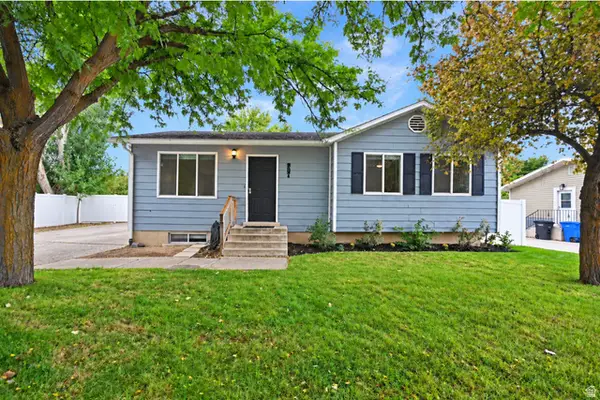 $415,000Active4 beds 2 baths1,858 sq. ft.
2521 N 400 E, North Logan, UT 84341
MLS# 2186473Listed by: BERKSHIRE HATHAWAY HOME SERVICES UTAH PROPERTIES (CACHE VALLEY)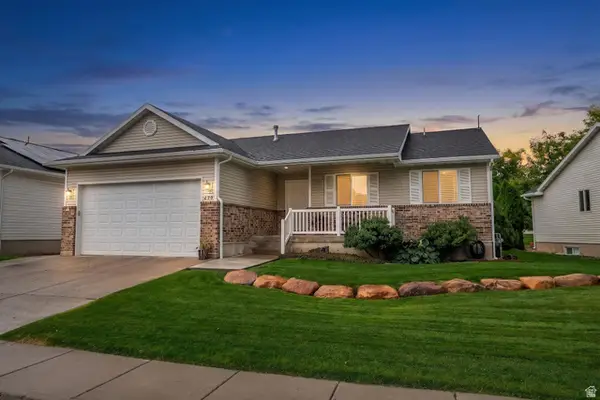 $524,900Active6 beds 3 baths2,777 sq. ft.
470 E Red Oak Dr N, North Logan, UT 84341
MLS# 2186094Listed by: WASATCH REALTY LLC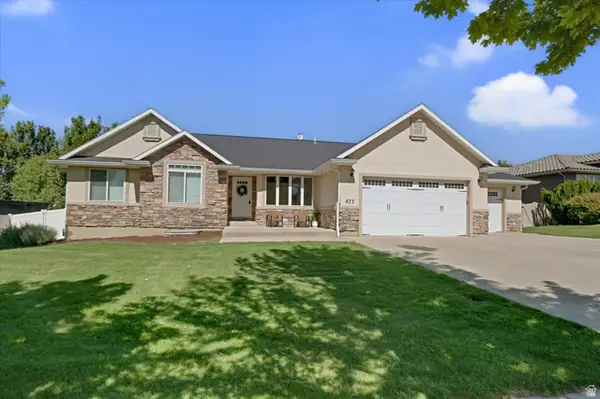 $664,700Active6 beds 3 baths3,405 sq. ft.
673 E 2100 N, North Logan, UT 84341
MLS# 2183937Listed by: ENGEL & VOLKERS LOGAN, LLC $215,000Active1.07 Acres
2532 N 2300 E #42, North Logan, UT 84341
MLS# 2184574Listed by: REALTYPATH LLC (CACHE VALLEY)


Protect your home and budget from life's surprises with an Assurant Home Warranty, backed by a partner that supports you through every step of homeownership. Explore Plans.
© 2023 - 2026 ERA Franchise Systems LLC. All rights reserved. ERA Franchise Systems LLC fully supports the principles of the Fair Housing Act and the Equal Opportunity Act. ERA, ERA Real Estate powered, and their respective logos are registered service marks of ERA Franchise Systems LLC. Each office is independently owned and operated.