
673 E 2100 N, North Logan, UT 84341
Local realty services provided by:ERA Brokers Consolidated
Upcoming open houses
- Sat, Sep 1910:00 am - 12:00 pm
Listed by: jen luman
Office: engel & volkers logan, llc.
MLS#:2183937
Source:SL
Price summary
- Price:$664,700
- Price per sq. ft.:$195.21
About this home
This 6 bed, 3 bath centrally located North Logan rambler features single level living with opportunity for multi-generational living. The main level is handicap accessible with 36" hallways and doorways, a roll in shower and laundry on the main level. In the walkout basement, you'll find spacious bedrooms, a large living room, a second nicely appointed kitchen as well as a second laundry space. The home has been freshly painted and recarpeted so it's move in ready. The oversized 3 car garage has plenty of space for storage or a workshop and includes a sink and the large, flat yard includes pressurized irrigation water and has plenty of space for gardening, adding a storage shed and play gym or yard games. Close to everything Cache Valley has to offer, you'll definitely want to see this home! Buyer to verify all information.
Contact an agent
Home facts
- Year built:2006
- Listing ID #:2183937
- Added:1 day(s) ago
- Updated:September 14, 2026 at 10:07 PM
Rooms and interior
- Bedrooms:6
- Total bathrooms:3
- Full bathrooms:2
- Rooms Total:18
- Flooring:Carpet, Hardwood, Tile
- Bathrooms Description:Bath: Sep. Tub/Shower
- Kitchen Description:Disposal, Kitchen: Second, Microwave, Range/Oven: Free Stdng., Range: Gas, Refrigerator
- Basement Description:Entrance, Full, Walk-Out Access
- Living area:3,405 sq. ft.
Heating and cooling
- Cooling:Central Air
- Heating:Forced Air, Gas: Central
Structure and exterior
- Roof:Asphalt
- Year built:2006
- Building area:3,405 sq. ft.
- Lot area:0.34 Acres
- Lot Features:Curb & Gutter, Fenced: Full, Flat, Road: Paved, Sidewalks, Sprinkler: Auto-Full
- Architectural Style:Rambler/Ranch
- Construction Materials:Stone, Stucco
- Exterior Features:Basement Entrance, Lighting, Patio: Open, Porch: Open
- Levels:2 Story
Schools
- High school:Green Canyon
- Elementary school:Greenville
Utilities
- Water:Culinary, Shares, Water Connected
- Sewer:Sewer Connected, Sewer: Connected, Sewer: Public
Finances and disclosures
- Price:$664,700
- Price per sq. ft.:$195.21
- Tax amount:$3,112
Features and amenities
- Laundry features:Dryer, Electric Dryer Hookups, Gas Dryer Hookups, Washer
- Amenities:Closet: Walk-In, Vaulted Ceilings
Parking
- Total parking spaces:7
- Parking description:3 Car Garage, Attached, Attached Garage, Extra Length, Extra Width, Garage Door Opener, Parking: Uncovered
- Garage spaces:3
New listings near 673 E 2100 N
- New
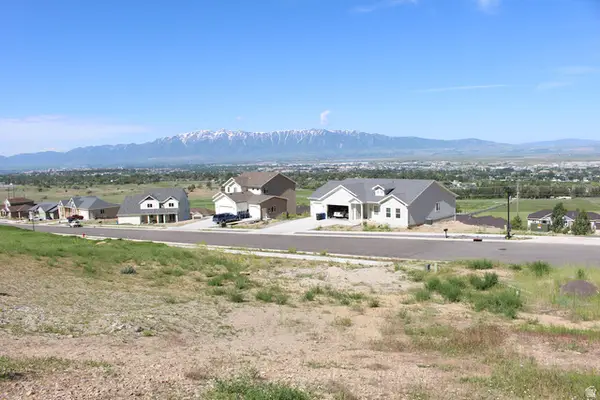 $215,000Active1.07 Acres
2532 N 2300 E #42, North Logan, UT 84341
MLS# 2184574Listed by: REALTYPATH LLC (CACHE VALLEY) - New
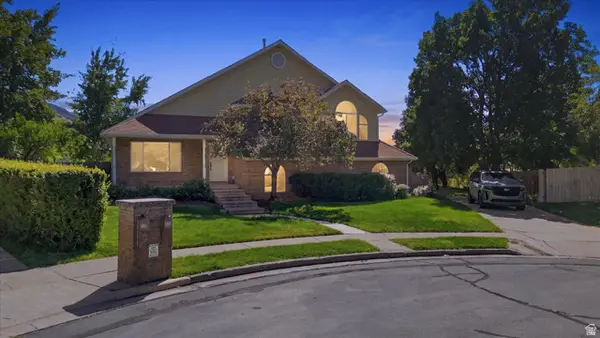 $519,900Active5 beds 4 baths2,844 sq. ft.
1720 N 1850 E, North Logan, UT 84341
MLS# 2184340Listed by: PRIME REAL ESTATE EXPERTS - New
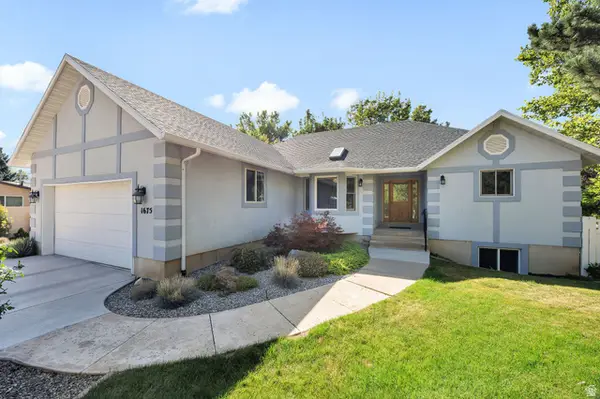 $675,000Active6 beds 4 baths3,728 sq. ft.
1675 N 1560 E, North Logan, UT 84341
MLS# 2184278Listed by: ENGEL & VOLKERS LOGAN, LLC - New
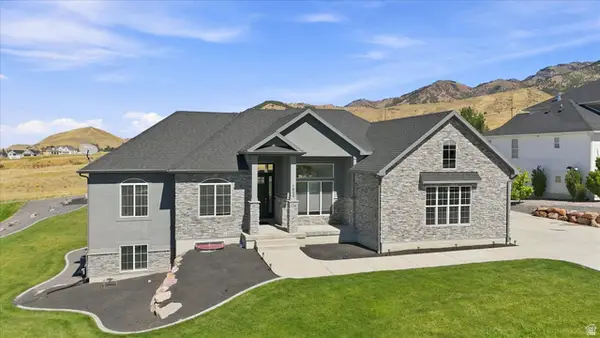 $995,000Active5 beds 4 baths4,032 sq. ft.
1833 E 3550 N, North Logan, UT 84341
MLS# 2184064Listed by: BRIX REAL ESTATE 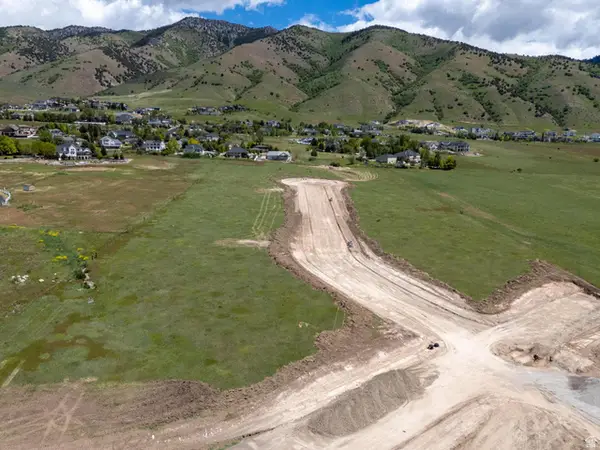 $278,885Active0.48 Acres
2820 N 1810 E #2, North Logan, UT 84341
MLS# 2180226Listed by: BERKSHIRE HATHAWAY HOME SERVICES UTAH PROPERTIES (CACHE VALLEY)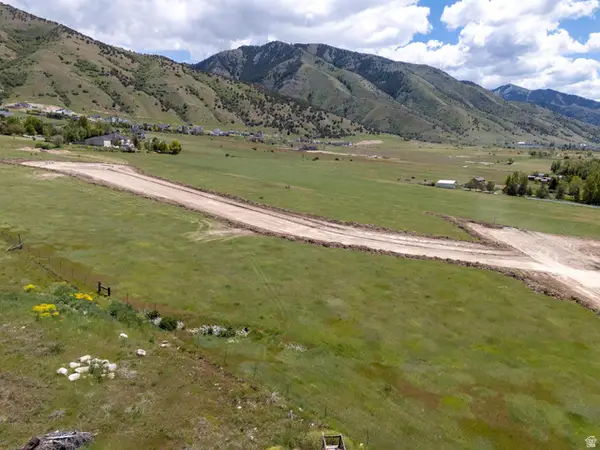 $319,153Active0.46 Acres
1890 E 2800 N #6, North Logan, UT 84341
MLS# 2180971Listed by: BERKSHIRE HATHAWAY HOME SERVICES UTAH PROPERTIES (CACHE VALLEY) $535,000Active6 beds 3 baths2,720 sq. ft.
572 Willow Cir, North Logan, UT 84341
MLS# 2181215Listed by: SHADOW MOUNTAIN REALTY LLC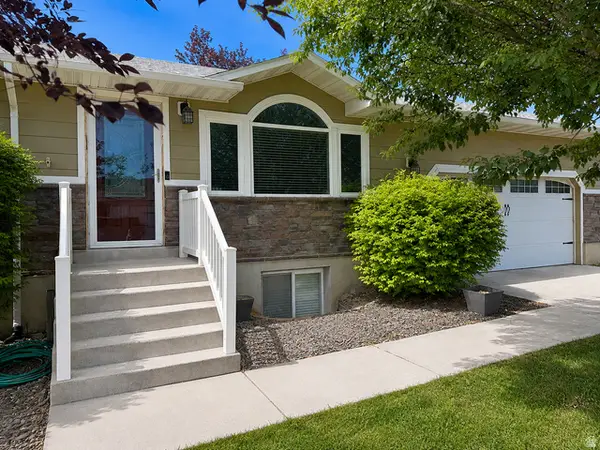 $495,000Active5 beds 3 baths2,736 sq. ft.
393 E 2440 N, North Logan, UT 84341
MLS# 2180250Listed by: EQUITY REAL ESTATE (BEAR RIVER)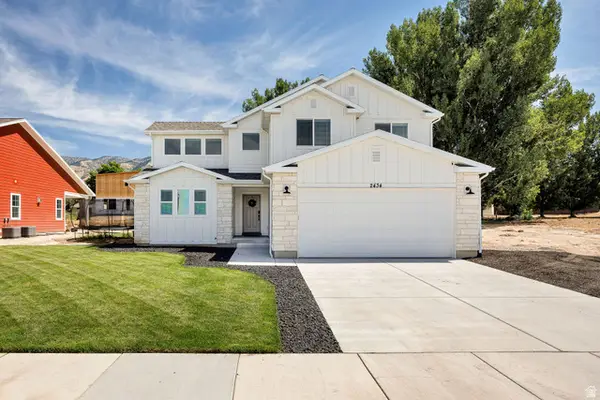 $649,900Active4 beds 3 baths3,733 sq. ft.
2434 N 740 E, North Logan, UT 84341
MLS# 2180079Listed by: REALTYPATH LLC (CACHE VALLEY)


Protect your home and budget from life's surprises with an Assurant Home Warranty, backed by a partner that supports you through every step of homeownership. Explore Plans.
© 2023 - 2026 ERA Franchise Systems LLC. All rights reserved. ERA Franchise Systems LLC fully supports the principles of the Fair Housing Act and the Equal Opportunity Act. ERA, ERA Real Estate powered, and their respective logos are registered service marks of ERA Franchise Systems LLC. Each office is independently owned and operated.