
572 Willow Cir, North Logan, UT 84341
Local realty services provided by:ERA Brokers Consolidated
572 Willow Cir,North Logan, UT 84341
$515,000
- 6 Beds
- 3 Baths
- 2,720 sq. ft.
- Single family
- Active
Listed by: jacob thurston
Office: shadow mountain realty llc.
MLS#:2181215
Source:SL
Price summary
- Price:$515,000
- Price per sq. ft.:$189.34
- Monthly HOA dues:$160
Contact an agent
Home facts
- Year built:2006
- Subdivision & Development:ASPEN MEADOWS
- Listing ID #:2181215
- Added:58 day(s) ago
- Updated:October 24, 2026 at 11:28 AM
Rooms and interior
- Bedrooms:6
- Total bathrooms:3
- Full bathrooms:3
- Rooms Total:13
- Flooring:Carpet
- Bathrooms Description:Bath: Sep. Tub/Shower
- Kitchen Description:Microwave, Refrigerator
- Basement Description:Full
- Living area:2,720 sq. ft.
Heating and cooling
- Cooling:Central Air
- Heating:Gas: Central
Structure and exterior
- Roof:Asphalt
- Year built:2006
- Building area:2,720 sq. ft.
- Lot area:0.28 Acres
- Lot Features:Cul-De-Sac, Cul-de-sac, Fenced: Partial, Road: Paved, Sprinkler: Auto-Partial
- Architectural Style:Rambler/Ranch
- Construction Materials:Brick
- Exterior Features:Patio: Open
- Levels:2 Story
Schools
- High school:Green Canyon
- Elementary school:Greenville
Utilities
- Water:Culinary, Water Connected
- Sewer:Sewer Connected, Sewer: Connected
Finances and disclosures
- Price:$515,000
- Price per sq. ft.:$189.34
- Tax amount:$2,390
Features and amenities
- Laundry features:Electric Dryer Hookups, Gas Dryer Hookups
- Amenities:Ceiling Fan, Playground, Sewer Paid, Snow Removal, Trash, Water, Water Softener Owned
Parking
- Total parking spaces:6
- Parking description:2 Car Garage, Attached, Attached Garage
- Garage spaces:2
New listings near 572 Willow Cir
- New
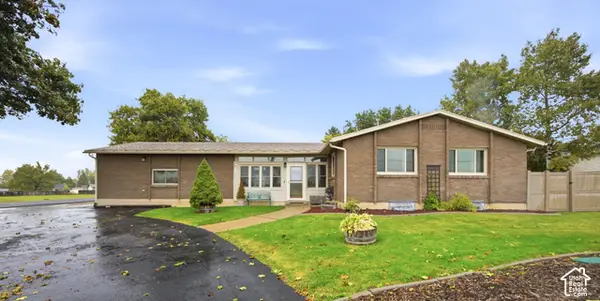 $525,000Active4 beds 3 baths2,708 sq. ft.
613 E 1800 N, North Logan, UT 84341
MLS# 2192980Listed by: DWELL REALTY GROUP, LLC - New
 $595,000Active5 beds 3 baths3,346 sq. ft.
1337 E 2100 N, North Logan, UT 84341
MLS# 2192076Listed by: ENGEL & VOLKERS LOGAN, LLC - New
 $825,000Active5 beds 4 baths3,312 sq. ft.
3180 N 1600 E, North Logan, UT 84341
MLS# 2191236Listed by: REALTYPATH LLC (PLATINUM) 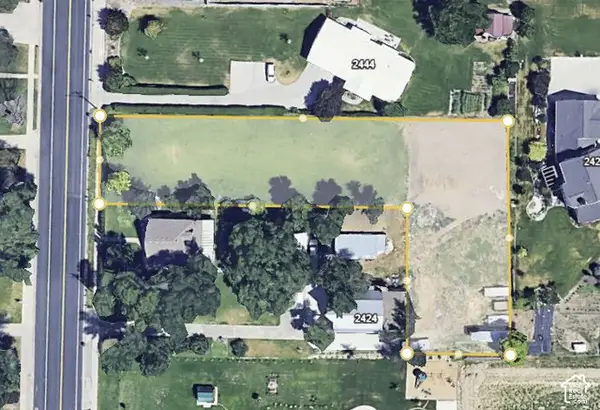 $300,000Active0.8 Acres
2434 N 800 E, North Logan, UT 84341
MLS# 2190655Listed by: BRIX REAL ESTATE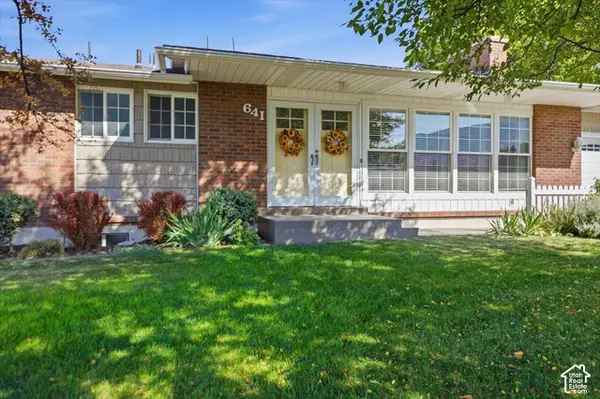 $550,000Active5 beds 3 baths2,770 sq. ft.
641 E 1800 N, Logan, UT 84341
MLS# 2190277Listed by: CORNERSTONE REAL ESTATE PROFESSIONALS, LLC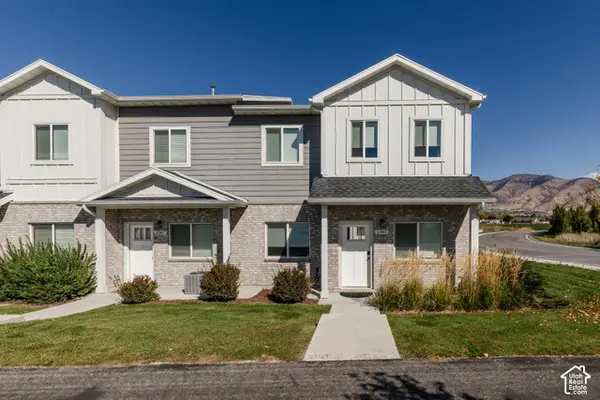 $365,000Active3 beds 3 baths1,721 sq. ft.
2365 N Wolfpack Way, North Logan, UT 84341
MLS# 2190110Listed by: DWELL REALTY GROUP, LLC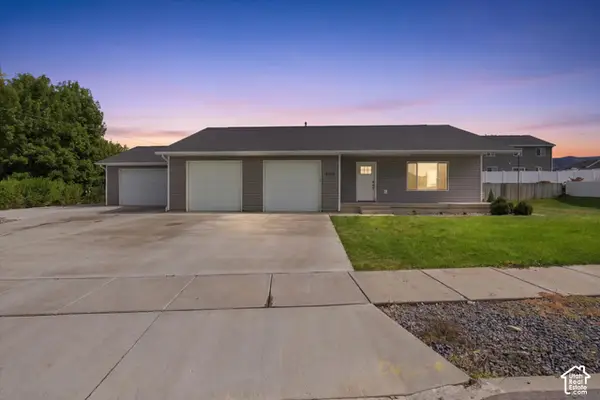 $595,000Active6 beds 4 baths2,759 sq. ft.
2702 N 600 E, North Logan, UT 84341
MLS# 2189671Listed by: RND PROPERTIES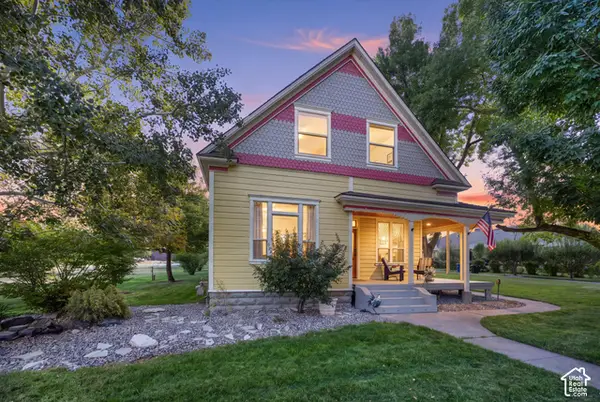 $649,000Active5 beds 1 baths1,910 sq. ft.
2424 N 800 E, North Logan, UT 84341
MLS# 2189500Listed by: BRIX REAL ESTATE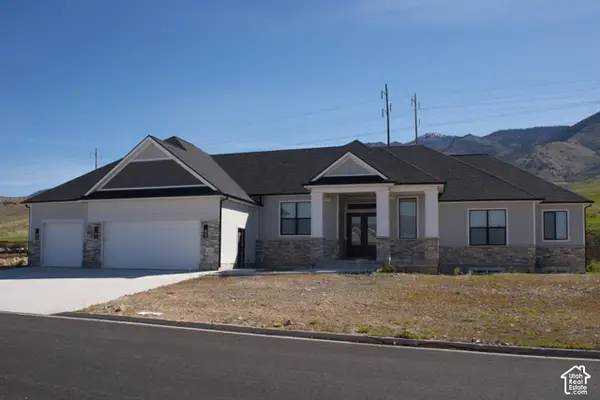 $1,150,000Pending5 beds 3 baths5,464 sq. ft.
3504 N Sun Dancer Loop, North Logan, UT 84341
MLS# 2188558Listed by: ELITE PROPERTY MANAGEMENT & REAL ESTATE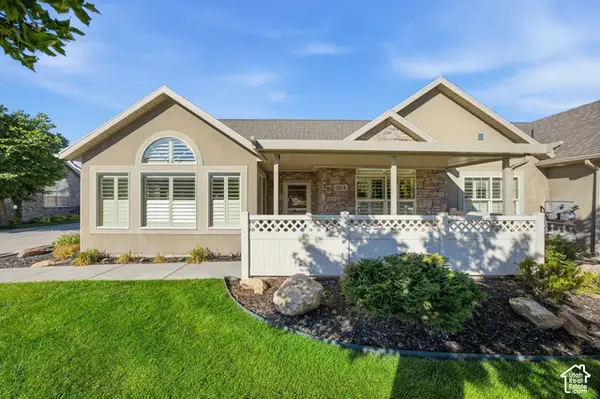 $455,000Active2 beds 2 baths1,874 sq. ft.
2235 N 230 E #B, North Logan, UT 84341
MLS# 2188322Listed by: BERKSHIRE HATHAWAY HOME SERVICES UTAH PROPERTIES (CACHE VALLEY)


Protect your home and budget from life's surprises with an Assurant Home Warranty, backed by a partner that supports you through every step of homeownership. Explore Plans.
© 2023 - 2026 ERA Franchise Systems LLC. All rights reserved. ERA Franchise Systems LLC fully supports the principles of the Fair Housing Act and the Equal Opportunity Act. ERA, ERA Real Estate powered, and their respective logos are registered service marks of ERA Franchise Systems LLC. Each office is independently owned and operated.