
102 E 3475 N, North Ogden, UT 84414
Local realty services provided by:ERA Realty Center
102 E 3475 N,North Ogden, UT 84414
$815,000
- 4 Beds
- 3 Baths
- 2,741 sq. ft.
- Single family
- Active
Listed by: traci nussbaum
Office: equity real estate (select)
MLS#:2188216
Source:SL
Price summary
- Price:$815,000
- Price per sq. ft.:$297.34
About this home
Welcome to this beautiful new home located at the base of Ben Lomond! This thoughtfully designed home offers the perfect combination of modern style, comfortable living, and peaceful surroundings. Step inside to an inviting open floor plan with abundant windows that fill the home with natural light. The kitchen features solid surface countertops, custom cabinetry, and an inviting layout that makes gathering with family and friends effortless. The primary suite provides a relaxing retreat with a beautifully finished bathroom, complete with a separate tub and shower and a spacious walk-in closet. An oversized 3-car garage adds exceptional functionality, including an extra-deep third bay that's perfect for storing toys, tools, recreational equipment, or anything else you need room for. The bonus room above the garage provides even more flexible living space and is perfect for a home office, playroom, media room, or guest space. Outside, enjoy the peaceful setting and breathtaking views, with easy access to outdoor recreation. Home is currently under construction and will be finished spring of 2027....
Contact an agent
Home facts
- Year built:2026
- Subdivision & Development:STONERIDGE
- Listing ID #:2188216
- Added:3 day(s) ago
- Updated:October 03, 2026 at 11:35 AM
Rooms and interior
- Bedrooms:4
- Total bathrooms:3
- Full bathrooms:2
- Half bathrooms:1
- Rooms Total:15
- Flooring:Carpet, Laminate, Tile
- Bathrooms Description:Bath: Sep. Tub/Shower
- Kitchen Description:Disposal, Range/Oven: Free Stdng., Range: Gas
- Basement Description:Slab
- Living area:2,741 sq. ft.
Heating and cooling
- Cooling:Central Air
- Heating:Forced Air, Gas: Central
Structure and exterior
- Roof:Asphalt
- Year built:2026
- Building area:2,741 sq. ft.
- Lot area:0.27 Acres
- Lot Features:Curb & Gutter, Road: Paved, Sidewalks
- Construction Materials:Cement Siding, Stone, Stucco
- Exterior Features:Covered, Lighting, Patio: Covered
- Levels:2 Story
Schools
- High school:Weber
- Middle school:North Ogden
- Elementary school:Bates
Utilities
- Water:Culinary, Secondary, Water Connected
- Sewer:Sewer Connected, Sewer: Connected, Sewer: Public
Finances and disclosures
- Price:$815,000
- Price per sq. ft.:$297.34
- Tax amount:$1
Features and amenities
- Amenities:Closet: Walk-In, Gas Logs
Parking
- Total parking spaces:3
- Parking description:3 Car Garage, Attached, Attached Garage, Extra Length, Garage Door Opener
- Garage spaces:3
New listings near 102 E 3475 N
- New
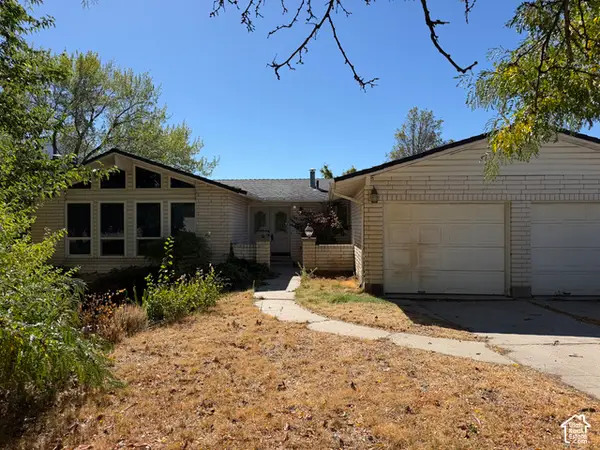 $549,000Active5 beds 3 baths3,514 sq. ft.
691 E 3125 N, North Ogden, UT 84414
MLS# 2188900Listed by: PRESIDIO REAL ESTATE (RIVER HEIGHTS) - New
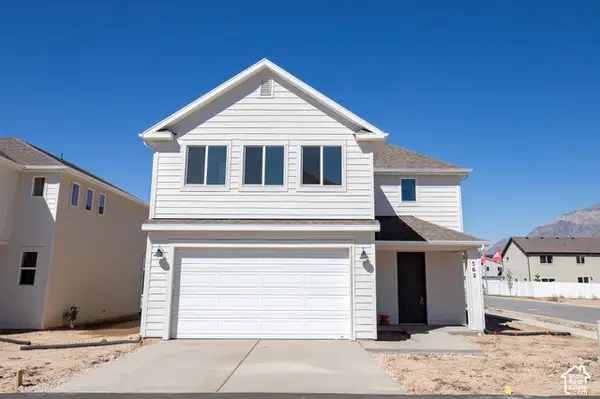 $497,946Active4 beds 3 baths2,012 sq. ft.
562 W 1750 N, Harrisville, UT 84404
MLS# 2188973Listed by: TRUE NORTH REALTY LLC - New
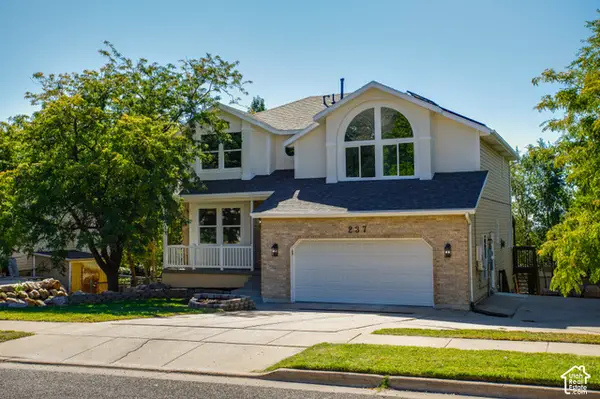 $599,900Active5 beds 4 baths3,276 sq. ft.
237 W 3100 N, North Ogden, UT 84414
MLS# 2188855Listed by: DIMENSION REALTY SERVICES - New
 $345,000Active3 beds 3 baths1,530 sq. ft.
564 E 2025 N, North Ogden, UT 84414
MLS# 2188535Listed by: REAL BROKER, LLC - New
 $1,699,000Active6 beds 6 baths5,819 sq. ft.
1258 W Caribou Ct, Pleasant View, UT 84414
MLS# 2188479Listed by: BESST REALTY GROUP LLC - New
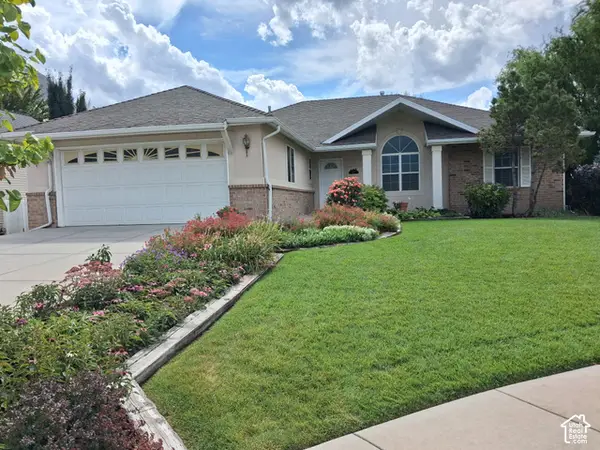 $579,900Active3 beds 3 baths3,348 sq. ft.
885 E 1525 N, North Ogden, UT 84404
MLS# 2186414Listed by: BETTER HOMES AND GARDENS REAL ESTATE MOMENTUM (KAYSVILLE) - New
 $669,000Active6 beds 3 baths3,814 sq. ft.
696 E 2550 N, North Ogden, UT 84414
MLS# 2188451Listed by: EQUITY REAL ESTATE (SELECT) - New
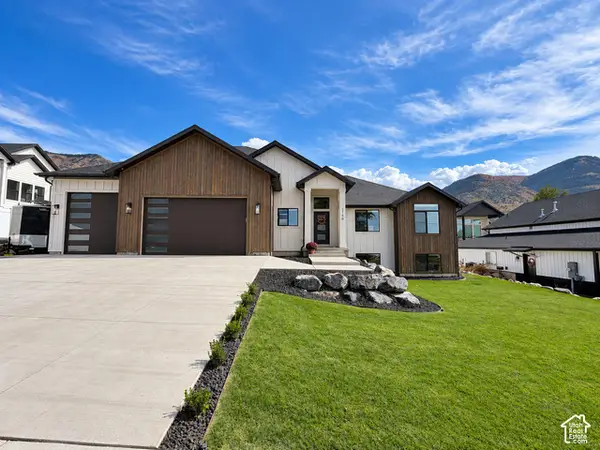 $765,000Active3 beds 4 baths3,510 sq. ft.
2750 N 700 E, North Ogden, UT 84414
MLS# 2188382Listed by: MONSON DEVELOPMENT & REAL ESTATE, LLC - New
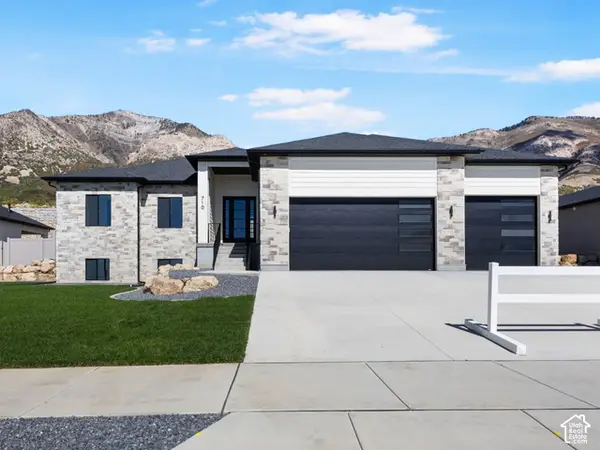 $1,029,900Active6 beds 4 baths4,000 sq. ft.
710 E Mountain Road N, North Ogden, UT 84414
MLS# 2188294Listed by: REAL ESTATE ESSENTIALS


Protect your home and budget from life's surprises with an Assurant Home Warranty, backed by a partner that supports you through every step of homeownership. Explore Plans.
© 2023 - 2026 ERA Franchise Systems LLC. All rights reserved. ERA Franchise Systems LLC fully supports the principles of the Fair Housing Act and the Equal Opportunity Act. ERA, ERA Real Estate powered, and their respective logos are registered service marks of ERA Franchise Systems LLC. Each office is independently owned and operated.