
1298 E 2625 N, North Ogden, UT 84414
Local realty services provided by:ERA Realty Center
Listed by: matthew b nelson
Office: jwh real estate
MLS#:2169645
Source:SL
Price summary
- Price:$749,900
- Price per sq. ft.:$172.63
About this home
You'll love this highly desirable, contemporary colonial revival style home nestled in the mountains of North Ogden. The striking gabled dormer windows, and bow style bay window will really make this home stand out. Inside you'll discover a mix of large open spaces for entertaining, and more comfortable rooms like the library-style living room. Aside from the many bedrooms, there are many distinct spaces in this home including, two family rooms, two living rooms, a formal dining room, a playroom, a nursery that would also make an amazing closet in the primary bedroom, a study, and more! At the heart of this home you'll find a huge island with leathered granite, 6 burner gourmet gas range, double oven, farmhouse sink, 2 dishwashers, stainless countertop workspaces, and an imported textured glass antique door. In the yard you'll find a mix of cozy, shaded patio space, and a wide-open view of Lewis Peak and pine-covered Coldwater Canyon.
Contact an agent
Home facts
- Year built:2009
- Listing ID #:2169645
- Added:59 day(s) ago
- Updated:September 07, 2026 at 11:31 AM
Rooms and interior
- Bedrooms:5
- Total bathrooms:4
- Full bathrooms:3
- Half bathrooms:1
- Rooms Total:20
- Flooring:Carpet, Hardwood, Tile
- Bathrooms Description:Bath: Sep. Tub/Shower
- Kitchen Description:Disposal, Oven: Double, Refrigerator
- Basement Description:Full
- Living area:4,344 sq. ft.
Heating and cooling
- Cooling:Central Air
- Heating:Forced Air, Gas: Central
Structure and exterior
- Year built:2009
- Building area:4,344 sq. ft.
- Lot area:0.26 Acres
- Lot Features:Cul-De-Sac, Cul-de-sac, Curb & Gutter, Fenced: Partial, Road: Paved, Sidewalks, Sprinkler: Auto-Full, Terrain: Grad Slope
- Construction Materials:Cement Siding
- Exterior Features:Patio: Open
- Levels:3 Story
Schools
- High school:Weber
- Middle school:North Ogden
- Elementary school:Green Acres
Utilities
- Water:Culinary, Secondary, Water Connected
- Sewer:Sewer Connected, Sewer: Connected
Finances and disclosures
- Price:$749,900
- Price per sq. ft.:$172.63
- Tax amount:$5,076
Features and amenities
- Laundry features:Electric Dryer Hookups, Laundry Chute
- Amenities:Closet: Walk-In
Parking
- Total parking spaces:2
- Parking description:2 Car Garage, Attached, Attached Garage, Extra Length, Garage Door Opener, Rv Parking
- Garage spaces:2
New listings near 1298 E 2625 N
- Open Mon, 1 to 3pmNew
 $675,000Active5 beds 3 baths3,364 sq. ft.
1226 E 3150 N, North Ogden, UT 84414
MLS# 2183634Listed by: EXIT REALTY ADVANTAGE - New
 $430,000Active5 beds 2 baths2,214 sq. ft.
424 E 3250 N, North Ogden, UT 84414
MLS# 2183550Listed by: RE/MAX ASSOCIATES - New
 $449,900Active3 beds 2 baths1,872 sq. ft.
425 E 2175 N, Ogden, UT 84414
MLS# 2183213Listed by: REALTYPATH LLC (SUMMIT) 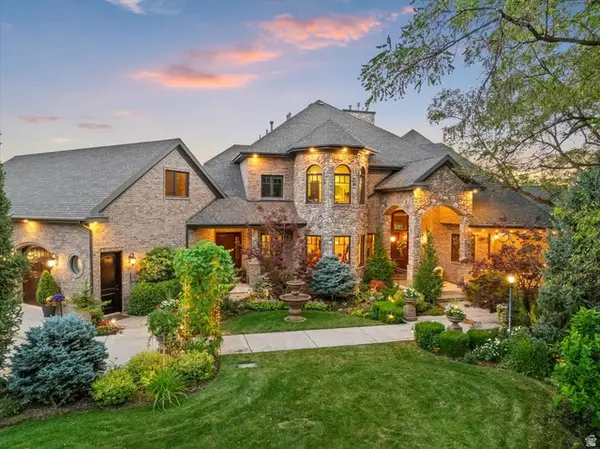 $3,900,000Active6 beds 5 baths8,377 sq. ft.
4275 N 500 W, North Ogden, UT 84414
MLS# 2168719Listed by: ASCENT REAL ESTATE GROUP LLC- Open Mon, 12 to 2pmNew
 $495,000Active5 beds 2 baths2,300 sq. ft.
333 E 3100 N, North Ogden, UT 84414
MLS# 2182590Listed by: ICONIC: REALTY NETWORK, LLP - New
 $400,094Active3 beds 3 baths1,755 sq. ft.
516 W 1875 N, Harrisville, UT 84404
MLS# 2182463Listed by: TRUE NORTH REALTY LLC - New
 $319,000Active3 beds 3 baths1,440 sq. ft.
1673 N 450 E, North Ogden, UT 84404
MLS# 2182061Listed by: THE BROKERAGE REAL ESTATE CO. LLC - New
 $725,000Active5 beds 3 baths3,650 sq. ft.
527 E 3575 N, North Ogden, UT 84414
MLS# 2181735Listed by: EXP REALTY, LLC - New
 $625,000Active5 beds 3 baths2,958 sq. ft.
2070 N 225 E, North Ogden, UT 84414
MLS# 2179169Listed by: REAL BROKER, LLC - New
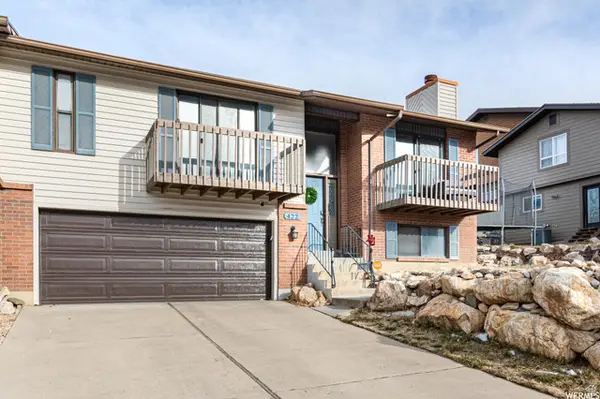 $419,900Active3 beds 3 baths2,098 sq. ft.
422 E 3350 N, North Ogden, UT 84414
MLS# 2182164Listed by: JODY DEAMER & COMPANY


Protect your home and budget from life's surprises with an Assurant Home Warranty, backed by a partner that supports you through every step of homeownership. Explore Plans.
© 2023 - 2026 ERA Franchise Systems LLC. All rights reserved. ERA Franchise Systems LLC fully supports the principles of the Fair Housing Act and the Equal Opportunity Act. ERA, ERA Real Estate powered, and their respective logos are registered service marks of ERA Franchise Systems LLC. Each office is independently owned and operated.