
1716 N 650 E, North Ogden, UT 84414
Local realty services provided by:ERA Realty Center
1716 N 650 E,North Ogden, UT 84414
$450,000
- 4 Beds
- 2 Baths
- 1,788 sq. ft.
- Single family
- Active
Listed by: caylee bess
Office: besst realty group llc.
MLS#:2189669
Source:SL
Price summary
- Price:$450,000
- Price per sq. ft.:$251.68
About this home
Move-in ready with many major updates! Enjoy peace of mind with a new roof (2023) with a 50-year transferable warranty, new electrical panel with whole-home surge protection, and updated outlets, switches, and LED lighting throughout. Furnace, A/C, and water heater all replaced in (2020) plus a new back deck (2025). The fully fenced backyard features an updated garden area, gazebo, and fire pit-perfect for relaxing or entertaining. With so many recent updates, this home is ready to welcome its next owner!
Contact an agent
Home facts
- Year built:1977
- Subdivision & Development:GREEN ACRES
- Listing ID #:2189669
- Added:1 day(s) ago
- Updated:October 08, 2026 at 12:11 PM
Rooms and interior
- Bedrooms:4
- Total bathrooms:2
- Rooms Total:10
- Flooring:Carpet, Laminate
- Kitchen Description:Disposal, Range/Oven: Free Stdng.
- Basement Description:Daylight, Walk-Out Access
- Living area:1,788 sq. ft.
Heating and cooling
- Cooling:Central Air
- Heating:Forced Air, Gas: Central
Structure and exterior
- Roof:Asphalt
- Year built:1977
- Building area:1,788 sq. ft.
- Lot area:0.28 Acres
- Lot Features:Cul-De-Sac, Cul-de-sac, Curb & Gutter, Fenced: Partial, Flat, Road: Paved, Sprinkler: Auto-Full
- Architectural Style:Split Entry/Bi Level
- Construction Materials:Asphalt, Brick
- Exterior Features:Basement Entrance, Out Buildings, Walkout
- Levels:2 Story
Schools
- High school:Weber
- Middle school:North Ogden
- Elementary school:Green Acres
Utilities
- Water:Culinary, Secondary, Water Connected
- Sewer:Sewer Connected, Sewer: Connected
Finances and disclosures
- Price:$450,000
- Price per sq. ft.:$251.68
- Tax amount:$2,820
Features and amenities
- Laundry features:Electric Dryer Hookups
Parking
- Total parking spaces:6
- Parking description:2 Car Garage, Attached, Attached Garage, Rv Parking, Workbench
- Garage spaces:2
New listings near 1716 N 650 E
- Open Thu, 10 to 11:30amNew
 $499,000Active4 beds 3 baths1,890 sq. ft.
552 E 3300 N, North Ogden, UT 84414
MLS# 2189421Listed by: REAL BROKER, LLC - New
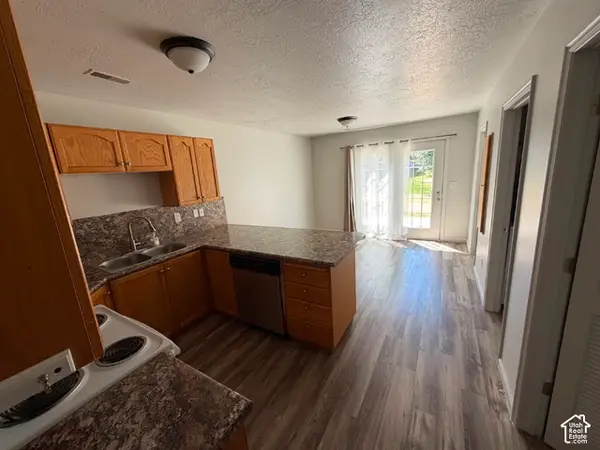 $295,000Active2 beds 2 baths1,156 sq. ft.
285 E 2300 N, North Ogden, UT 84414
MLS# 2189760Listed by: FLAT RATE HOMES - New
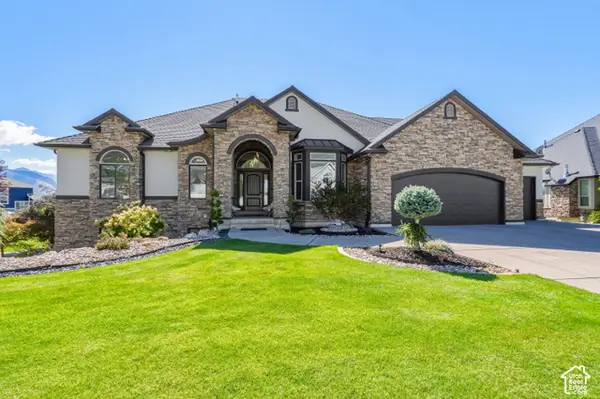 $999,999Active6 beds 4 baths4,270 sq. ft.
161 E 3725 N, North Ogden, UT 84414
MLS# 2189155Listed by: REAL BROKER, LLC - New
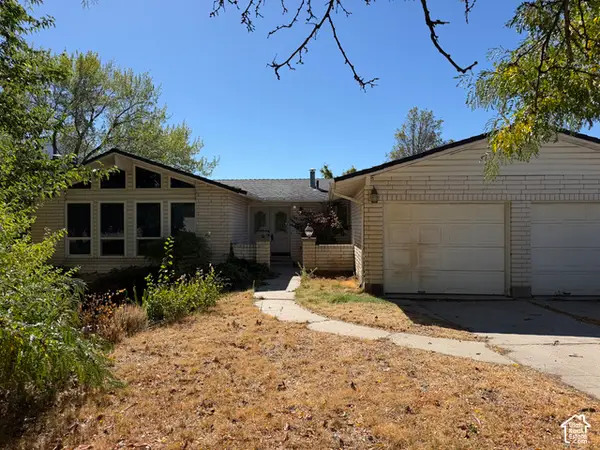 $549,000Active5 beds 3 baths3,514 sq. ft.
691 E 3125 N, North Ogden, UT 84414
MLS# 2188900Listed by: PRESIDIO REAL ESTATE (RIVER HEIGHTS) - New
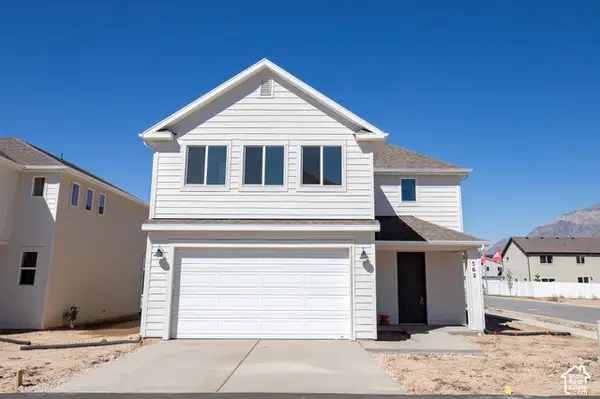 $497,946Active4 beds 3 baths2,012 sq. ft.
562 W 1750 N, Harrisville, UT 84404
MLS# 2188973Listed by: TRUE NORTH REALTY LLC 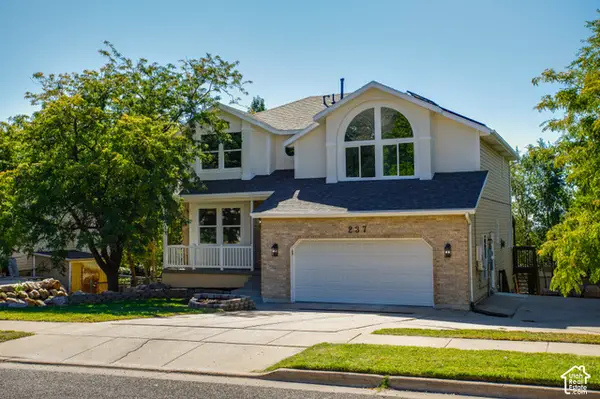 $599,900Pending5 beds 4 baths3,276 sq. ft.
237 W 3100 N, North Ogden, UT 84414
MLS# 2188855Listed by: DIMENSION REALTY SERVICES- New
 $345,000Active3 beds 3 baths1,530 sq. ft.
564 E 2025 N, North Ogden, UT 84414
MLS# 2188535Listed by: REAL BROKER, LLC - New
 $1,699,000Active6 beds 6 baths5,819 sq. ft.
1258 W Caribou Ct, Pleasant View, UT 84414
MLS# 2188479Listed by: BESST REALTY GROUP LLC - New
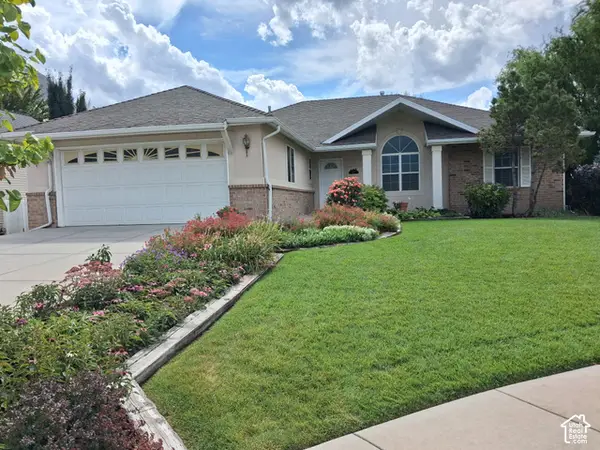 $579,900Active3 beds 3 baths3,348 sq. ft.
885 E 1525 N, North Ogden, UT 84404
MLS# 2186414Listed by: BETTER HOMES AND GARDENS REAL ESTATE MOMENTUM (KAYSVILLE)


Protect your home and budget from life's surprises with an Assurant Home Warranty, backed by a partner that supports you through every step of homeownership. Explore Plans.
© 2023 - 2026 ERA Franchise Systems LLC. All rights reserved. ERA Franchise Systems LLC fully supports the principles of the Fair Housing Act and the Equal Opportunity Act. ERA, ERA Real Estate powered, and their respective logos are registered service marks of ERA Franchise Systems LLC. Each office is independently owned and operated.