
1860 N 900 E, North Ogden, UT 84414
Local realty services provided by:ERA Brokers Consolidated
1860 N 900 E,North Ogden, UT 84414
$582,000
- 3 Beds
- 2 Baths
- 3,259 sq. ft.
- Single family
- Pending
Listed by: taylor kloberdanz
Office: cornerstone real estate group
MLS#:2178663
Source:SL
Price summary
- Price:$582,000
- Price per sq. ft.:$178.58
About this home
North Ogden Rambler with Mountain Views!! Welcome to this beautifully maintained rambler in North Ogden, offering stunning mountain views and a wonderful blend of comfort, functionality, and outdoor living! This 3 bedroom, 2 bathroom home features a spacious 3 car garage and has been exceptionally cared for. The yard is a gardener's dream, complete with a greenhouse and raised planter boxes perfect for growing vegetables, herbs, and flowers. A storage shed provides additional space for tools and outdoor equipment. With its inviting yard, beautiful views, and well-maintained condition, this home is ready for its next owner to enjoy.
Contact an agent
Home facts
- Year built:2017
- Subdivision & Development:WARD FARMS 109
- Listing ID #:2178663
- Added:50 day(s) ago
- Updated:October 03, 2026 at 09:21 AM
Rooms and interior
- Bedrooms:3
- Total bathrooms:2
- Full bathrooms:2
- Rooms Total:10
- Flooring:Carpet, Laminate, Tile
- Bathrooms Description:Bath: Sep. Tub/Shower
- Kitchen Description:Disposal, Oven: Gas, Range: Gas
- Basement Description:Full
- Living area:3,259 sq. ft.
Heating and cooling
- Cooling:Central Air
- Heating:Forced Air, Gas: Central
Structure and exterior
- Roof:Asphalt
- Year built:2017
- Building area:3,259 sq. ft.
- Lot area:0.19 Acres
- Lot Features:Curb & Gutter, Fenced: Full, Road: Paved, Sidewalks, Sprinkler: Auto-Full
- Architectural Style:Rambler/Ranch
- Construction Materials:Cement Siding, Stone, Stucco
- Exterior Features:Bay Box Windows, Porch: Open
- Levels:2 Story
Schools
- High school:Weber
- Middle school:Orion
- Elementary school:Green Acres
Utilities
- Water:Culinary, Water Connected
- Sewer:Sewer Connected, Sewer: Connected, Sewer: Public
Finances and disclosures
- Price:$582,000
- Price per sq. ft.:$178.58
- Tax amount:$3,900
Features and amenities
- Amenities:Closet: Walk-In, Gas Logs
Parking
- Total parking spaces:3
- Parking description:3 Car Garage, Attached, Attached Garage, Garage Door Opener
- Garage spaces:3
New listings near 1860 N 900 E
- New
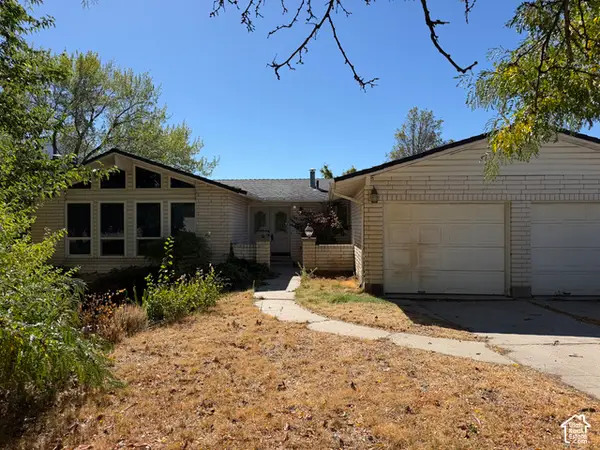 $549,000Active5 beds 3 baths3,514 sq. ft.
691 E 3125 N, North Ogden, UT 84414
MLS# 2188900Listed by: PRESIDIO REAL ESTATE (RIVER HEIGHTS) - New
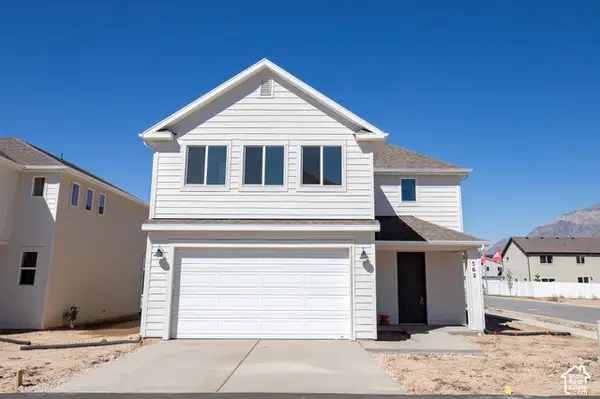 $497,946Active4 beds 3 baths2,012 sq. ft.
562 W 1750 N, Harrisville, UT 84404
MLS# 2188973Listed by: TRUE NORTH REALTY LLC - New
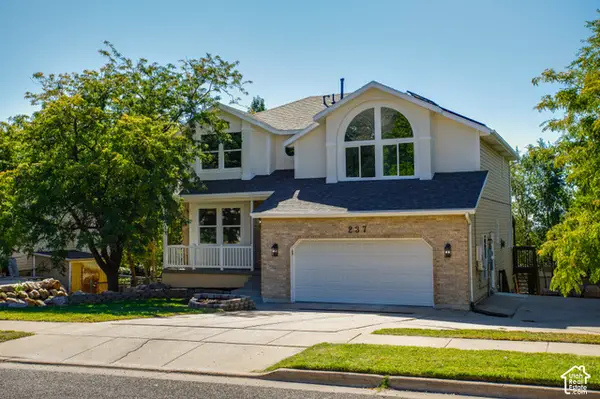 $599,900Active5 beds 4 baths3,276 sq. ft.
237 W 3100 N, North Ogden, UT 84414
MLS# 2188855Listed by: DIMENSION REALTY SERVICES - New
 $345,000Active3 beds 3 baths1,530 sq. ft.
564 E 2025 N, North Ogden, UT 84414
MLS# 2188535Listed by: REAL BROKER, LLC - New
 $1,699,000Active6 beds 6 baths5,819 sq. ft.
1258 W Caribou Ct, Pleasant View, UT 84414
MLS# 2188479Listed by: BESST REALTY GROUP LLC - New
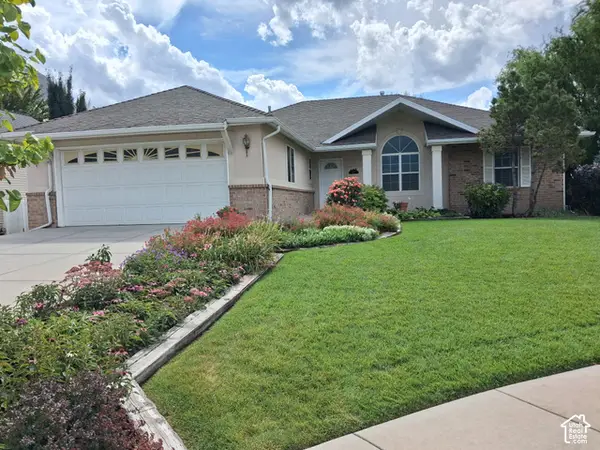 $579,900Active3 beds 3 baths3,348 sq. ft.
885 E 1525 N, North Ogden, UT 84404
MLS# 2186414Listed by: BETTER HOMES AND GARDENS REAL ESTATE MOMENTUM (KAYSVILLE) - New
 $669,000Active6 beds 3 baths3,814 sq. ft.
696 E 2550 N, North Ogden, UT 84414
MLS# 2188451Listed by: EQUITY REAL ESTATE (SELECT) - New
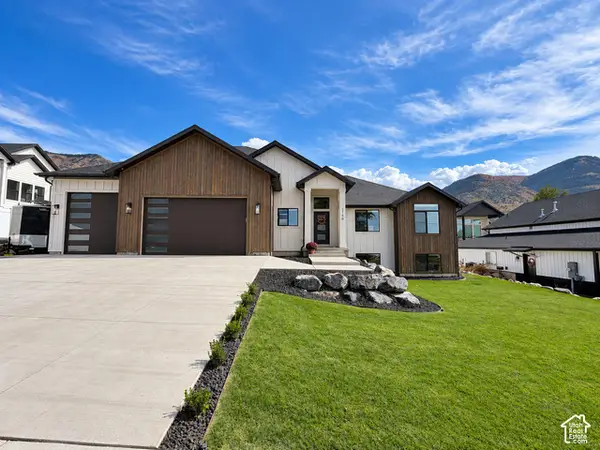 $765,000Active3 beds 4 baths3,510 sq. ft.
2750 N 700 E, North Ogden, UT 84414
MLS# 2188382Listed by: MONSON DEVELOPMENT & REAL ESTATE, LLC - New
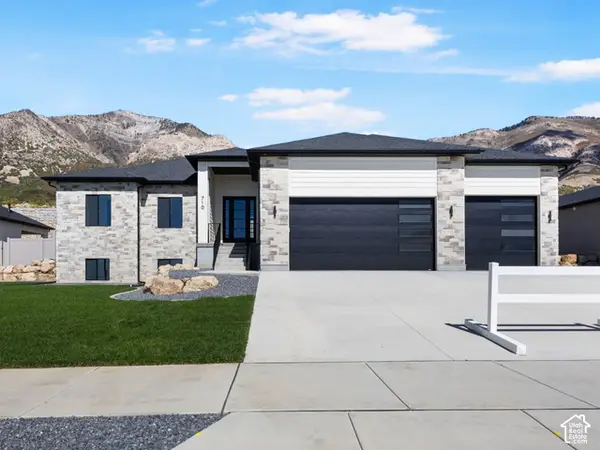 $1,029,900Active6 beds 4 baths4,000 sq. ft.
710 E Mountain Road N, North Ogden, UT 84414
MLS# 2188294Listed by: REAL ESTATE ESSENTIALS - New
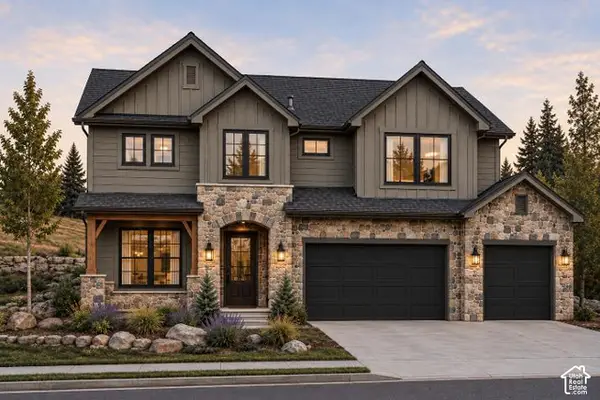 $815,000Active4 beds 3 baths2,741 sq. ft.
102 E 3475 N, North Ogden, UT 84414
MLS# 2188216Listed by: EQUITY REAL ESTATE (SELECT)


Protect your home and budget from life's surprises with an Assurant Home Warranty, backed by a partner that supports you through every step of homeownership. Explore Plans.
© 2023 - 2026 ERA Franchise Systems LLC. All rights reserved. ERA Franchise Systems LLC fully supports the principles of the Fair Housing Act and the Equal Opportunity Act. ERA, ERA Real Estate powered, and their respective logos are registered service marks of ERA Franchise Systems LLC. Each office is independently owned and operated.