
2282 Fruitland Dr, North Ogden, UT 84414
Local realty services provided by:ERA Brokers Consolidated
2282 Fruitland Dr,North Ogden, UT 84414
$469,723
- 4 Beds
- 2 Baths
- 2,060 sq. ft.
- Single family
- Pending
Listed by: angelina feichko, jordan moser
Office: sold by an angel real estate
MLS#:2188059
Source:SL
Price summary
- Price:$469,723
- Price per sq. ft.:$228.02
About this home
MULTIPLE OFFERS RECEIVED. NO MORE SHOWINGS. Step into a century of charm and character in this 1925 North Ogden bungalow, where timeless details meet thoughtful updates. Hardwood floors and a main-level fireplace add warmth and personality, while the kitchen was updated in 2017 and features granite countertops. The finished basement provides additional living space, and the home also includes a 50-gallon water heater and a water softener. The sump pump was replaced approximately one year ago. Outside, there's even more to love with an amazing yard, beautiful mountain views, RV parking, and a two-car garage. A covered patio, fire-pit area, garden space, and chicken coop make the backyard a wonderful place to gather, garden, or simply enjoy the setting. Full of the kind of character you just don't find in newer homes, this North Ogden bungalow has been loved for a century and is ready for its next chapter. Seller is providing a $700 SilverBack Home Warranty. ***Make sure to view the video tour!*** In order to view the video tour for the house, please click on the "Tour" link. Square footage figures are provided as a courtesy estimate only. Buyer is advised to obtain an independent measurement....
Contact an agent
Home facts
- Year built:1925
- Subdivision & Development:GARELD AND GAYLE
- Listing ID #:2188059
- Added:4 day(s) ago
- Updated:October 04, 2026 at 04:59 AM
Rooms and interior
- Bedrooms:4
- Total bathrooms:2
- Full bathrooms:1
- Rooms Total:12
- Flooring:Hardwood, Laminate, Tile
- Kitchen Description:Kitchen: Updated, Range/Oven: Free Stdng., Range: Gas, Refrigerator
- Basement Description:Full
- Living area:2,060 sq. ft.
Heating and cooling
- Cooling:Central Air
- Heating:Forced Air
Structure and exterior
- Roof:Asphalt
- Year built:1925
- Building area:2,060 sq. ft.
- Lot area:0.46 Acres
- Lot Features:Fenced: Full
- Architectural Style:Bungalow/Cottage
- Construction Materials:Brick
- Exterior Features:Covered, Patio: Covered, Porch: Open
- Levels:2 Story
Schools
- High school:Weber
- Middle school:Orion
- Elementary school:Green Acres
Utilities
- Water:Culinary, Water Connected
- Sewer:Sewer Connected, Sewer: Connected, Sewer: Public
Finances and disclosures
- Price:$469,723
- Price per sq. ft.:$228.02
- Tax amount:$2,743
Features and amenities
- Laundry features:Dryer, Gas Dryer Hookups, Washer
- Amenities:Closet: Walk-In
Parking
- Total parking spaces:2
- Parking description:2 Car Garage, Attached, Attached Garage, Rv Parking
- Garage spaces:2
New listings near 2282 Fruitland Dr
- New
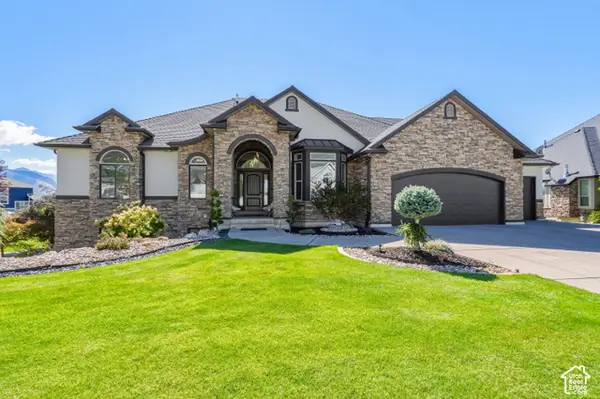 $999,999Active6 beds 4 baths4,270 sq. ft.
161 E 3725 N, North Ogden, UT 84414
MLS# 2189155Listed by: REAL BROKER, LLC - New
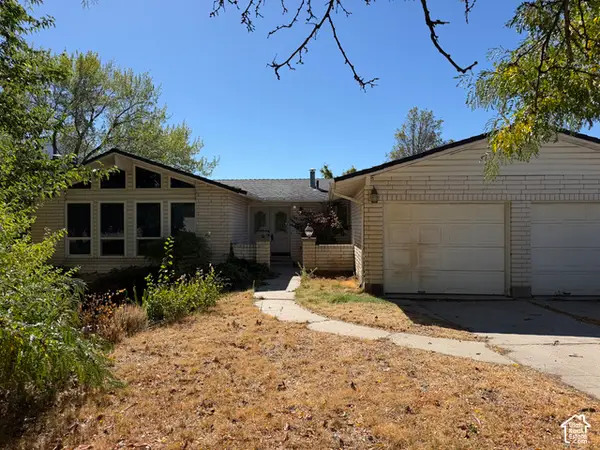 $549,000Active5 beds 3 baths3,514 sq. ft.
691 E 3125 N, North Ogden, UT 84414
MLS# 2188900Listed by: PRESIDIO REAL ESTATE (RIVER HEIGHTS) - New
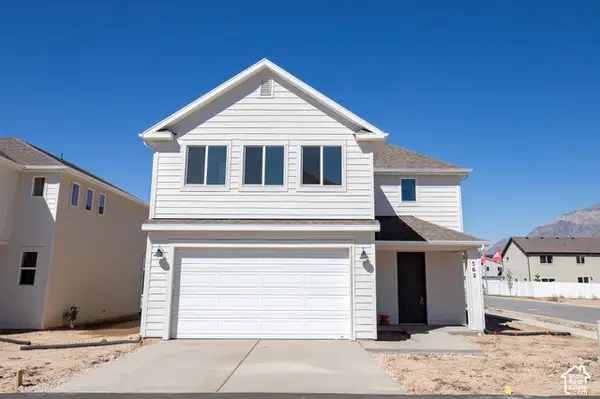 $497,946Active4 beds 3 baths2,012 sq. ft.
562 W 1750 N, Harrisville, UT 84404
MLS# 2188973Listed by: TRUE NORTH REALTY LLC - New
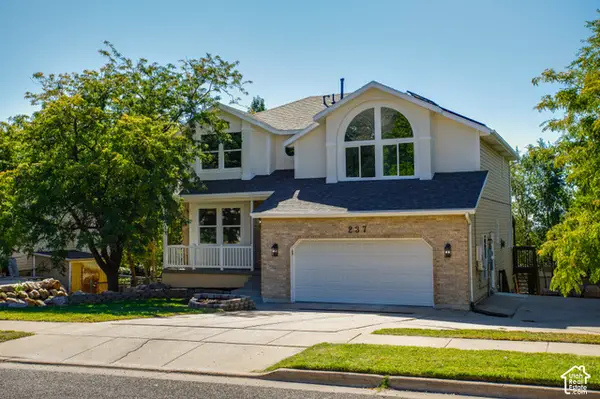 $599,900Active5 beds 4 baths3,276 sq. ft.
237 W 3100 N, North Ogden, UT 84414
MLS# 2188855Listed by: DIMENSION REALTY SERVICES - New
 $345,000Active3 beds 3 baths1,530 sq. ft.
564 E 2025 N, North Ogden, UT 84414
MLS# 2188535Listed by: REAL BROKER, LLC - New
 $1,699,000Active6 beds 6 baths5,819 sq. ft.
1258 W Caribou Ct, Pleasant View, UT 84414
MLS# 2188479Listed by: BESST REALTY GROUP LLC - New
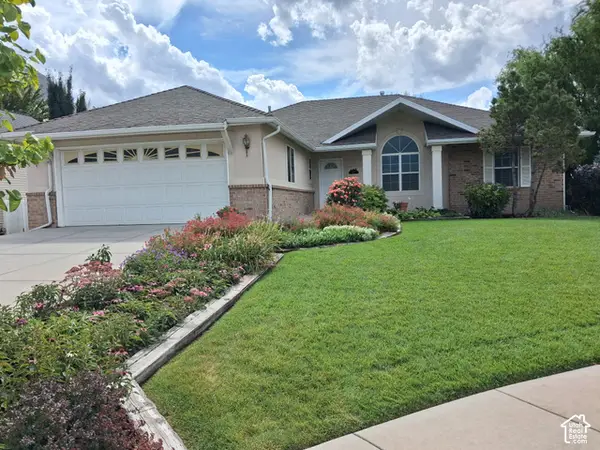 $579,900Active3 beds 3 baths3,348 sq. ft.
885 E 1525 N, North Ogden, UT 84404
MLS# 2186414Listed by: BETTER HOMES AND GARDENS REAL ESTATE MOMENTUM (KAYSVILLE) - New
 $669,000Active6 beds 3 baths3,814 sq. ft.
696 E 2550 N, North Ogden, UT 84414
MLS# 2188451Listed by: EQUITY REAL ESTATE (SELECT) - New
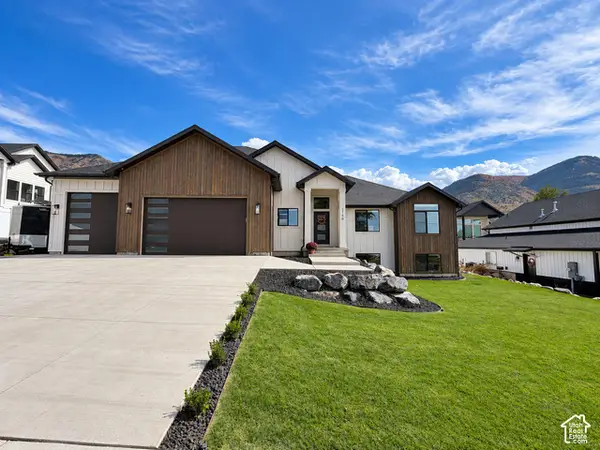 $765,000Active3 beds 4 baths3,510 sq. ft.
2750 N 700 E, North Ogden, UT 84414
MLS# 2188382Listed by: MONSON DEVELOPMENT & REAL ESTATE, LLC - New
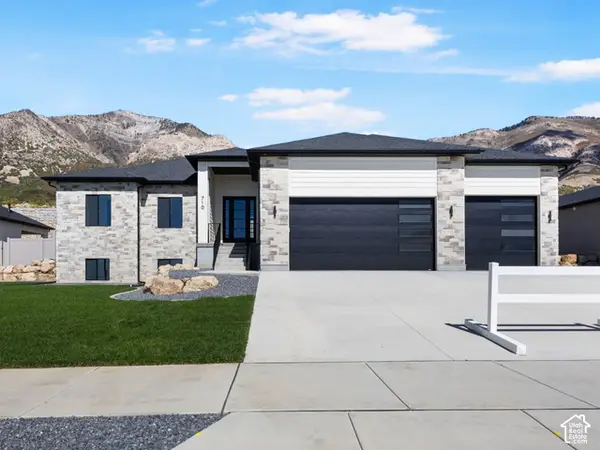 $1,029,900Active6 beds 4 baths4,000 sq. ft.
710 E Mountain Road N, North Ogden, UT 84414
MLS# 2188294Listed by: REAL ESTATE ESSENTIALS


Protect your home and budget from life's surprises with an Assurant Home Warranty, backed by a partner that supports you through every step of homeownership. Explore Plans.
© 2023 - 2026 ERA Franchise Systems LLC. All rights reserved. ERA Franchise Systems LLC fully supports the principles of the Fair Housing Act and the Equal Opportunity Act. ERA, ERA Real Estate powered, and their respective logos are registered service marks of ERA Franchise Systems LLC. Each office is independently owned and operated.