
230 E 2275 N #43, North Ogden, UT 84414
Local realty services provided by:ERA Realty Center
Listed by: jeff hardy
Office: realtypath llc. (summit)
MLS#:2170929
Source:SL
Price summary
- Price:$343,000
- Price per sq. ft.:$246.23
- Monthly HOA dues:$115
About this home
Enjoy the convenience of townhome living with the feel of a private residence. A long, private driveway provides extensive off-street parking and gives an immediate sense of space. Inside, large windows frame stunning mountain views from nearly every room, flooding the home with natural light. Outside, mature trees provide beautiful shade that keeps the interior cool during the summer. The combination of generous spacing between neighbors, a large backyard, and a relaxing patio creates a quiet, private retreat. Dedicated guest parking and RV rental space available on site. If you want the space of a traditional home without the typical townhome crowding, this is the one for you. Easy to show-come see it today! If you can't make it in person, click the tour button to take the virtual 3D tour right now.
Contact an agent
Home facts
- Year built:2007
- Subdivision & Development:RANCHVIEW
- Listing ID #:2170929
- Added:47 day(s) ago
- Updated:August 26, 2026 at 08:51 AM
Rooms and interior
- Bedrooms:3
- Total bathrooms:3
- Full bathrooms:2
- Half bathrooms:1
- Rooms Total:11
- Flooring:Carpet, Tile
- Kitchen Description:Disposal, Microwave, Range: Gas, Refrigerator
- Basement Description:Slab
- Living area:1,393 sq. ft.
Heating and cooling
- Cooling:Central Air
- Heating:Forced Air, Gas: Central
Structure and exterior
- Roof:Asphalt
- Year built:2007
- Building area:1,393 sq. ft.
- Lot area:0.03 Acres
- Lot Features:Curb & Gutter, Fenced: Partial, Flat, Road: Paved, Sidewalks, Sprinkler: Auto-Full
- Architectural Style:Townhouse
- Construction Materials:Brick, Stucco
- Exterior Features:Lighting
- Levels:2 Story
Schools
- High school:Weber
- Middle school:Orion
- Elementary school:Majestic
Utilities
- Water:Culinary
Finances and disclosures
- Price:$343,000
- Price per sq. ft.:$246.23
- Tax amount:$2,000
Features and amenities
- Laundry features:Dryer, Electric Dryer Hookups, Washer
- Amenities:Closet: Walk-In, Insurance, Pets Permitted, Playground, Snow Removal, Water Softener Owned
Parking
- Total parking spaces:5
- Parking description:1 Car Garage, Attached Garage
- Garage spaces:1
New listings near 230 E 2275 N #43
- New
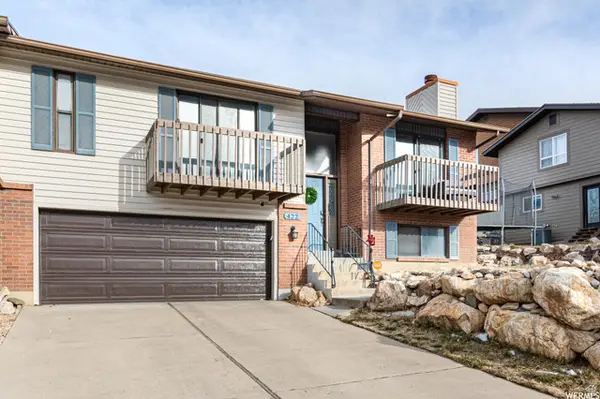 $419,900Active3 beds 3 baths2,098 sq. ft.
422 E 3350 N, North Ogden, UT 84414
MLS# 2179324Listed by: JODY DEAMER & COMPANY - New
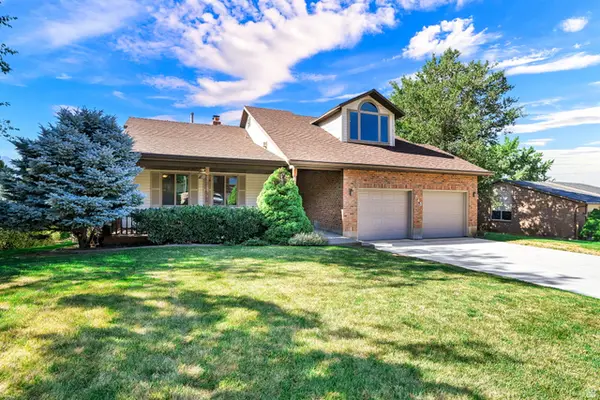 $674,900Active5 beds 4 baths4,023 sq. ft.
745 E 3400 N, North Ogden, UT 84414
MLS# 2179126Listed by: BETTER HOMES AND GARDENS REAL ESTATE MOMENTUM (OGDEN) - Open Sat, 11am to 3pmNew
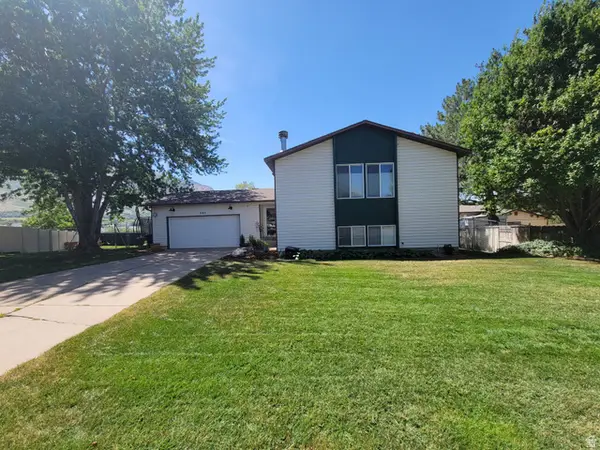 $450,000Active3 beds 2 baths2,068 sq. ft.
685 E 2400 N, North Ogden, UT 84414
MLS# 2180280Listed by: EQUITY REAL ESTATE (SELECT) - New
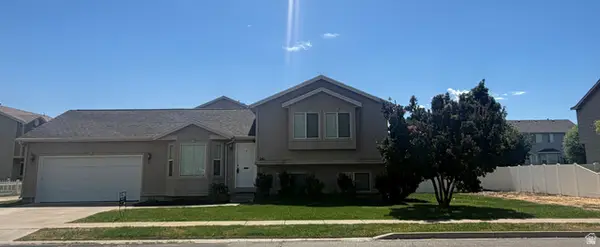 $469,900Active3 beds 3 baths1,678 sq. ft.
241 W 1875 N, North Ogden, UT 84414
MLS# 2180249Listed by: CORE REAL ESTATE GROUP - New
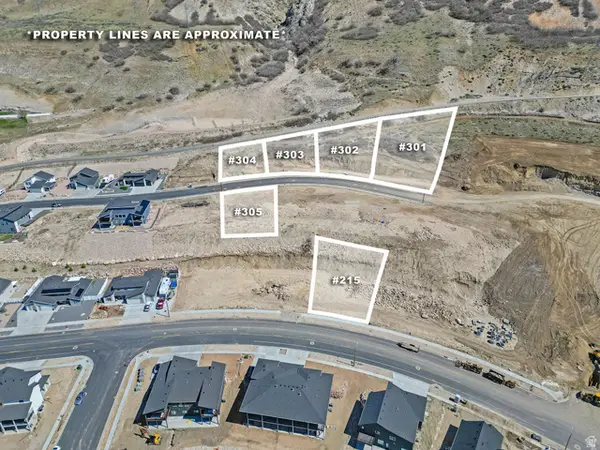 $200,000Active0.36 Acres
1472 E 3090 N #302, Ogden, UT 84414
MLS# 2179790Listed by: CORNERSTONE REAL ESTATE GROUP - New
 $1,480,000Active5 beds 6 baths7,347 sq. ft.
2508 Barker Pkwy, North Ogden, UT 84414
MLS# 2179740Listed by: PRESIDIO REAL ESTATE (SOUTH VALLEY) - New
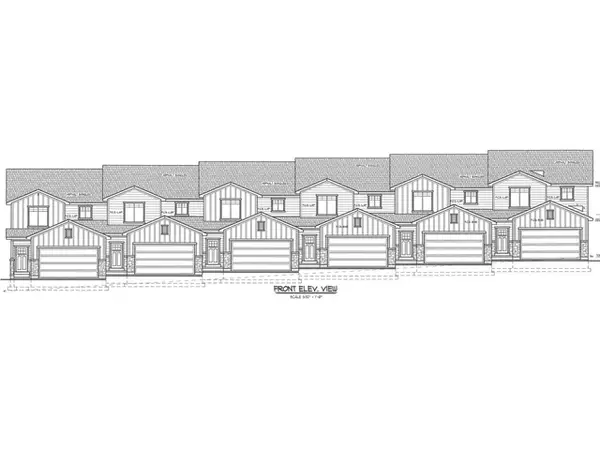 $599,000Active0.5 Acres
2679 N 450 E, North Ogden, UT 84414
MLS# 2179711Listed by: RE/MAX ASSOCIATES - New
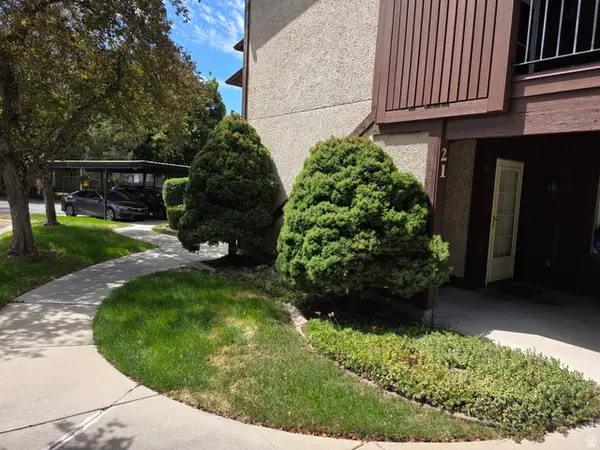 $202,000Active2 beds 2 baths958 sq. ft.
325 E 2550 N #21, North Ogden, UT 84414
MLS# 2179601Listed by: RIDGELINE REALTY - New
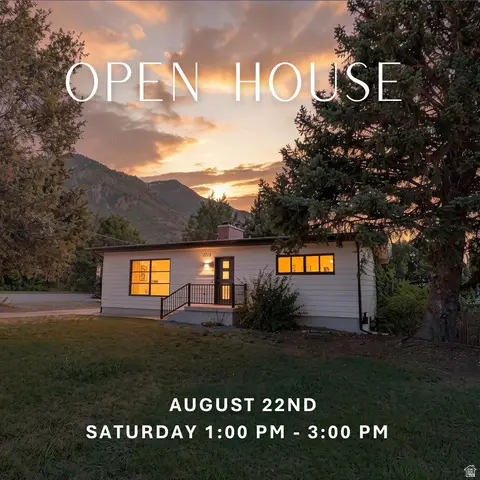 $499,000Active5 beds 3 baths2,520 sq. ft.
1215 E 2600 N, North Ogden, UT 84414
MLS# 2179515Listed by: MY UTAH AGENTS - New
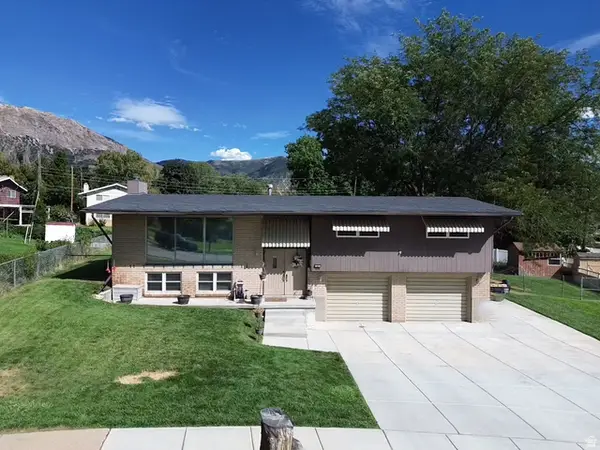 $459,900Active4 beds 3 baths2,065 sq. ft.
3242 Mount Lomond Dr, North Ogden, UT 84414
MLS# 2179461Listed by: BESST REALTY GROUP LLC


Protect your home and budget from life's surprises with an Assurant Home Warranty, backed by a partner that supports you through every step of homeownership. Explore Plans.
© 2023 - 2026 ERA Franchise Systems LLC. All rights reserved. ERA Franchise Systems LLC fully supports the principles of the Fair Housing Act and the Equal Opportunity Act. ERA, ERA Real Estate powered, and their respective logos are registered service marks of ERA Franchise Systems LLC. Each office is independently owned and operated.