
745 E 3400 N, North Ogden, UT 84414
Local realty services provided by:ERA Brokers Consolidated
Upcoming open houses
- Sat, Oct 1011:00 am - 01:00 pm
Listed by: chere joyner
Office: better homes and gardens real estate momentum (ogden)
MLS#:2179126
Source:SL
Price summary
- Price:$674,900
- Price per sq. ft.:$167.76
- Monthly HOA dues:$86.67
About this home
**NEW CARPET HAS BEEN INSTALLED ON THE MAIN LEVEL AND IN THE FAMILY ROOM IN THE BASEMENT! Nestled in a quiet North Ogden neighborhood and surrounded by breathtaking mountain and valley views, this beautiful home offers comfort, space, and timeless charm. Relax on the covered front porch before stepping inside to a welcoming entryway, formal living room with a cozy fireplace, and a bright sunroom. The spacious kitchen and dining area feature hardwood floors, new granite countertops, a center island, pantry, and direct access to the newly updated Trex deck with elegant iron railings. The main level offers three bedrooms, including a private primary suite with its own bathroom and private deck, plus an additional full bathroom. The walk-out basement provides two more generously sized bedrooms, one with its own bathroom, an additional bathroom, a large family room, laundry room, furnace room, and an oversized storage room with cold storage. Upstairs you'll find a stunning den and library tucked away in the attic, creating the perfect retreat for reading, working, or relaxing. The backyard is designed for entertaining and enjoying the scenery with a spacious ground-level deck, charming gazebo, and plenty of room to unwind while taking in the spectacular surroundings. This home features a newer roof, newer windows, and newer furnace and A/C system. Square footage figures are provided as a courtesy estimate only and were obtained from County Records & the previous owner. Buyer is advised to obtain an independent measurement....
Contact an agent
Home facts
- Year built:1985
- Subdivision & Development:LAKEVIEW HEIGHTS
- Listing ID #:2179126
- Added:47 day(s) ago
- Updated:October 08, 2026 at 11:27 AM
Rooms and interior
- Bedrooms:5
- Total bathrooms:4
- Full bathrooms:1
- Rooms Total:18
- Flooring:Carpet, Hardwood, Tile, Vinyl
- Kitchen Description:Disposal, Range: Gas, Refrigerator
- Basement Description:Entrance, Full
- Living area:4,023 sq. ft.
Heating and cooling
- Cooling:Central Air
- Heating:Gas: Central
Structure and exterior
- Roof:Asphalt
- Year built:1985
- Building area:4,023 sq. ft.
- Lot area:0.29 Acres
- Lot Features:Curb & Gutter, Fenced: Partial, Sidewalks, Sprinkler: Auto-Full, Terrain: Grad Slope
- Architectural Style:Rambler/Ranch
- Construction Materials:Asphalt, Brick, Cedar
- Exterior Features:Basement Entrance, Entry (Foyer), Lighting, Porch: Open, Walkout
- Levels:3 Story
Schools
- High school:Weber
- Middle school:North Ogden
- Elementary school:Bates
Utilities
- Water:Culinary, Secondary, Water Connected
- Sewer:Sewer Connected, Sewer: Connected, Sewer: Public
Finances and disclosures
- Price:$674,900
- Price per sq. ft.:$167.76
- Tax amount:$4,500
Features and amenities
- Laundry features:Electric Dryer Hookups, Laundry Chute
- Amenities:Ceiling Fan, Den/Office, Gas Logs, Gazebo, Pets Permitted, Picnic Area, Playground, Smart Thermostat(s), Tennis Court(s), Vaulted Ceilings
Parking
- Total parking spaces:4
- Parking description:2 Car Garage, Attached, Attached Garage, Garage Door Opener
- Garage spaces:2
New listings near 745 E 3400 N
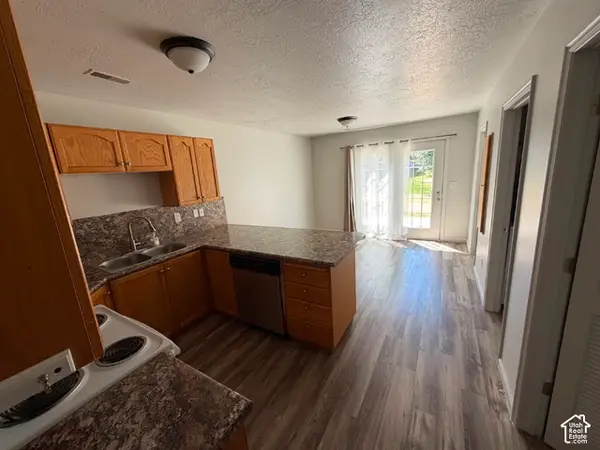
- Open Thu, 10 to 11:30amNew
 $499,000Active4 beds 3 baths1,890 sq. ft.
552 E 3300 N, North Ogden, UT 84414
MLS# 2189421Listed by: REAL BROKER, LLC - New
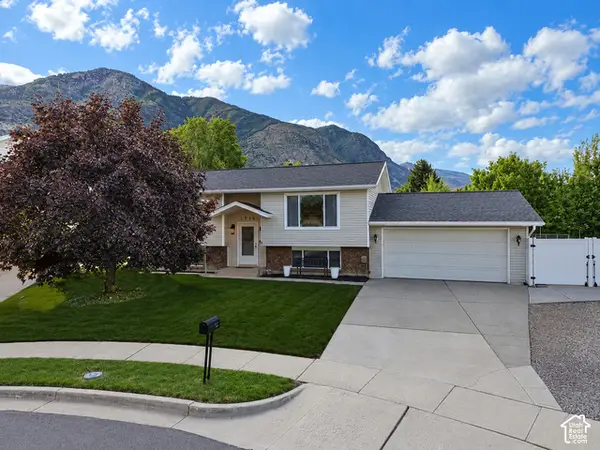
 $295,000Active2 beds 2 baths1,156 sq. ft.
285 E 2300 N, North Ogden, UT 84414
MLS# 2189760Listed by: FLAT RATE HOMES - New
 $450,000Active4 beds 2 baths1,788 sq. ft.
1716 N 650 E, North Ogden, UT 84414
MLS# 2189669Listed by: BESST REALTY GROUP LLC - New
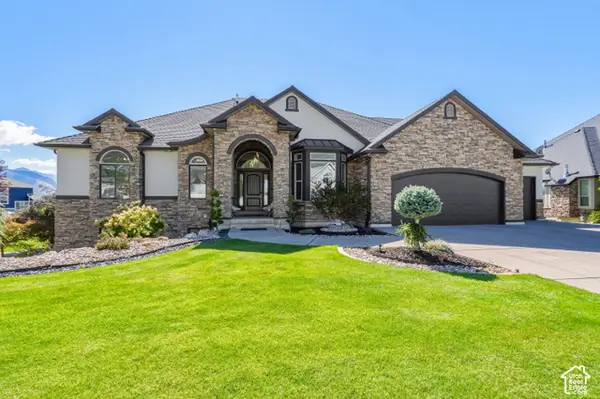 $999,999Active6 beds 4 baths4,270 sq. ft.
161 E 3725 N, North Ogden, UT 84414
MLS# 2189155Listed by: REAL BROKER, LLC - New
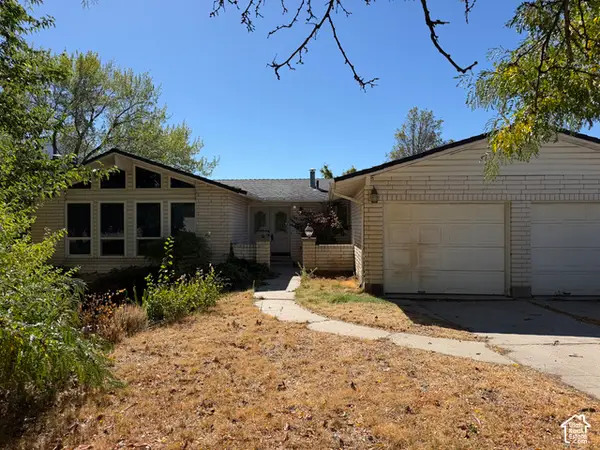 $549,000Active5 beds 3 baths3,514 sq. ft.
691 E 3125 N, North Ogden, UT 84414
MLS# 2188900Listed by: PRESIDIO REAL ESTATE (RIVER HEIGHTS) - New
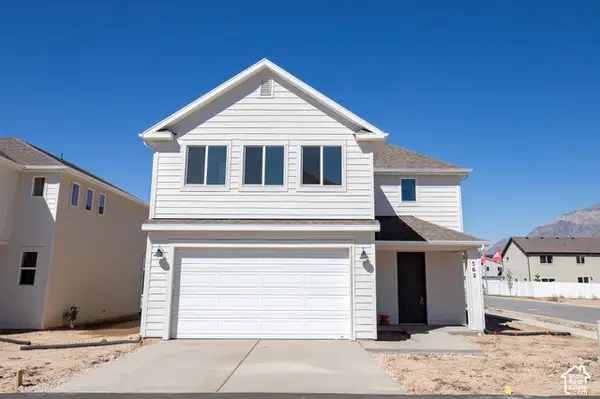 $497,946Active4 beds 3 baths2,012 sq. ft.
562 W 1750 N, Harrisville, UT 84404
MLS# 2188973Listed by: TRUE NORTH REALTY LLC 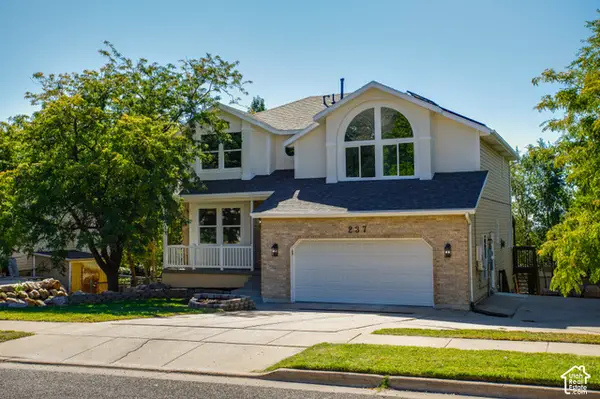 $599,900Pending5 beds 4 baths3,276 sq. ft.
237 W 3100 N, North Ogden, UT 84414
MLS# 2188855Listed by: DIMENSION REALTY SERVICES- New
 $345,000Active3 beds 3 baths1,530 sq. ft.
564 E 2025 N, North Ogden, UT 84414
MLS# 2188535Listed by: REAL BROKER, LLC - New
 $1,699,000Active6 beds 6 baths5,819 sq. ft.
1258 W Caribou Ct, Pleasant View, UT 84414
MLS# 2188479Listed by: BESST REALTY GROUP LLC - New
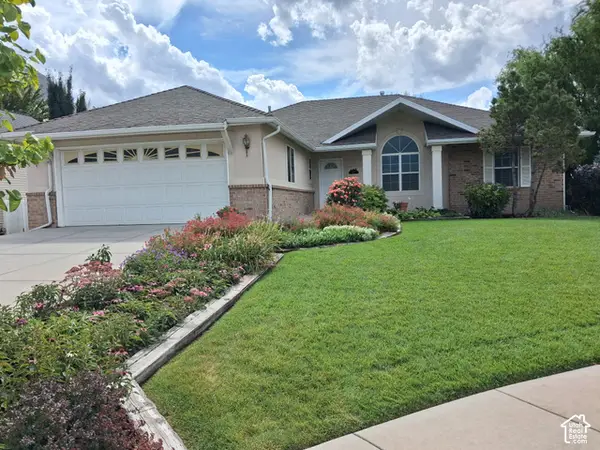 $579,900Active3 beds 3 baths3,348 sq. ft.
885 E 1525 N, North Ogden, UT 84404
MLS# 2186414Listed by: BETTER HOMES AND GARDENS REAL ESTATE MOMENTUM (KAYSVILLE)


Protect your home and budget from life's surprises with an Assurant Home Warranty, backed by a partner that supports you through every step of homeownership. Explore Plans.
© 2023 - 2026 ERA Franchise Systems LLC. All rights reserved. ERA Franchise Systems LLC fully supports the principles of the Fair Housing Act and the Equal Opportunity Act. ERA, ERA Real Estate powered, and their respective logos are registered service marks of ERA Franchise Systems LLC. Each office is independently owned and operated.