
2421 N 400 E #Y3, North Ogden, UT 84414
Local realty services provided by:ERA Realty Center
Listed by: rachelle pebley
Office: shadow mountain realty llc.
MLS#:2171754
Source:SL
Price summary
- Price:$295,000
- Price per sq. ft.:$247.9
- Monthly HOA dues:$175
About this home
**PRICE IMPROVEMENT** Welcome home to this cute 2-bedroom, 1.5-bath condominium nestled in the heart of North Ogden! This home offers both comfort and an unbeatable location. Inside, you'll find a functional floor plan with inviting living space. The main floor features a family room, kitchen, laundry and a half bath. Two spacious bedrooms, and a full bath are located on the second level. Just steps from your front door, the detached one-car garage offers convenient parking and extra storage space. Whether you're a first-time homebuyer, looking to downsize, or searching for a low-maintenance investment, this townhouse is a fantastic opportunity. Enjoy the convenience of being close to parks, recreation, dining, and entertainment while still experiencing the charm of a quiet North Ogden neighborhood. Don't miss your chance to own a home in one of Northern Utah's most desirable communities! Square footage figures are provided as a courtesy estimate only and were obtained from County Records. Buyer is advised to obtain an independent measurement....
Contact an agent
Home facts
- Year built:2001
- Subdivision & Development:SUNBROOK
- Listing ID #:2171754
- Added:50 day(s) ago
- Updated:September 06, 2026 at 11:44 AM
Rooms and interior
- Bedrooms:2
- Total bathrooms:2
- Full bathrooms:1
- Half bathrooms:1
- Rooms Total:7
- Flooring:Carpet, Tile
- Kitchen Description:Disposal, Range/Oven: Free Stdng.
- Basement Description:Slab
- Living area:1,190 sq. ft.
Heating and cooling
- Cooling:Central Air
- Heating:Forced Air, Gas: Central
Structure and exterior
- Roof:Asphalt
- Year built:2001
- Building area:1,190 sq. ft.
- Lot area:0.08 Acres
- Lot Features:Curb & Gutter, Fenced: Partial, Flat, Road: Paved, Sidewalks, Sprinkler: Auto-Full
- Construction Materials:Asphalt, Brick, Stucco
- Exterior Features:Patio: Open
- Levels:2 Story
Schools
- High school:Weber
- Middle school:North Ogden
- Elementary school:North Ogden
Utilities
- Water:Culinary, Secondary, Water Connected
- Sewer:Sewer Connected, Sewer: Connected, Sewer: Public
Finances and disclosures
- Price:$295,000
- Price per sq. ft.:$247.9
- Tax amount:$2,039
Features and amenities
- Laundry features:Electric Dryer Hookups, Gas Dryer Hookups
- Amenities:Ceiling Fan, Central Vacuum, Closet: Walk-In, French Doors, Pet Rules, Sewer Paid, Snow Removal, Trash, Water, Window Coverings
Parking
- Total parking spaces:2
- Parking description:1 Car Garage, Detached, Garage Door Opener, Parking: Uncovered
- Garage spaces:1
New listings near 2421 N 400 E #Y3
- Open Mon, 1 to 3pmNew
 $675,000Active5 beds 3 baths3,364 sq. ft.
1226 E 3150 N, North Ogden, UT 84414
MLS# 2183634Listed by: EXIT REALTY ADVANTAGE - New
 $430,000Active5 beds 2 baths2,214 sq. ft.
424 E 3250 N, North Ogden, UT 84414
MLS# 2183550Listed by: RE/MAX ASSOCIATES - New
 $449,900Active3 beds 2 baths1,872 sq. ft.
425 E 2175 N, Ogden, UT 84414
MLS# 2183213Listed by: REALTYPATH LLC (SUMMIT) 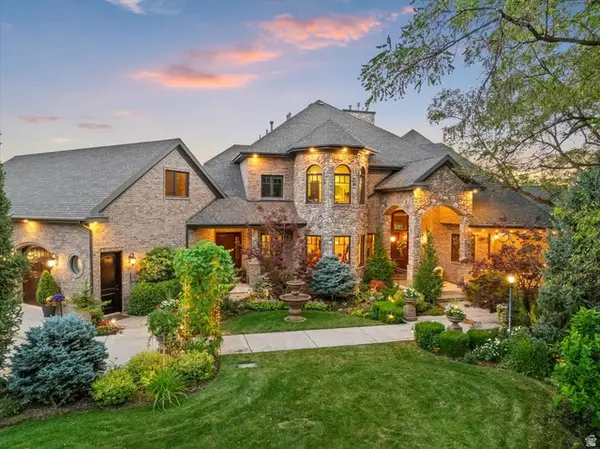 $3,900,000Active6 beds 5 baths8,377 sq. ft.
4275 N 500 W, North Ogden, UT 84414
MLS# 2168719Listed by: ASCENT REAL ESTATE GROUP LLC- New
 $495,000Active5 beds 2 baths2,300 sq. ft.
333 E 3100 N, North Ogden, UT 84414
MLS# 2182590Listed by: ICONIC: REALTY NETWORK, LLP - New
 $400,094Active3 beds 3 baths1,755 sq. ft.
516 W 1875 N, Harrisville, UT 84404
MLS# 2182463Listed by: TRUE NORTH REALTY LLC - New
 $319,000Active3 beds 3 baths1,440 sq. ft.
1673 N 450 E, North Ogden, UT 84404
MLS# 2182061Listed by: THE BROKERAGE REAL ESTATE CO. LLC - New
 $725,000Active5 beds 3 baths3,650 sq. ft.
527 E 3575 N, North Ogden, UT 84414
MLS# 2181735Listed by: EXP REALTY, LLC - New
 $625,000Active5 beds 3 baths2,958 sq. ft.
2070 N 225 E, North Ogden, UT 84414
MLS# 2179169Listed by: REAL BROKER, LLC - New
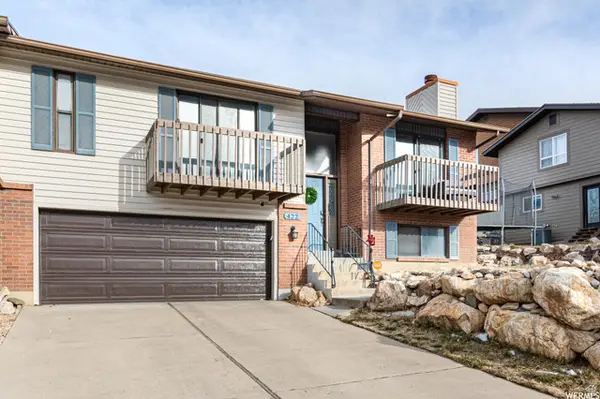 $419,900Active3 beds 3 baths2,098 sq. ft.
422 E 3350 N, North Ogden, UT 84414
MLS# 2182164Listed by: JODY DEAMER & COMPANY


Protect your home and budget from life's surprises with an Assurant Home Warranty, backed by a partner that supports you through every step of homeownership. Explore Plans.
© 2023 - 2026 ERA Franchise Systems LLC. All rights reserved. ERA Franchise Systems LLC fully supports the principles of the Fair Housing Act and the Equal Opportunity Act. ERA, ERA Real Estate powered, and their respective logos are registered service marks of ERA Franchise Systems LLC. Each office is independently owned and operated.