
271 W 1825 N, North Ogden, UT 84414
Local realty services provided by:ERA Brokers Consolidated
271 W 1825 N,North Ogden, UT 84414
$525,000
- 5 Beds
- 3 Baths
- 2,571 sq. ft.
- Single family
- Active
Upcoming open houses
- Sat, Sep 2612:00 pm - 01:30 pm
Listed by: jenny pace
Office: greystone real estate
MLS#:2186782
Source:SL
Price summary
- Price:$525,000
- Price per sq. ft.:$204.2
About this home
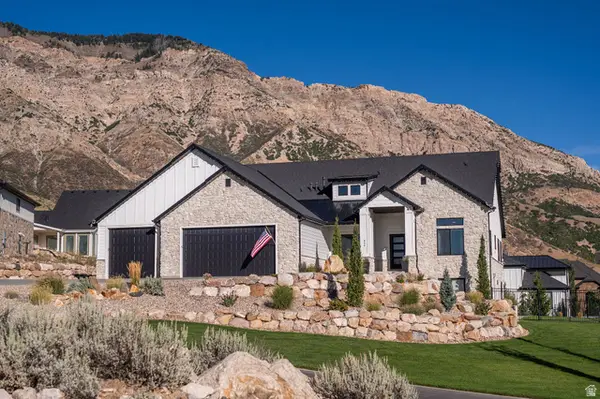
Wake up to one of North Ogden's most iconic views-Ben Lomond Peak is perfectly framed from the front of this home, the mountain famously associated with the inspiration for Paramount Pictures' recognizable logo. This spacious 5-bedroom, 3-bath North Ogden rambler offers 2,571 square feet with a fully finished basement and a floor plan designed for comfortable everyday living. The main level features vaulted ceilings, main-floor laundry, an inviting kitchen with island seating and generous living space. Downstairs is made for entertaining with a spacious family room, gas fireplace and wet bar complete with a mini refrigerator, sink and microwave. Major improvements include a newer roof, Lennox furnace, central A/C and water heater, plus updated flooring, newer kitchen windows, a remodeled three-quarter bath, new bedroom carpet and a 2026 water softener. Outside, enjoy a fully fenced yard with automatic sprinklers, garden boxes, RV parking and an attached 2-car garage. Washer, dryer, refrigerator and garage freezer are included. Plenty of space, thoughtful updates and a Ben Lomond view that's hard to forget. Buyer to verify all information....
Contact an agent
Home facts
- Year built:2003
- Subdivision & Development:BEN LOMOND ESTATES
- Listing ID #:2186782
- Added:1 day(s) ago
- Updated:September 24, 2026 at 04:57 PM
Rooms and interior
- Bedrooms:5
- Total bathrooms:3
- Full bathrooms:2
- Rooms Total:16
- Flooring:Carpet, Linoleum, Tile
- Kitchen Description:Disposal, Range/Oven: Free Stdng.
- Basement Description:Full
- Living area:2,571 sq. ft.
Heating and cooling
- Cooling:Central Air
- Heating:Forced Air
Structure and exterior
- Roof:Asphalt
- Year built:2003
- Building area:2,571 sq. ft.
- Lot area:0.19 Acres
- Lot Features:Curb & Gutter, Fenced: Full, Flat, Road: Paved, Sidewalks, Sprinkler: Auto-Full
- Architectural Style:Rambler/Ranch
- Construction Materials:Aluminum, Stone, Stucco
- Exterior Features:Bay Box Windows, Lighting, Porch: Open
- Levels:2 Story
Schools
- High school:Weber
- Middle school:Orion
- Elementary school:Majestic
Utilities
- Water:Culinary, Secondary, Water Connected
- Sewer:Sewer Connected, Sewer: Connected, Sewer: Public
Finances and disclosures
- Price:$525,000
- Price per sq. ft.:$204.2
- Tax amount:$3,244
Features and amenities
- Laundry features:Electric Dryer Hookups
- Amenities:Bar: Wet, Closet: Walk-In, Gas Logs, Vaulted Ceilings
Parking
- Total parking spaces:6
- Parking description:2 Car Garage, Attached, Attached Garage, Garage Door Opener
- Garage spaces:2
New listings near 271 W 1825 N
- Open Sat, 11am to 1pmNew
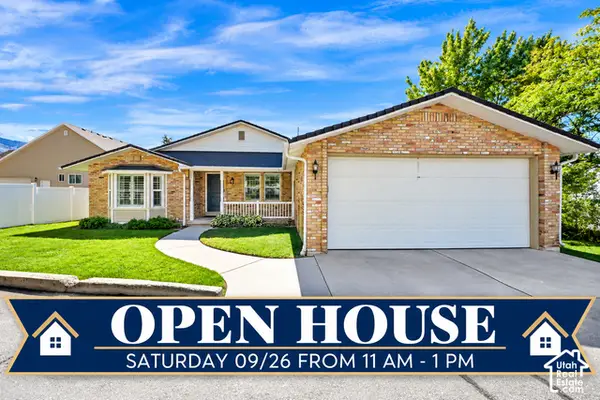 $624,999Active4 beds 3 baths2,970 sq. ft.
2983 N 150 W, North Ogden, UT 84414
MLS# 2183690Listed by: CENTURY 21 EVEREST (CENTERVILLE) - New
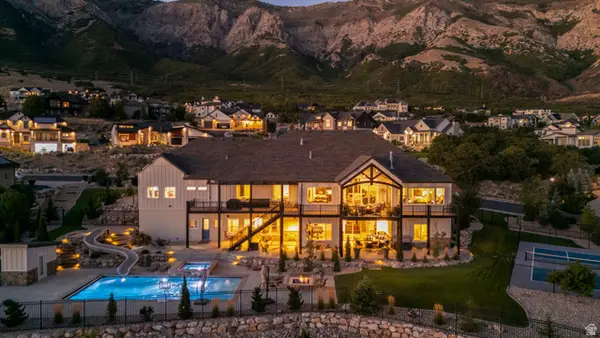 $3,200,000Active7 beds 7 baths8,698 sq. ft.
3933 N Jackson Ave, North Ogden, UT 84414
MLS# 2187064Listed by: UNITY GROUP REAL ESTATE LLC - Open Sat, 11am to 1pmNew
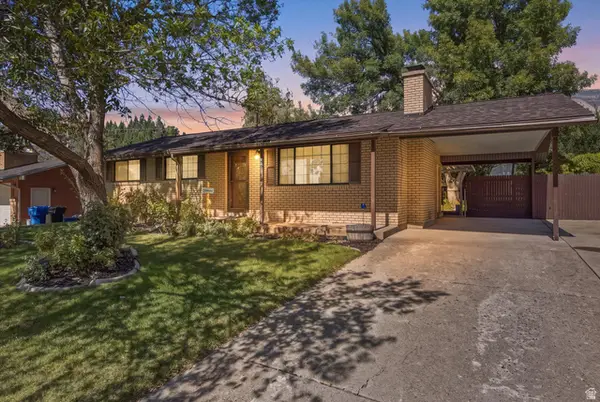 $425,000Active4 beds 1 baths2,246 sq. ft.
938 E 2750 N, North Ogden, UT 84414
MLS# 2186963Listed by: KW SUCCESS KELLER WILLIAMS REALTY - New
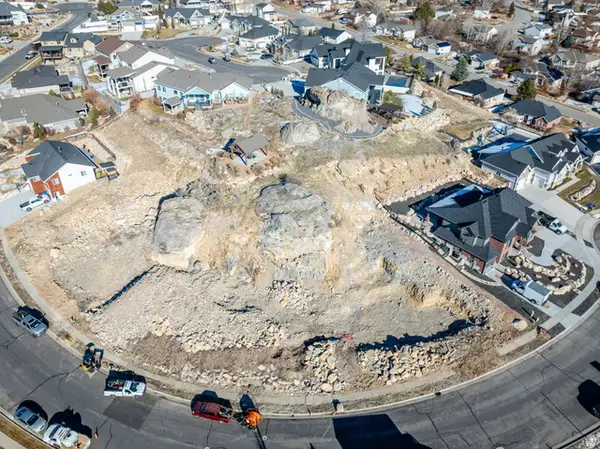 $229,000Active0.45 Acres
180 E 3575 N, North Ogden, UT 84414
MLS# 2186855Listed by: WINDERMERE REAL ESTATE (LAYTON BRANCH) - New
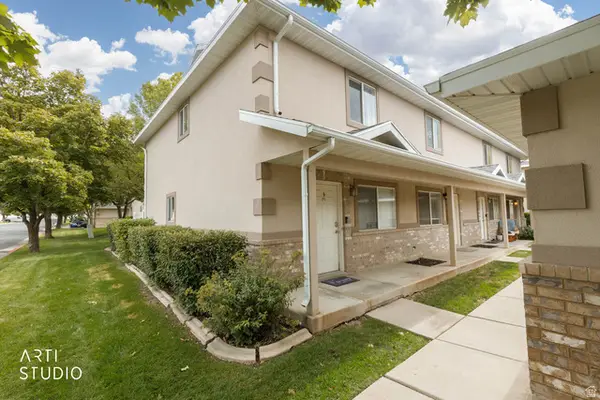 Listed by ERA$286,500Active2 beds 2 baths1,190 sq. ft.
2421 N 400 E #P1, North Ogden, UT 84414
MLS# 2186479Listed by: ERA BROKERS CONSOLIDATED (OGDEN) - New
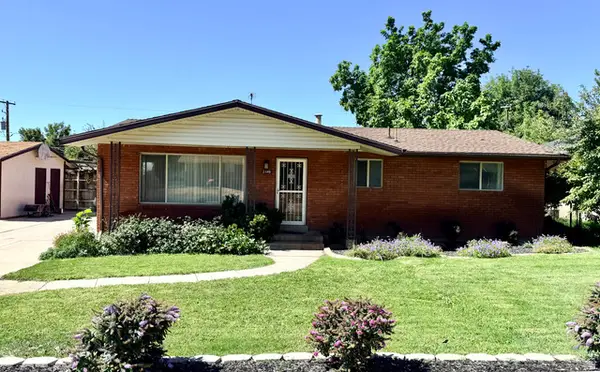 $435,000Active5 beds 3 baths2,711 sq. ft.
2443 N 575 E, North Ogden, UT 84414
MLS# 2186467Listed by: JWH REAL ESTATE - New
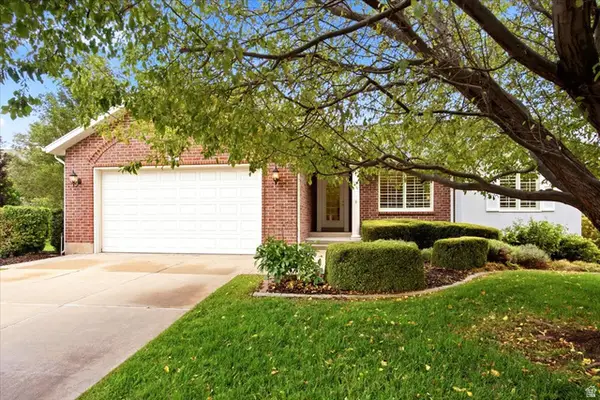 $460,000Active2 beds 2 baths2,897 sq. ft.
555 E 2400 N, North Ogden, UT 84414
MLS# 2186376Listed by: ASCENT REAL ESTATE GROUP LLC - New
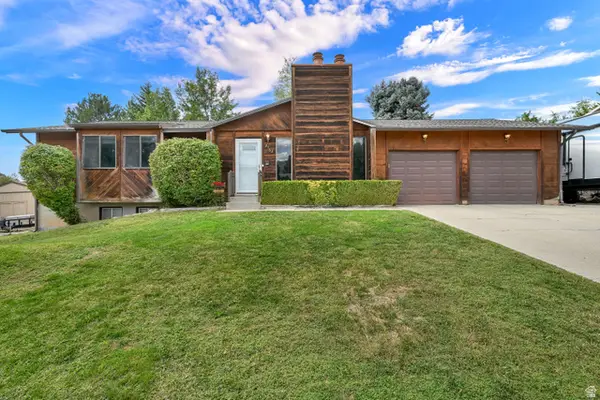 $520,000Active4 beds 4 baths2,790 sq. ft.
3163 N 100 W, North Ogden, UT 84414
MLS# 2186146Listed by: EQUITY REAL ESTATE (SELECT) - New
 $1,425,000Active5 beds 4 baths4,908 sq. ft.
846 E Mountain Rd, North Ogden, UT 84414
MLS# 2185740Listed by: MY UTAH AGENTS


Protect your home and budget from life's surprises with an Assurant Home Warranty, backed by a partner that supports you through every step of homeownership. Explore Plans.
© 2023 - 2026 ERA Franchise Systems LLC. All rights reserved. ERA Franchise Systems LLC fully supports the principles of the Fair Housing Act and the Equal Opportunity Act. ERA, ERA Real Estate powered, and their respective logos are registered service marks of ERA Franchise Systems LLC. Each office is independently owned and operated.