
3629 N 475 E #1, North Ogden, UT 84414
Local realty services provided by:ERA Realty Center
3629 N 475 E #1,North Ogden, UT 84414
$959,900
- 3 Beds
- 3 Baths
- 4,251 sq. ft.
- Single family
- Active
Listed by: katie kindred, annalysha macdonald
Office: henry walker real estate, llc.
MLS#:2176506
Source:SL
Price summary
- Price:$959,900
- Price per sq. ft.:$225.81
About this home
Enjoy spectacular panoramic views and a beautiful mountainside setting in this exceptional North Ogden home, now under construction. Thoughtfully designed, this home features soaring 12-foot ceilings in the great room, a spacious 3-car garage, a large covered deck perfect for taking in the scenery, a tankless water heater, and a walkout via the daylight basement. Photos are of the same floor plan from a previously completed home and are provided for reference only. Design selections, colors, and finishes will vary. Estimated completion: December 2026. Square footage figures are provided as a courtesy estimate only and were obtained from builder plan set. Buyer is advised to obtain an independent measurement.
Contact an agent
Home facts
- Year built:2026
- Subdivision & Development:VIEWS AT ROCKWOOOD
- Listing ID #:2176506
- Added:60 day(s) ago
- Updated:October 04, 2026 at 11:22 AM
Rooms and interior
- Bedrooms:3
- Total bathrooms:3
- Full bathrooms:2
- Half bathrooms:1
- Rooms Total:11
- Flooring:Carpet, Laminate, Tile
- Basement Description:Daylight
- Living area:4,251 sq. ft.
Structure and exterior
- Roof:Asphalt
- Year built:2026
- Building area:4,251 sq. ft.
- Lot area:0.24 Acres
- Lot Features:Drip Irrigation, Fenced: Partial, Sprinkler: Auto-Partial
- Architectural Style:Rambler/Ranch
- Construction Materials:Stone, Stucco
- Exterior Features:Deck: Covered, Walkout
- Levels:2 Story
Schools
- High school:Weber
- Middle school:North Ogden
- Elementary school:Bates
Utilities
- Water:Secondary, Water Connected
- Sewer:Sewer Connected, Sewer: Connected, Sewer: Public
Finances and disclosures
- Price:$959,900
- Price per sq. ft.:$225.81
- Tax amount:$1
Parking
- Total parking spaces:3
- Parking description:3 Car Garage, Attached, Attached Garage
- Garage spaces:3
New listings near 3629 N 475 E #1
- New
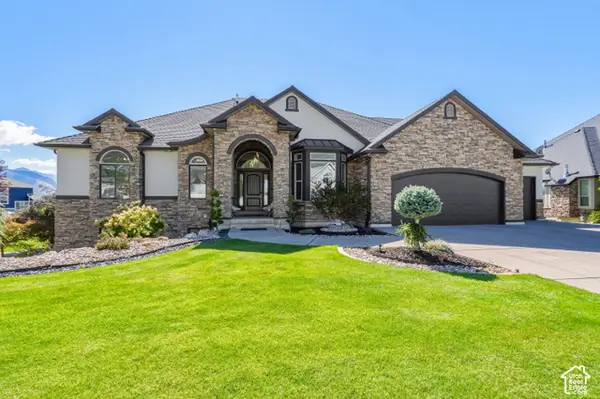 $999,999Active6 beds 4 baths4,270 sq. ft.
161 E 3725 N, North Ogden, UT 84414
MLS# 2189155Listed by: REAL BROKER, LLC - New
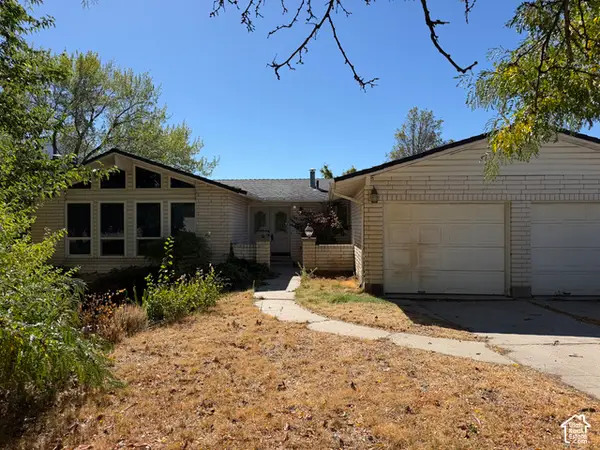 $549,000Active5 beds 3 baths3,514 sq. ft.
691 E 3125 N, North Ogden, UT 84414
MLS# 2188900Listed by: PRESIDIO REAL ESTATE (RIVER HEIGHTS) - New
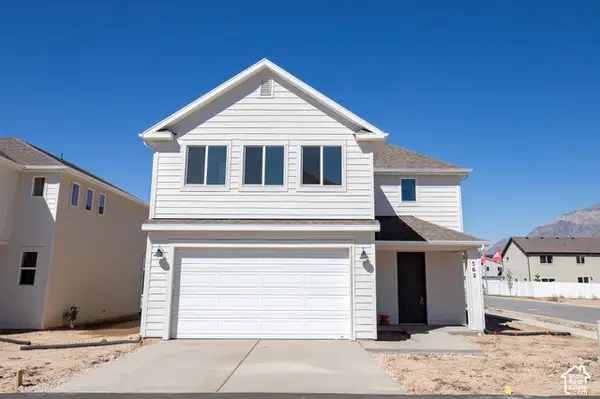 $497,946Active4 beds 3 baths2,012 sq. ft.
562 W 1750 N, Harrisville, UT 84404
MLS# 2188973Listed by: TRUE NORTH REALTY LLC - New
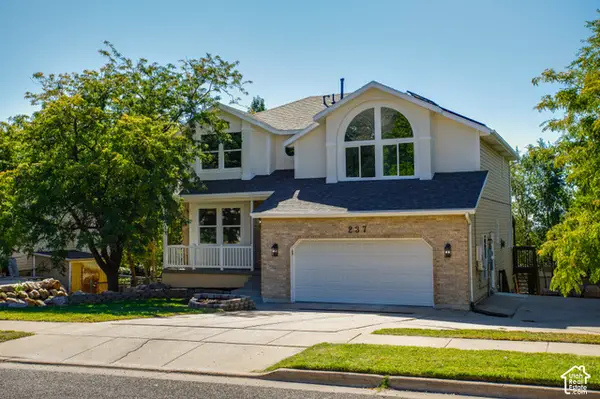 $599,900Active5 beds 4 baths3,276 sq. ft.
237 W 3100 N, North Ogden, UT 84414
MLS# 2188855Listed by: DIMENSION REALTY SERVICES - New
 $345,000Active3 beds 3 baths1,530 sq. ft.
564 E 2025 N, North Ogden, UT 84414
MLS# 2188535Listed by: REAL BROKER, LLC - New
 $1,699,000Active6 beds 6 baths5,819 sq. ft.
1258 W Caribou Ct, Pleasant View, UT 84414
MLS# 2188479Listed by: BESST REALTY GROUP LLC - New
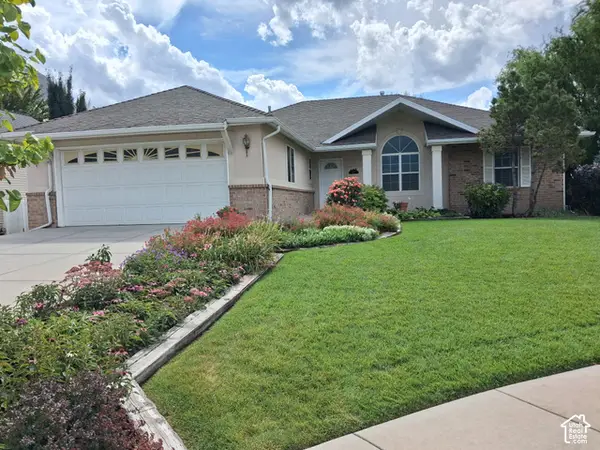 $579,900Active3 beds 3 baths3,348 sq. ft.
885 E 1525 N, North Ogden, UT 84404
MLS# 2186414Listed by: BETTER HOMES AND GARDENS REAL ESTATE MOMENTUM (KAYSVILLE) - New
 $669,000Active6 beds 3 baths3,814 sq. ft.
696 E 2550 N, North Ogden, UT 84414
MLS# 2188451Listed by: EQUITY REAL ESTATE (SELECT) - New
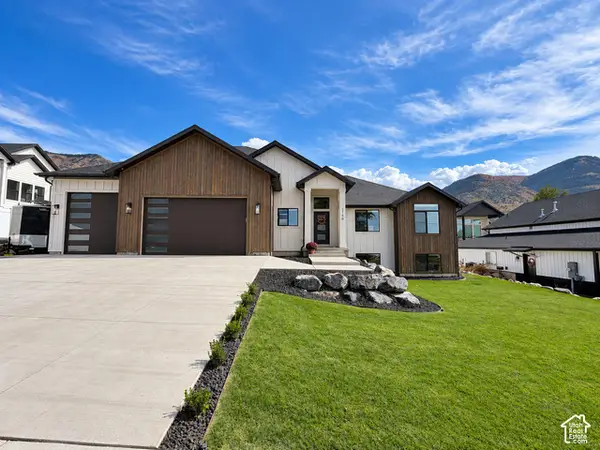 $765,000Active3 beds 4 baths3,510 sq. ft.
2750 N 700 E, North Ogden, UT 84414
MLS# 2188382Listed by: MONSON DEVELOPMENT & REAL ESTATE, LLC - New
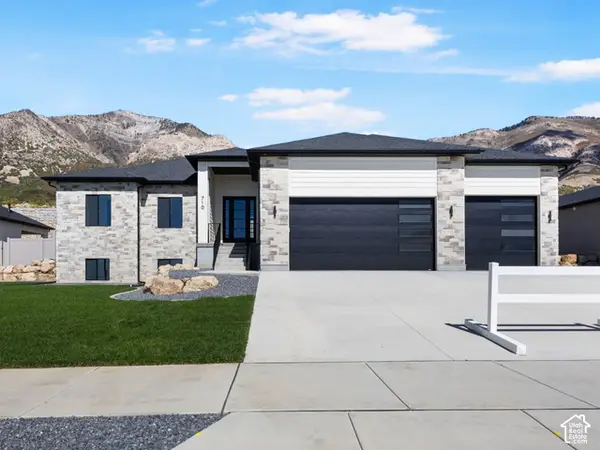 $1,029,900Active6 beds 4 baths4,000 sq. ft.
710 E Mountain Road N, North Ogden, UT 84414
MLS# 2188294Listed by: REAL ESTATE ESSENTIALS


Protect your home and budget from life's surprises with an Assurant Home Warranty, backed by a partner that supports you through every step of homeownership. Explore Plans.
© 2023 - 2026 ERA Franchise Systems LLC. All rights reserved. ERA Franchise Systems LLC fully supports the principles of the Fair Housing Act and the Equal Opportunity Act. ERA, ERA Real Estate powered, and their respective logos are registered service marks of ERA Franchise Systems LLC. Each office is independently owned and operated.