
546 E 2500 N, North Ogden, UT 84414
Local realty services provided by:ERA Realty Center
546 E 2500 N,North Ogden, UT 84414
$499,900
- 4 Beds
- 3 Baths
- 2,730 sq. ft.
- Single family
- Active
Listed by: trudi wangsgard
Office: jwh real estate
MLS#:2194418
Source:SL
Price summary
- Price:$499,900
- Price per sq. ft.:$183.11
- Monthly HOA dues:$199
About this home
Desired Legacy North Subdivision 55+ Community! Newer roof, A/C, LVP within the last 2 years. Convenient main floor living with extra living space in a finished basement that features 2 bedrooms, 3/4 bath, large family room with a stove, an office/den, and storage area. Quiet cul-de-sac location featuring a lovely covered deck for outdoor enjoyment. Main floor living lends itself for comfort and leisure. Combined kitchen, cozy family room for entertaining, granite counter tops with island, pull out drawers, and pantry! Bay window with a view to the lush, green yard. Master bedroom with ensuite grand bath, featuring a jetted tub, two sinks, and separate shower. An open space that could be either a living room, office, piano, or dining room! Another bedroom for guests, with a bathroom close by with a large shower, opaque shower door, grab bars, and 2 shower heads. HOA includes snow removal and lawn care.
Contact an agent
Home facts
- Year built:1996
- Subdivision & Development:LEGACY NORTH PH 1
- Listing ID #:2194418
- Added:9 day(s) ago
- Updated:November 18, 2026 at 01:36 PM
Rooms and interior
- Bedrooms:4
- Total bathrooms:3
- Full bathrooms:1
- Rooms Total:12
- Bathrooms Description:Jetted Tub
- Kitchen Description:Disposal, Microwave, Range/Oven: Built-In, Range/Oven: Free Stdng., Refrigerator
- Basement Description:Full
- Living area:2,730 sq. ft.
Heating and cooling
- Cooling:Central Air
- Heating:Forced Air, Gas: Central
Structure and exterior
- Roof:Asphalt
- Year built:1996
- Building area:2,730 sq. ft.
- Lot area:0.22 Acres
- Lot Features:Cul-De-Sac, Cul-de-sac, Curb & Gutter, Fenced: Partial, Flat, Road: Paved, Sidewalks, Sprinkler: Auto-Full
- Architectural Style:Rambler/Ranch
- Construction Materials:Asphalt, Brick
- Exterior Features:Entry (Foyer)
- Levels:2 Story
Schools
- High school:Weber
- Middle school:North Ogden
- Elementary school:North Ogden
Utilities
- Water:Culinary, Secondary, Water Connected
- Sewer:Sewer Connected, Sewer: Connected, Sewer: Public
Finances and disclosures
- Price:$499,900
- Price per sq. ft.:$183.11
- Tax amount:$3,251
Features and amenities
- Laundry features:Dryer, Electric Dryer Hookups, Washer
- Amenities:Ceiling Fan, Closet: Walk-In, Gas Logs, Jetted Tub, Management, Pets Permitted, Vaulted Ceilings, Water Softener Owned
Parking
- Total parking spaces:2
- Parking description:2 Car Garage, Attached, Attached Garage, Built-In, Garage Door Opener, Workbench
- Garage spaces:2
New listings near 546 E 2500 N
- New
 $1,450,000Active5 beds 5 baths5,422 sq. ft.
3646 N 875 E, North Ogden, UT 84414
MLS# 2196694Listed by: BESST REALTY GROUP LLC - New
 $379,900Active3 beds 3 baths1,570 sq. ft.
142 E 2300 N #62, North Ogden, UT 84404
MLS# 2196529Listed by: CASTLECREEK REAL ESTATE - New
 $249,999Active0.47 Acres
1182 E 3250 N, North Ogden, UT 84414
MLS# 2196466Listed by: BERKSHIRE HATHAWAY HOMESERVICES UTAH PROPERTIES (SO OGDEN) - New
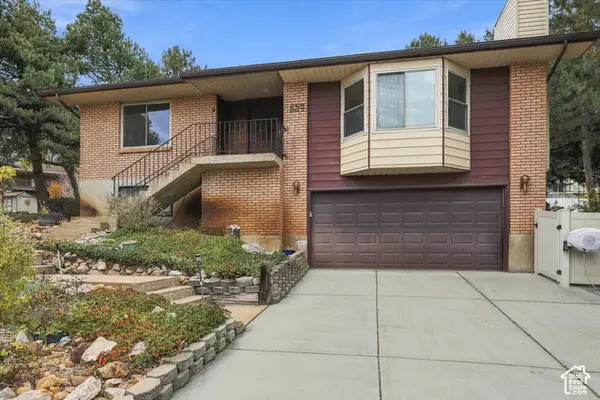 $460,000Active3 beds 3 baths2,297 sq. ft.
524 E 3500 N, North Ogden, UT 84414
MLS# 2196341Listed by: HOMIE - New
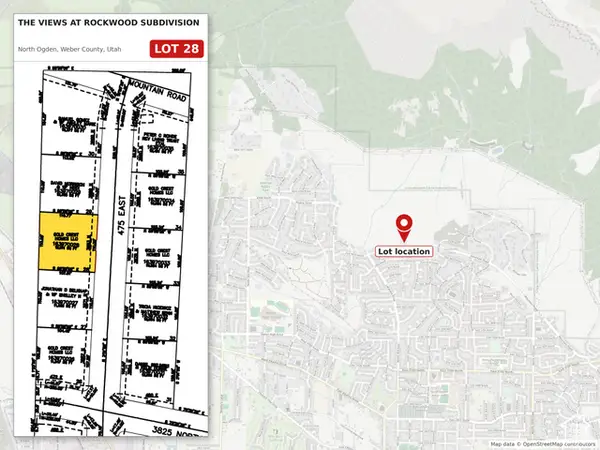 $235,000Active0.28 Acres
3883 N 475 E #28, North Ogden, UT 84414
MLS# 2196058Listed by: PRIME REAL ESTATE EXPERTS - New
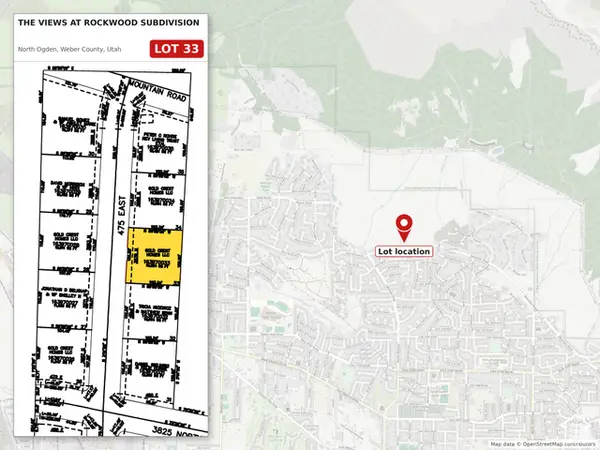 $230,000Active0.25 Acres
3878 N 475 E #33, North Ogden, UT 84414
MLS# 2196059Listed by: PRIME REAL ESTATE EXPERTS - New
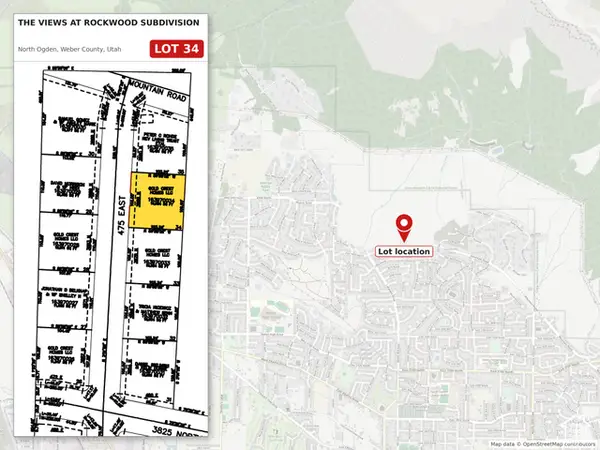 $230,000Active0.25 Acres
3886 N 475 E #34, North Ogden, UT 84414
MLS# 2196061Listed by: PRIME REAL ESTATE EXPERTS - New
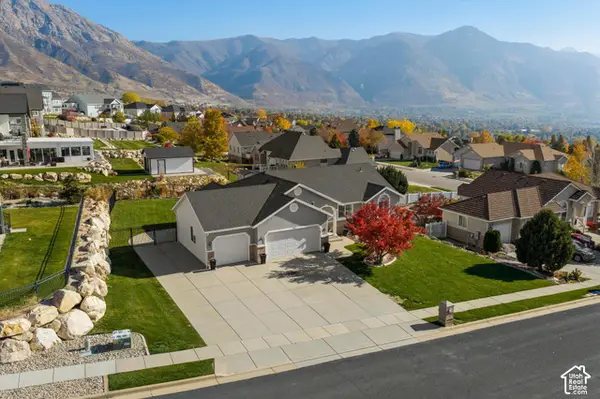 $700,000Active5 beds 3 baths3,026 sq. ft.
3744 N 225 E, North Ogden, UT 84414
MLS# 2196033Listed by: RE/MAX ASSOCIATES - New
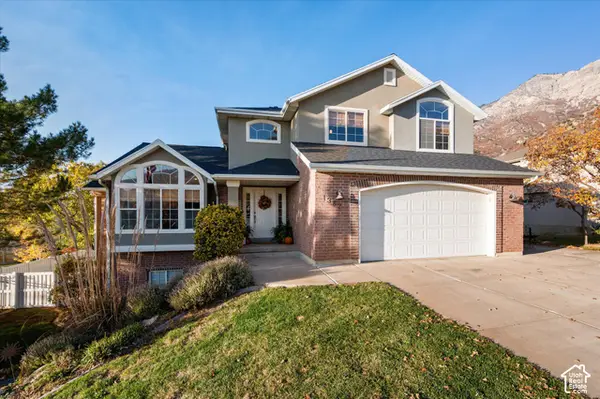 $699,900Active3 beds 3 baths3,864 sq. ft.
1382 E 2850 N, North Ogden, UT 84414
MLS# 2195895Listed by: TRANSCEND REAL ESTATE - New
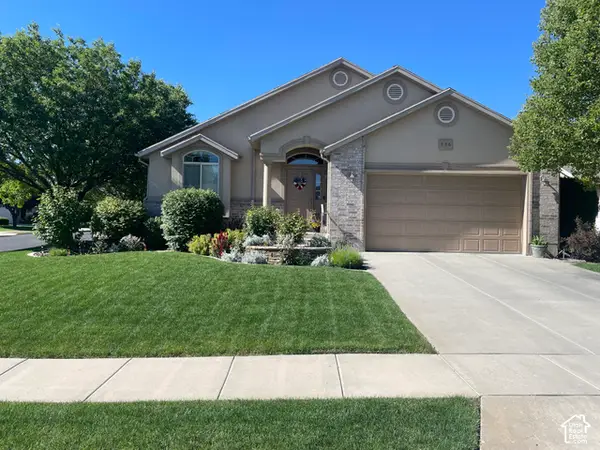 $499,900Active4 beds 3 baths2,784 sq. ft.
536 E 2200 N, North Ogden, UT 84414
MLS# 2195834Listed by: NEXT REALTY SERVICES LLC


Protect your home and budget from life's surprises with an Assurant Home Warranty, backed by a partner that supports you through every step of homeownership. Explore Plans.
© 2023 - 2026 ERA Franchise Systems LLC. All rights reserved. ERA Franchise Systems LLC fully supports the principles of the Fair Housing Act and the Equal Opportunity Act. ERA, ERA Real Estate powered, and their respective logos are registered service marks of ERA Franchise Systems LLC. Each office is independently owned and operated.