
647 E 3050 N, North Ogden, UT 84414
Local realty services provided by:ERA Realty Center
647 E 3050 N,North Ogden, UT 84414
$625,000
- 4 Beds
- 3 Baths
- 1,792 sq. ft.
- Single family
- Active
Listed by: iris yates
Office: exp realty, llc.
MLS#:2166781
Source:SL
Price summary
- Price:$625,000
- Price per sq. ft.:$348.77
About this home
Breathtaking views greet you from every window of this spacious North Ogden home. Major updates are already done for you: Kitchen upgrades (2024), new windows (2024), new heating & air (2022), and updated decking (2022), and an 2 EV fast chargers (2024). Home has LVP Flooring, Italian Marble flooring, and quartz countertops. All appliances are stainless steel and staying, including the washer & dryer. Conveniently located near schools, shopping, and walking and biking trails. The homeowner is offering a 1 year home warranty.
Contact an agent
Home facts
- Year built:1977
- Subdivision & Development:LANCER ACRES
- Listing ID #:2166781
- Added:60 day(s) ago
- Updated:September 07, 2026 at 11:31 AM
Rooms and interior
- Bedrooms:4
- Total bathrooms:3
- Full bathrooms:3
- Rooms Total:14
- Flooring:Marble, Tile
- Bathrooms Description:Jetted Tub
- Kitchen Description:Disposal, Kitchen: Updated, Microwave, Oven: Gas, Range/Oven: Free Stdng., Range: Gas, Refrigerator
- Basement Description:Daylight
- Living area:1,792 sq. ft.
Heating and cooling
- Cooling:Central Air
- Heating:Forced Air, Gas: Central
Structure and exterior
- Roof:Asphalt
- Year built:1977
- Building area:1,792 sq. ft.
- Lot area:0.25 Acres
- Lot Features:Curb & Gutter, Fenced: Partial, Road: Paved, Sidewalks, Sprinkler: Auto-Full
- Architectural Style:Split Entry/Bi Level
- Construction Materials:Brick, Cedar, Stone
- Exterior Features:Covered, Patio: Covered
- Levels:2 Story
Schools
- High school:Weber
- Middle school:North Ogden
- Elementary school:North Ogden
Utilities
- Water:Culinary, Secondary, Water Connected
- Sewer:Sewer Connected, Sewer: Connected, Sewer: Public
Finances and disclosures
- Price:$625,000
- Price per sq. ft.:$348.77
- Tax amount:$2,800
Features and amenities
- Laundry features:Dryer, Electric Dryer Hookups, Washer
- Amenities:French Doors, Jetted Tub, Smart Thermostat(s), Vaulted Ceilings, Video Camera(s), Video Door Bell(s)
Parking
- Total parking spaces:6
- Parking description:2 Car Garage, Attached, Attached Garage, Built-In, Garage Door Opener
- Garage spaces:2
New listings near 647 E 3050 N
- Open Mon, 1 to 3pmNew
 $675,000Active5 beds 3 baths3,364 sq. ft.
1226 E 3150 N, North Ogden, UT 84414
MLS# 2183634Listed by: EXIT REALTY ADVANTAGE - New
 $430,000Active5 beds 2 baths2,214 sq. ft.
424 E 3250 N, North Ogden, UT 84414
MLS# 2183550Listed by: RE/MAX ASSOCIATES - New
 $449,900Active3 beds 2 baths1,872 sq. ft.
425 E 2175 N, Ogden, UT 84414
MLS# 2183213Listed by: REALTYPATH LLC (SUMMIT) 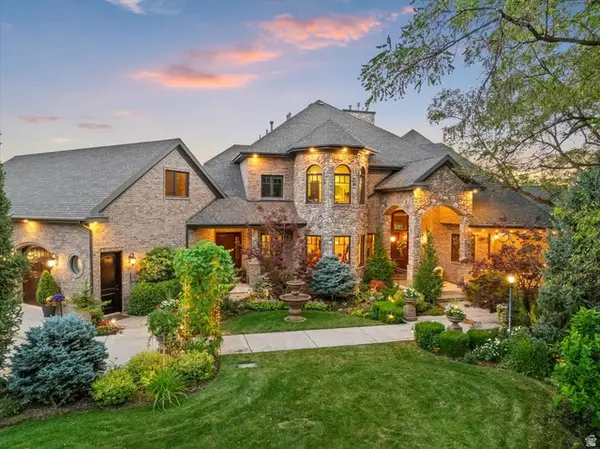 $3,900,000Active6 beds 5 baths8,377 sq. ft.
4275 N 500 W, North Ogden, UT 84414
MLS# 2168719Listed by: ASCENT REAL ESTATE GROUP LLC- Open Mon, 12 to 2pmNew
 $495,000Active5 beds 2 baths2,300 sq. ft.
333 E 3100 N, North Ogden, UT 84414
MLS# 2182590Listed by: ICONIC: REALTY NETWORK, LLP - New
 $400,094Active3 beds 3 baths1,755 sq. ft.
516 W 1875 N, Harrisville, UT 84404
MLS# 2182463Listed by: TRUE NORTH REALTY LLC - New
 $319,000Active3 beds 3 baths1,440 sq. ft.
1673 N 450 E, North Ogden, UT 84404
MLS# 2182061Listed by: THE BROKERAGE REAL ESTATE CO. LLC - New
 $725,000Active5 beds 3 baths3,650 sq. ft.
527 E 3575 N, North Ogden, UT 84414
MLS# 2181735Listed by: EXP REALTY, LLC - New
 $625,000Active5 beds 3 baths2,958 sq. ft.
2070 N 225 E, North Ogden, UT 84414
MLS# 2179169Listed by: REAL BROKER, LLC - New
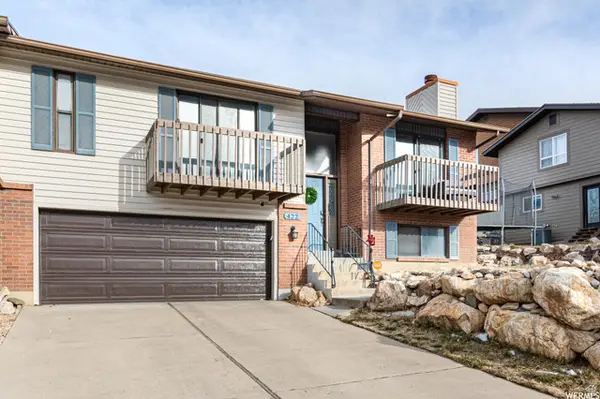 $419,900Active3 beds 3 baths2,098 sq. ft.
422 E 3350 N, North Ogden, UT 84414
MLS# 2182164Listed by: JODY DEAMER & COMPANY


Protect your home and budget from life's surprises with an Assurant Home Warranty, backed by a partner that supports you through every step of homeownership. Explore Plans.
© 2023 - 2026 ERA Franchise Systems LLC. All rights reserved. ERA Franchise Systems LLC fully supports the principles of the Fair Housing Act and the Equal Opportunity Act. ERA, ERA Real Estate powered, and their respective logos are registered service marks of ERA Franchise Systems LLC. Each office is independently owned and operated.