
692 E Mountain Rd. N, North Ogden, UT 84414
Local realty services provided by:ERA Brokers Consolidated
692 E Mountain Rd. N,North Ogden, UT 84414
$1,289,900
- 5 Beds
- 4 Baths
- 5,453 sq. ft.
- Single family
- Active
Listed by: kevin ivins, morgan meyer
Office: real estate essentials
MLS#:2176741
Source:SL
Price summary
- Price:$1,289,900
- Price per sq. ft.:$236.55
About this home
**$15k in landscaping or closing cost paid by Builder and you can use your own lender!!** Just Finished and Move-In Ready! Designed with both style and functionality in mind, this home features a thoughtfully planned layout and quality finishes throughout. The kitchen is the heart of the home, offering abundant cabinetry, double ovens, a decorative hood, pull-out trash, under-cabinet lighting, a pot filler, and a striking waterfall island. A 66" designer refrigerator/freezer completes the space, making it ideal for both everyday living and entertaining. The main-level primary suite is a private retreat, complete with an oversized walk-in shower featuring a rain head and a custom-designed walk-in closet for effortless organization. Upstairs, you'll find four additional bedrooms, including one with its own en-suite bathroom-perfect for guests or multigenerational living. A dedicated front office provides a quiet workspace, while the living room is anchored by a custom fireplace with built-ins and floating shelves that add warmth and character. Step outside to a spacious covered patio, enjoy the walk-out basement with future ADU potential, and take advantage of the oversized 4-car garage featuring EV charging, rough-ins for a future overhead heater, and RV parking. Looking for even more living space? The builder also offers the option to finish the basement for an additional cost....
Contact an agent
Home facts
- Year built:2026
- Subdivision & Development:NORTHVIEW ESTATES
- Listing ID #:2176741
- Added:46 day(s) ago
- Updated:September 21, 2026 at 11:35 AM
Rooms and interior
- Bedrooms:5
- Total bathrooms:4
- Full bathrooms:2
- Half bathrooms:1
- Rooms Total:14
- Flooring:Carpet, Laminate, Tile
- Bathrooms Description:Bath: Sep. Tub/Shower
- Kitchen Description:Disposal, Microwave, Oven: Wall, Range/Oven: Free Stdng., Refrigerator
- Basement Description:Daylight, Full, Walk-Out Access
- Living area:5,453 sq. ft.
Heating and cooling
- Cooling:Central Air
- Heating:Forced Air
Structure and exterior
- Roof:Asphalt
- Year built:2026
- Building area:5,453 sq. ft.
- Lot area:0.3 Acres
- Lot Features:Curb & Gutter, Fenced: Partial, Road: Paved, Sidewalks
- Construction Materials:Clapboard/Masonite, Stone, Stucco
- Exterior Features:Basement Entrance, Covered, Lighting, Patio: Covered, Walkout
- Levels:3 Story
Schools
- High school:Weber
- Middle school:North Ogden
- Elementary school:Bates
Utilities
- Water:Culinary, Secondary, Water Connected
- Sewer:Sewer Connected, Sewer: Connected, Sewer: Public
Finances and disclosures
- Price:$1,289,900
- Price per sq. ft.:$236.55
- Tax amount:$1
Features and amenities
- Laundry features:Electric Dryer Hookups
- Amenities:Ceiling Fan, Closet: Walk-In, Gas Logs, Vaulted Ceilings, Water Softener Owned
Parking
- Total parking spaces:10
- Parking description:4 Car Garage, Built-In, Extra Height, Extra Length, Extra Width, Garage Door Opener, Rv Parking
- Garage spaces:4
New listings near 692 E Mountain Rd. N
- New
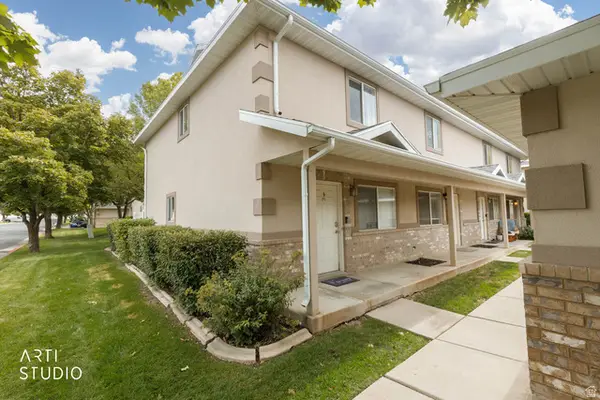 Listed by ERA$286,500Active2 beds 2 baths1,190 sq. ft.
2421 N 400 E #P1, North Ogden, UT 84414
MLS# 2186479Listed by: ERA BROKERS CONSOLIDATED (OGDEN) - New
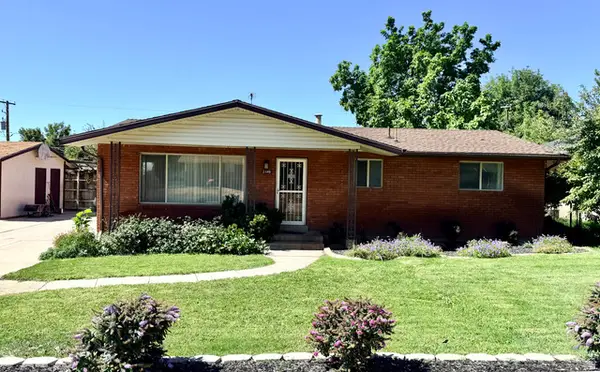 $435,000Active5 beds 3 baths2,711 sq. ft.
2443 N 575 E, North Ogden, UT 84414
MLS# 2186467Listed by: JWH REAL ESTATE - New
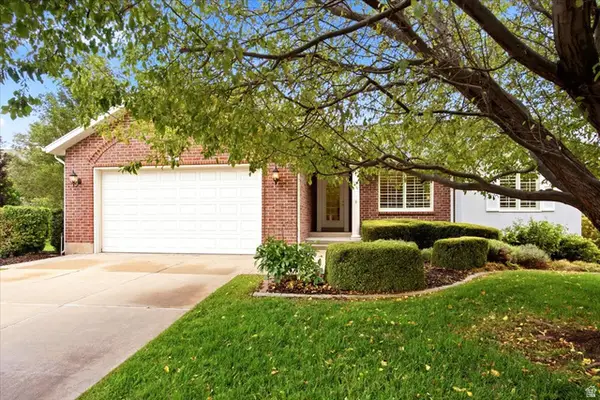 $460,000Active2 beds 2 baths2,897 sq. ft.
555 E 2400 N, North Ogden, UT 84414
MLS# 2186376Listed by: ASCENT REAL ESTATE GROUP LLC - New
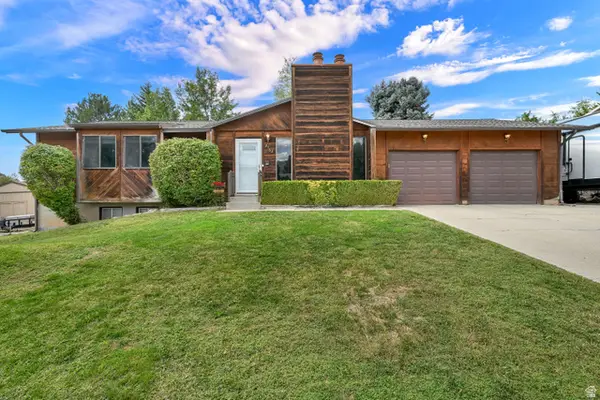 $520,000Active4 beds 4 baths2,790 sq. ft.
3163 N 100 W, North Ogden, UT 84414
MLS# 2186146Listed by: EQUITY REAL ESTATE (SELECT) - New
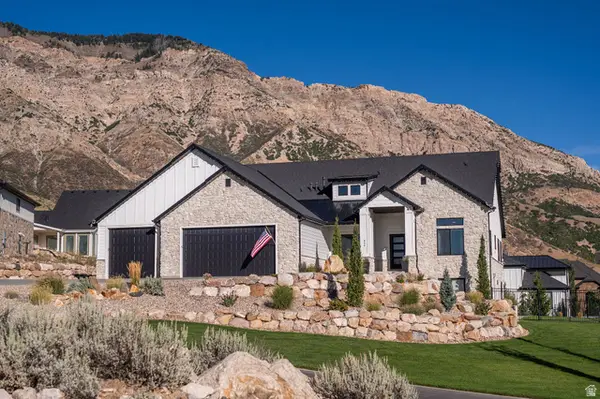 $1,425,000Active5 beds 4 baths4,908 sq. ft.
846 E Mountain Rd, North Ogden, UT 84414
MLS# 2185740Listed by: MY UTAH AGENTS - New
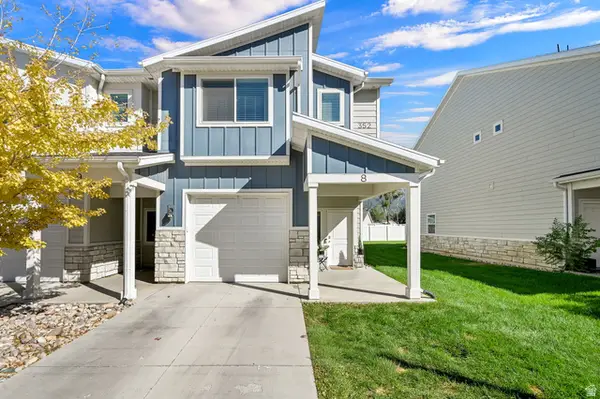 $355,000Active3 beds 3 baths1,547 sq. ft.
352 E 1850 N #8, North Ogden, UT 84414
MLS# 2185650Listed by: COLDWELL BANKER REALTY (SOUTH OGDEN) - New
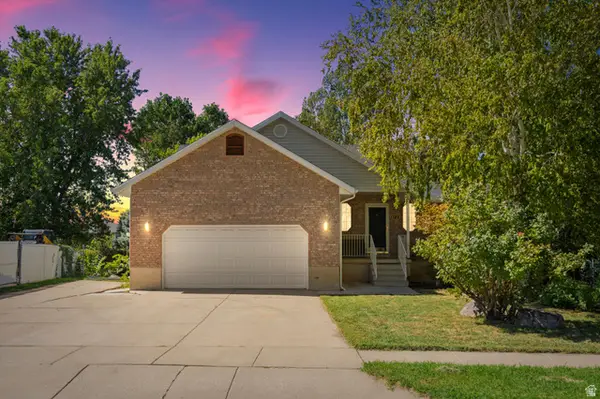 $549,900Active7 beds 4 baths2,614 sq. ft.
1789 N 800 E, North Ogden, UT 84414
MLS# 2185620Listed by: MTN BUFF, LLC 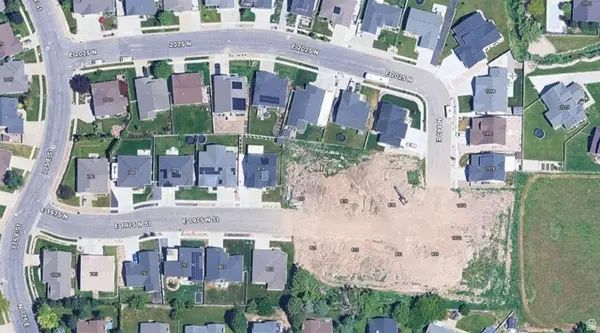 $199,900Pending0.17 Acres
839 E 1975 N #59, North Ogden, UT 84414
MLS# 2185561Listed by: REAL ESTATE ESSENTIALS- Open Sat, 12 to 2:30pmNew
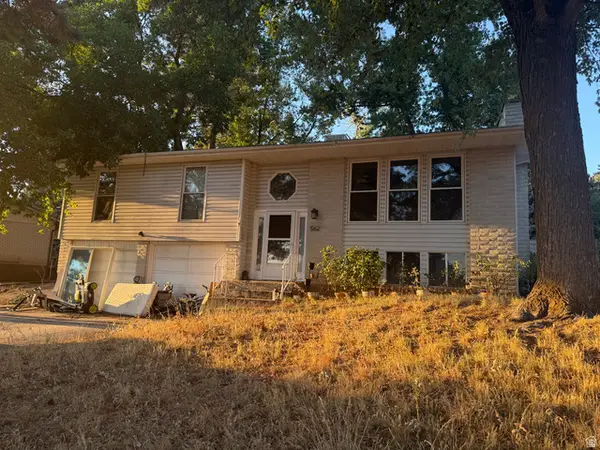 $450,000Active4 beds 3 baths1,848 sq. ft.
562 E 3050 N, North Ogden, UT 84414
MLS# 2185301Listed by: COLDWELL BANKER REALTY (PROVO-OREM-SUNDANCE) - New
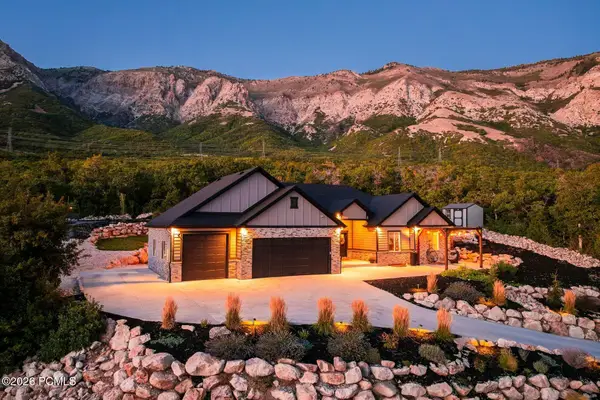 $1,199,900Active3 beds 4 baths4,298 sq. ft.
894 Nebo Avenue, North Ogden, UT 84414
MLS# 12604201Listed by: SUMMIT SOTHEBY'S INTERNATIONAL REALTY


Protect your home and budget from life's surprises with an Assurant Home Warranty, backed by a partner that supports you through every step of homeownership. Explore Plans.
© 2023 - 2026 ERA Franchise Systems LLC. All rights reserved. ERA Franchise Systems LLC fully supports the principles of the Fair Housing Act and the Equal Opportunity Act. ERA, ERA Real Estate powered, and their respective logos are registered service marks of ERA Franchise Systems LLC. Each office is independently owned and operated.