
885 E 1525 N, North Ogden, UT 84404
Local realty services provided by:ERA Realty Center
Listed by: l. arlene encinas
Office: better homes and gardens real estate momentum (kaysville)
MLS#:2186414
Source:SL
Price summary
- Price:$579,900
- Price per sq. ft.:$173.21
About this home
This home is nestled in a picturesque North Ogden neighborhood with breathtaking mountain views of Ben Lomond and Lewis Peak! Enjoy the large open floor plan with a vaulted great room, kitchen, and dining room. Large primary bedroom with a trayedceiling and a custom lighting feature, an en suite bath, and a large walk-in closet. The formal dining room could be a formal living room or flex room. French doors with between-the-glass blinds open from the great room to a Trex-like deck overlooking a serene, xeriscaped backyard with a view of the mountains, a peaceful view of the canal bordering the property, and a grape arbor with fruit-bearing vines. Newcarpet and paint on the main level.There'sa nearly finished family room with a fireplace and a 3/4 bathroom in the basement, ready for the finishing touches. Thedaylight basement has plenty of windows as well, with room to add morebedrooms and entertaining space.An approx. 25' 4" by 20 ft. 10 in. basement area under the suspended garage, not included in the square footage of the home, has unlimited potential! Mud room/Laundry room with sink, closet, and cabinets just off the garage on the main level. RV parking and secondary water are bonuses. Close to multiple mountain trailheads for hiking and mountain biking. Easy access, just minutes away from local ski resorts via the North Ogden Divide or Ogden Canyon. This is a must-see for those looking for main-level living and easy entry.Property is easy to show....
Contact an agent
Home facts
- Year built:2002
- Subdivision & Development:SILVER SPRINGS
- Listing ID #:2186414
- Added:2 day(s) ago
- Updated:October 03, 2026 at 01:33 PM
Rooms and interior
- Bedrooms:3
- Total bathrooms:3
- Full bathrooms:2
- Rooms Total:11
- Flooring:Carpet, Tile
- Bathrooms Description:Bath: Sep. Tub/Shower
- Kitchen Description:Disposal, Microwave, Range/Oven: Free Stdng., Range: Gas
- Basement Description:Daylight, Entrance, Full, Walk-Out Access
- Living area:3,348 sq. ft.
Heating and cooling
- Cooling:Central Air
- Heating:Forced Air, Gas: Central
Structure and exterior
- Roof:Asphalt
- Year built:2002
- Building area:3,348 sq. ft.
- Lot area:0.21 Acres
- Lot Features:Curb & Gutter, Fenced: Partial, Private, Road: Paved, Secluded, Sidewalks, Sprinkler: Auto-Partial
- Architectural Style:Rambler/Ranch
- Construction Materials:Brick, Stucco
- Exterior Features:Basement Entrance, Entry (Foyer), Patio: Open, Porch: Open, Walkout
- Levels:2 Story
Schools
- High school:Weber
- Middle school:North Ogden
- Elementary school:Green Acres
Utilities
- Water:Culinary, Secondary, Water Connected
- Sewer:Sewer Connected, Sewer: Connected, Sewer: Public
Finances and disclosures
- Price:$579,900
- Price per sq. ft.:$173.21
- Tax amount:$3,158
Features and amenities
- Laundry features:Electric Dryer Hookups, Gas Dryer Hookups
- Amenities:Closet: Walk-In, Gas Logs, Vaulted Ceilings, Video Door Bell(s)
Parking
- Total parking spaces:2
- Parking description:2 Car Deep (Tandem), 2 Car Garage, Attached, Attached Garage, Garage Door Opener, Rv Parking
- Garage spaces:2
New listings near 885 E 1525 N
- New
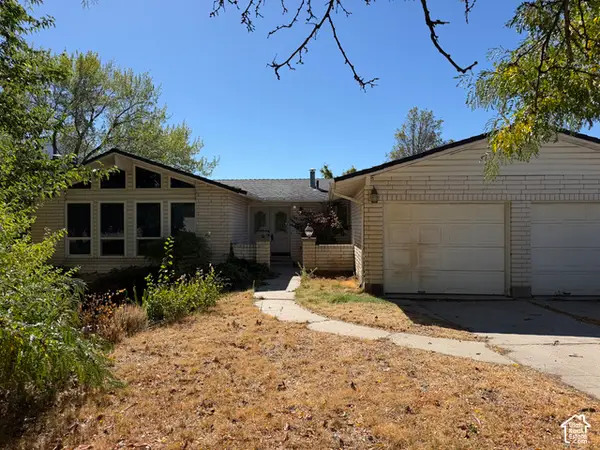 $549,000Active5 beds 3 baths3,514 sq. ft.
691 E 3125 N, North Ogden, UT 84414
MLS# 2188900Listed by: PRESIDIO REAL ESTATE (RIVER HEIGHTS) - New
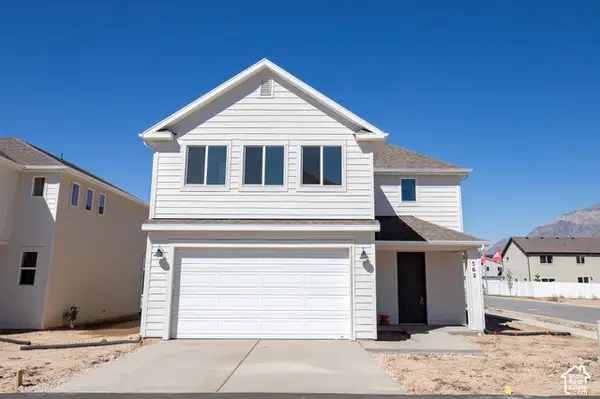 $497,946Active4 beds 3 baths2,012 sq. ft.
562 W 1750 N, Harrisville, UT 84404
MLS# 2188973Listed by: TRUE NORTH REALTY LLC - New
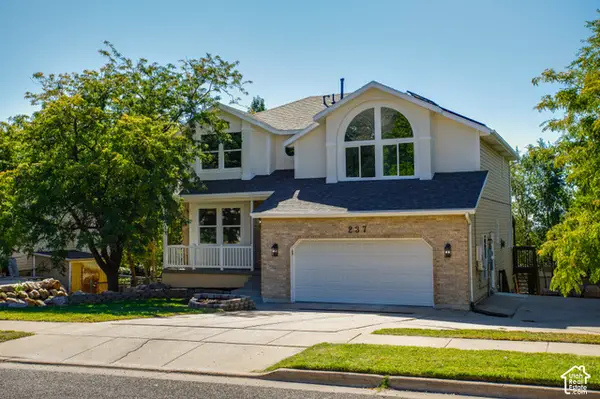 $599,900Active5 beds 4 baths3,276 sq. ft.
237 W 3100 N, North Ogden, UT 84414
MLS# 2188855Listed by: DIMENSION REALTY SERVICES - New
 $345,000Active3 beds 3 baths1,530 sq. ft.
564 E 2025 N, North Ogden, UT 84414
MLS# 2188535Listed by: REAL BROKER, LLC - New
 $1,699,000Active6 beds 6 baths5,819 sq. ft.
1258 W Caribou Ct, Pleasant View, UT 84414
MLS# 2188479Listed by: BESST REALTY GROUP LLC - New
 $669,000Active6 beds 3 baths3,814 sq. ft.
696 E 2550 N, North Ogden, UT 84414
MLS# 2188451Listed by: EQUITY REAL ESTATE (SELECT) - New
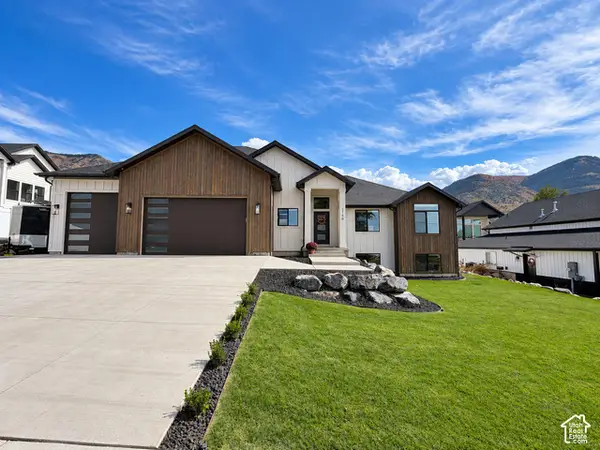 $765,000Active3 beds 4 baths3,510 sq. ft.
2750 N 700 E, North Ogden, UT 84414
MLS# 2188382Listed by: MONSON DEVELOPMENT & REAL ESTATE, LLC - New
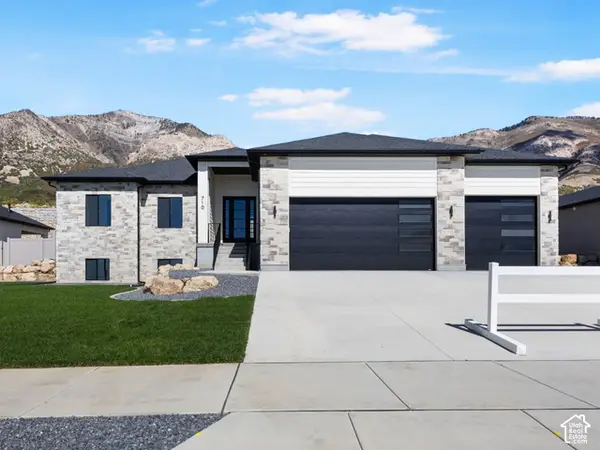 $1,029,900Active6 beds 4 baths4,000 sq. ft.
710 E Mountain Road N, North Ogden, UT 84414
MLS# 2188294Listed by: REAL ESTATE ESSENTIALS - New
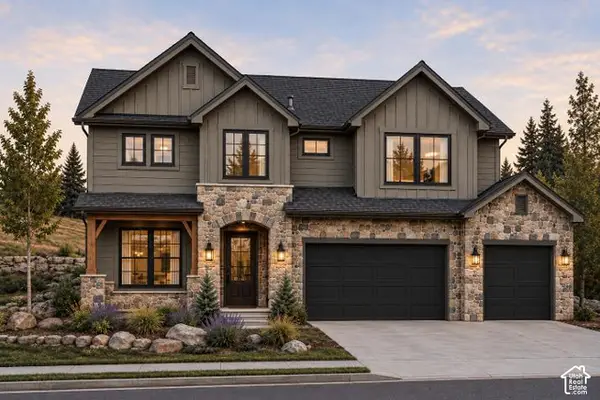 $815,000Active4 beds 3 baths2,741 sq. ft.
102 E 3475 N, North Ogden, UT 84414
MLS# 2188216Listed by: EQUITY REAL ESTATE (SELECT)


Protect your home and budget from life's surprises with an Assurant Home Warranty, backed by a partner that supports you through every step of homeownership. Explore Plans.
© 2023 - 2026 ERA Franchise Systems LLC. All rights reserved. ERA Franchise Systems LLC fully supports the principles of the Fair Housing Act and the Equal Opportunity Act. ERA, ERA Real Estate powered, and their respective logos are registered service marks of ERA Franchise Systems LLC. Each office is independently owned and operated.